Save
Ask
Tour
Hide
Share
$1,175,000
1 Day On Site

4272 Brookview Drive
Folsom, CA 95630

For Sale|Single Family Residence|Active
2
Beds
3
Total Baths
2
Full Baths
1
Partial Bath
2,148
SqFt
$547
/SqFt
2022
Built
Subdivision:
Folsom Ranch
County:
Sacramento
Call Now: (408)-605-0129
Is this the listing for you? We can help make it yours.
(408)-605-0129
4272 Brookview Drive4272 Brookview Drive4272 Brookview Drive4272 Brookview Drive
Save
Ask
Tour
Hide
Share

Mortgage Calculator

Monthly Payment (Est.)

Enter an interest rate to see your estimated monthly payment.
Calculator powered by Showcase IDX, a Constellation1 Company. Copyright ©2026 Information is deemed reliable but not guaranteed.

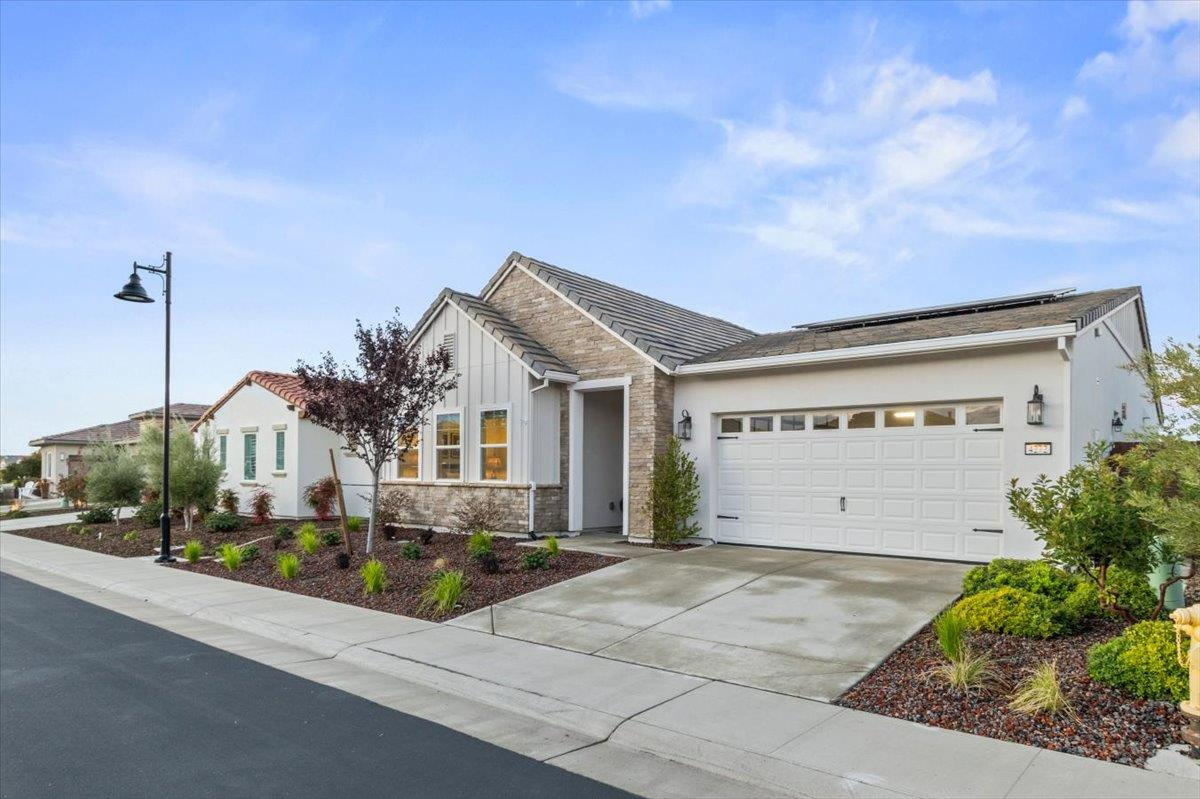
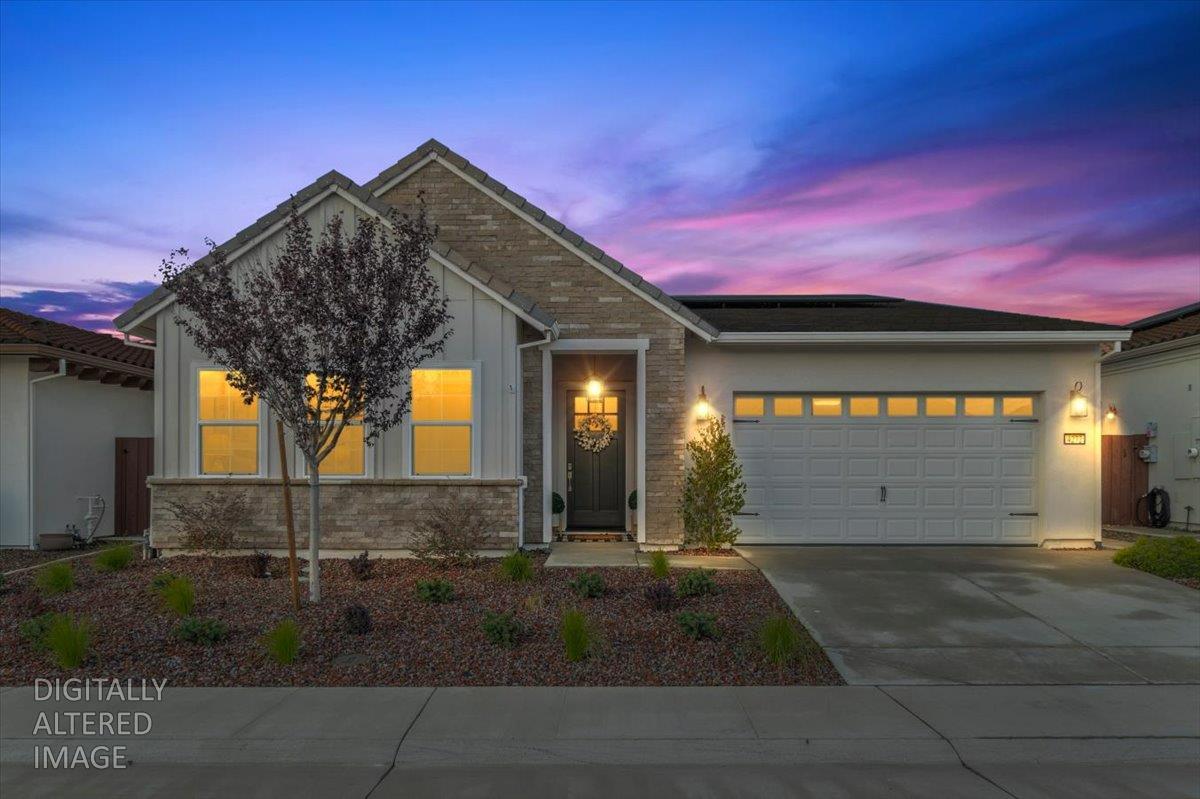
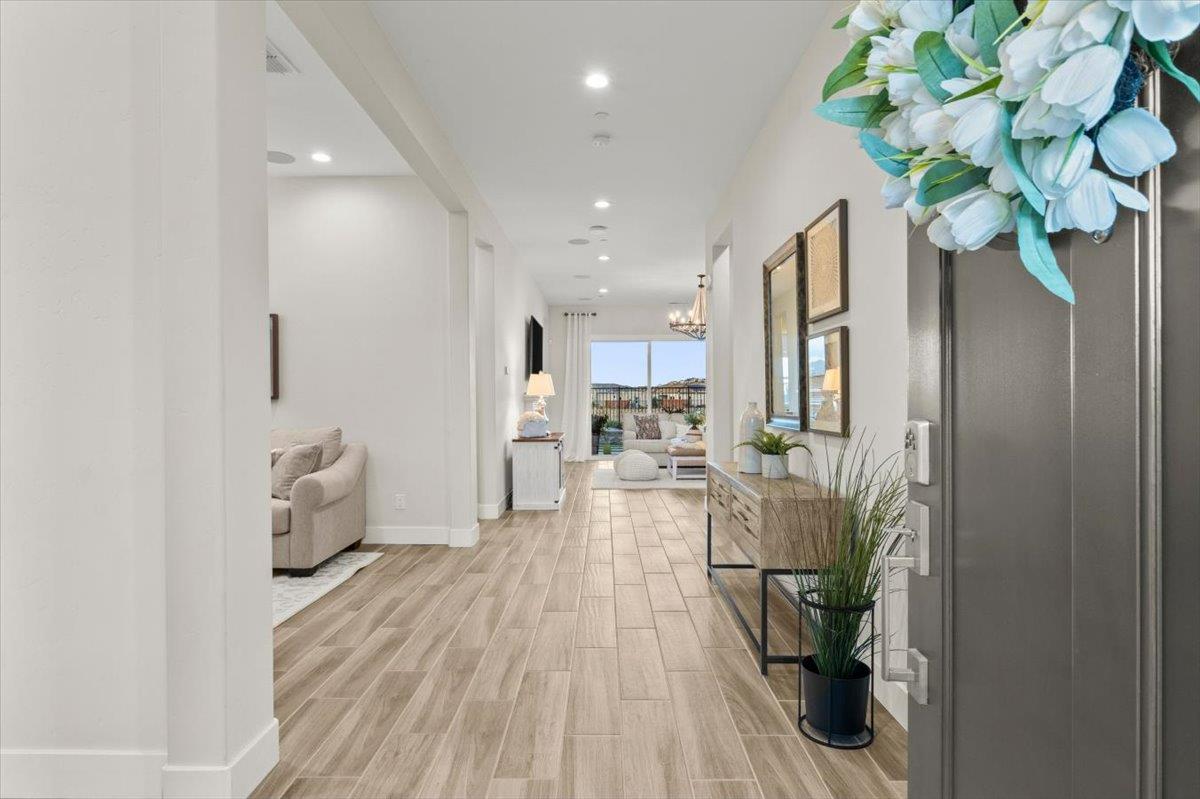
Take in the views from the covered California Room or gather around the built-in gas fire pit at this upgraded Whitney Farmhouse in Regency at Folsom Ranch, a gated 55+ community in Folsom. Built in 2022, this single-story home offers 2,148 sq. ft., 2 bedrooms, 3.5 baths, and a separate den ideal for a media room, home office, or hobby space. The kitchen features a Jenn Air gas range with two ovens, an additional built-in wall oven and microwave, and a generous island with a farmhouse sink and glass pendant lighting. White cabinetry with illuminated glass-front uppers and a tile backsplash frame the cooking area. The kitchen opens to the dining area and great room, where a gas fireplace anchors the living space. Large 12-foot multi-stacking doors create a seamless transition to the outdoor living space. The covered California Room has its own fireplace, and the landscaped backyard features an open patio, raised stone planters, and a built-in gas fire pit with views. Inside, elegant lighting throughout complements the wood-look tile flooring, upgraded bedroom carpeting, and elegant tilework in the guest bath. The primary bath features dual sinks, a glass-enclosed shower, and access to a large walk-in closet. The laundry room includes a utility sink and built-in cabinetry. Additional upgrades include a whole-house central vacuum, surround sound, an owned alarm system, epoxy garage flooring, and leased solar. Regency amenities include a resort-style clubhouse, indoor and outdoor pools, a fitness center, pickleball, bocce, dog parks, and community events.

Save
Ask
Tour
Hide
Share
Listing Snapshot
Price 
$1,175,000
Days On Site 
1 Day
Bedrooms 
2
Inside Area (SqFt) 
2,148 sqft
Total Baths 
3
Full Baths 
2
Partial Baths 
1
Lot Size 
0.1263 Acres
Year Built 
2022
MLS Number 
226139947
Status 
Active
Property Tax 
N/A
HOA/Condo/Coop Fees 
$286 monthly
Sq Ft Source 
N/A
Friends & Family
Recent Activity
18 hours agoListing updated with changes from the MLS
yesterdayListing first seen on site
General Features
Acres 
0.1263
Attached Garage 
Yes
Cross Street 
Regency Parkway
Foundation 
Slab
Garage 
Yes
Garage Spaces 
2
Levels 
One
Parking 
AttachedGarage Door OpenerGarage Faces Front
Pets 
YesCats OKDogs OK
Property Sub Type 
Single Family Residence
Sewer 
Public Sewer
Style 
A-FrameFarmhouse
Utilities 
Natural Gas AvailableNatural Gas Connected
Water Source 
Public
Zoning 
SP-SFHD(P
Interior Features
Appliances 
Gas CooktopBuilt-In Gas RangeBuilt-In RefrigeratorDishwasherMicrowaveDouble OvenTankless Water HeaterWine RefrigeratorRange Hood
Cooling 
Ceiling Fan(s)Central Air
Electric 
220 Volts in Kitchen220 Volts in Laundry
Fireplace 
Yes
Fireplace Features 
Living RoomOutsideGas LogGas Starter
Fireplaces 
2
Flooring 
CarpetTile
Heating 
Natural GasCentralFireplace(s)
Interior 
Central VacuumDouble VanityKitchen Island
Laundry Features 
Sink
Spa 
Yes
Window Features 
Window CoveringsDouble Pane WindowsScreens
Save
Ask
Tour
Hide
Share
Exterior Features
Construction Details 
StuccoFrame
Exterior 
Fire Pit
Fencing 
Back YardWood
Lot Features 
Close to ClubhouseSprinklers In FrontSprinklers In RearLandscaped
Patio And Porch 
CoveredPatio
Pool Features 
Pool/Spa ComboLapSee RemarksIndoorCommunityPrivate
Private Pool 
Yes
Roof 
Tile
Spa 
Yes
Spa Features 
In Ground
View 
Bridge(s)Other
Waterview 
Bridge(s)Other
Windows/Doors 
Window CoveringsDouble Pane WindowsScreens
Community Features
Association Amenities 
PoolClubhouseDog ParkRecreation FacilitiesGame Court ExteriorSpa/Hot TubTrail(s)BarbecueFitness Center
Association Fee 
$286.0
Association Fee Frequency 
Monthly
Community Features 
GatedPool
MLS Area 
10630
School District 
Sacramento
Senior Community 
Yes
Financing Terms Available 
CashConventionalVA Loan
Schools
School District
Sacramento
Elementary School
Unknown
Middle School
Unknown
High School
Unknown
Listing courtesy of eXp Realty of California, Inc.


All measurements and all calculations of the area are approximate. Information provided by Seller/Other sources, not verified by Broker. All interested persons should independently verify the accuracy of information. Provided properties may or may not be listed by the office/agent presenting the information. Data maintained by MetroList® may not reflect all real estate activity in the market. All real estate content on this site is subject to the Federal Fair Housing Act of 1968, as amended, which makes it illegal to advertise any preference, limitation or discrimination because of race, color, religion, sex, handicap, family status or national origin or an intention to make any such preference, limitation or discrimination. Terms of Use
Last checked 2026-11-21 12:24 PM PST

Neighborhood & Commute
Source: Walkscore
Save
Ask
Tour
Hide
Share