

2083 Renpoint WayRoseville, CA 95661


Mortgage Calculator
Monthly Payment (Est.)
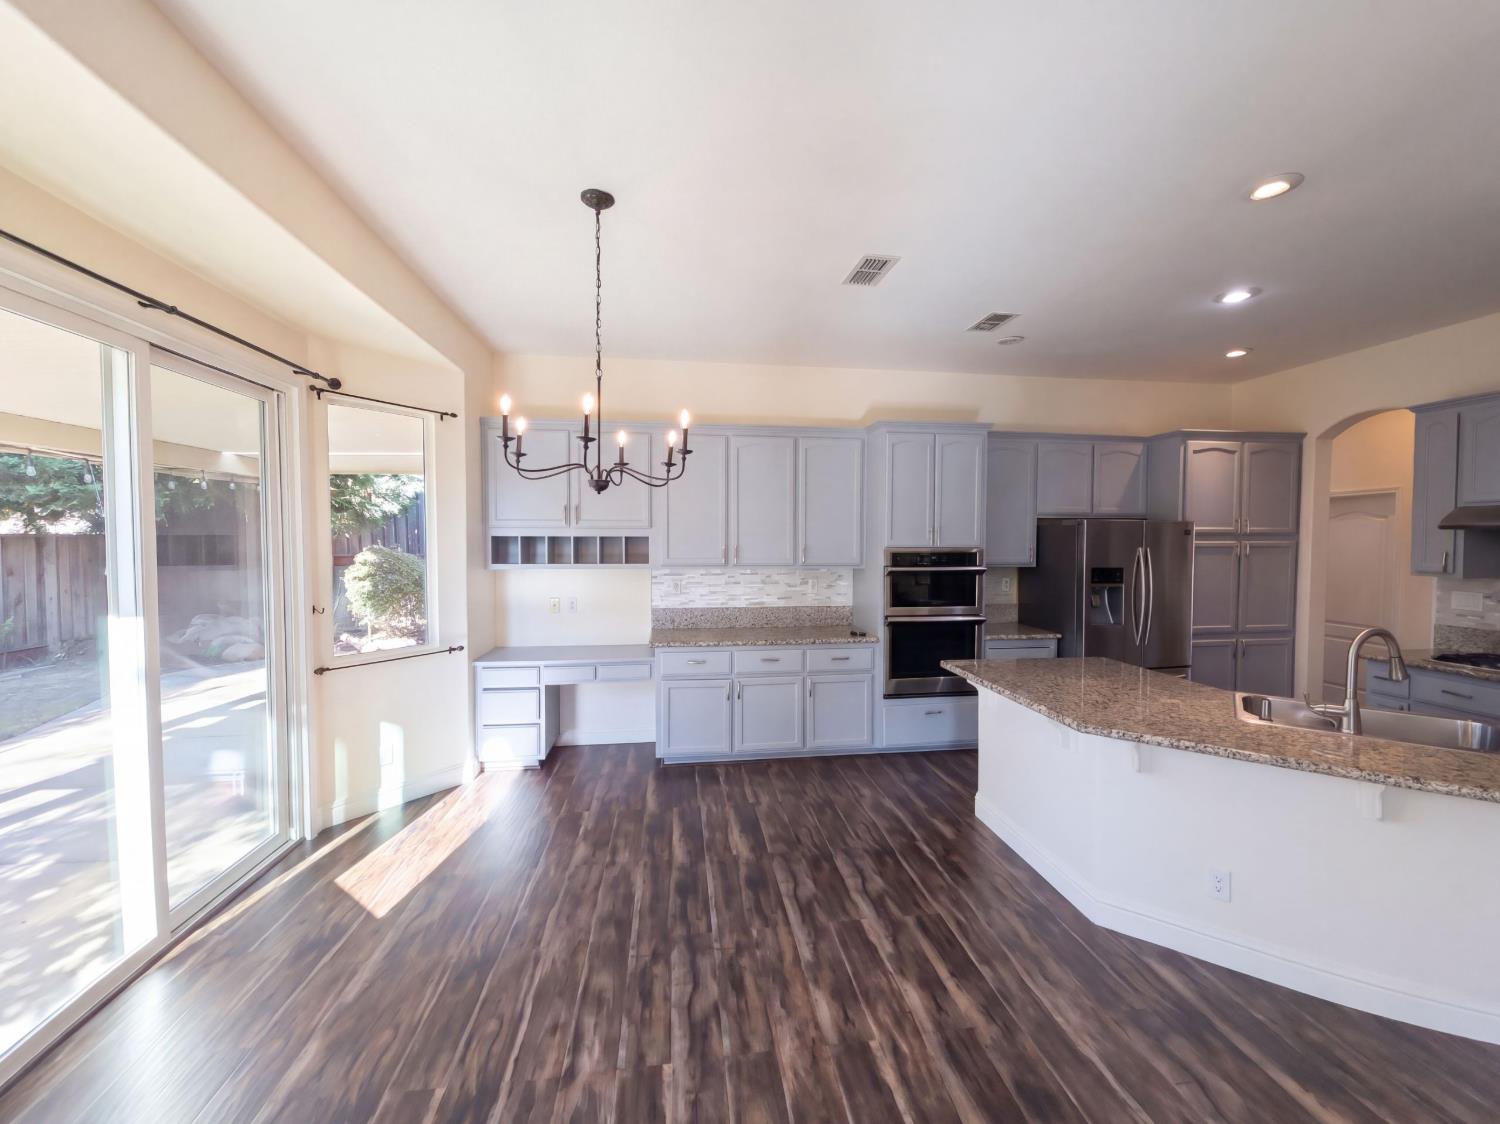
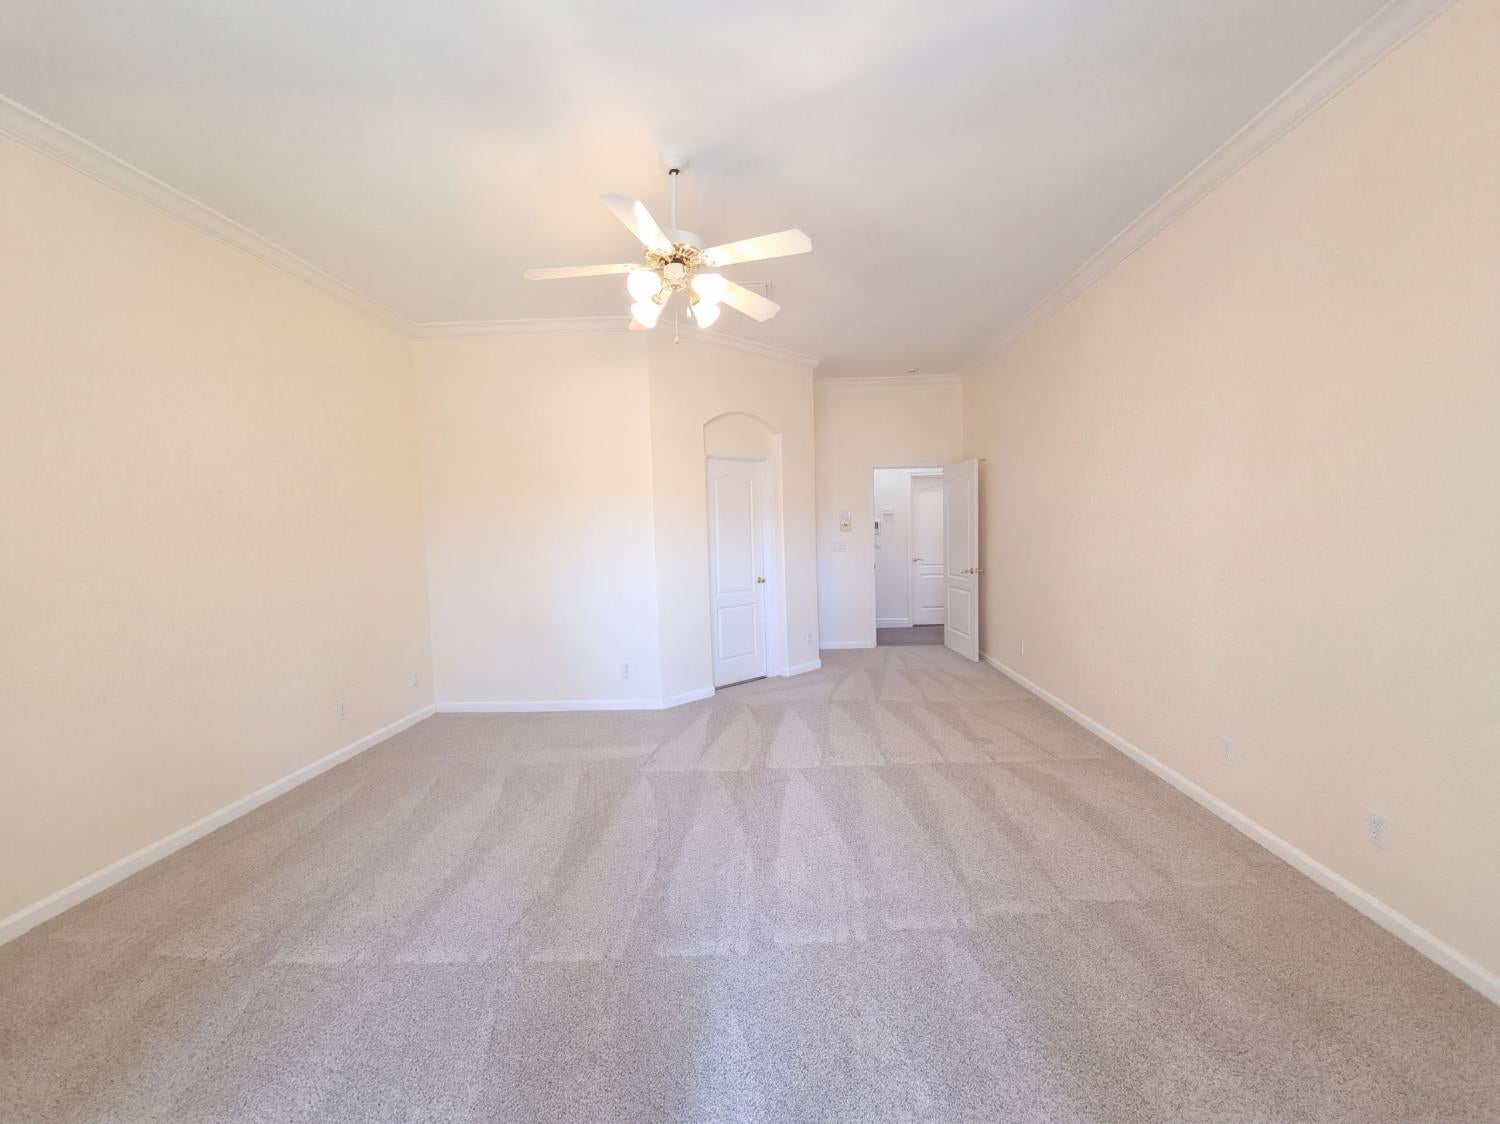
Enter an interest rate to see your estimated monthly payment.This single-story Roseville home features a kitchen with a large center island, granite countertops, a tile backsplash, double ovens, and stainless steel appliances, creating a fully equipped space for cooking and entertaining, with an open layout connecting to the living area. A fireplace anchors the main living area, adding warmth and ambiance to the central gathering space, with coffered ceilings, arched openings, and large windows throughout. The bedrooms include ceiling fans. A covered patio extends the living space outdoors, flowing to a spacious backyard that creates ample room for relaxation and entertaining. An attached three-car garage completes this well-maintained residence with practical amenities and comfortable living spaces throughout every room. Included 100-Day Home Warranty
| 14 hours ago | Listing updated with changes from the MLS | |
| yesterday | Listing first seen on site |

All measurements and all calculations of the area are approximate. Information provided by Seller/Other sources, not verified by Broker. All interested persons should independently verify the accuracy of information. Provided properties may or may not be listed by the office/agent presenting the information. Data maintained by MetroList® may not reflect all real estate activity in the market. All real estate content on this site is subject to the Federal Fair Housing Act of 1968, as amended, which makes it illegal to advertise any preference, limitation or discrimination because of race, color, religion, sex, handicap, family status or national origin or an intention to make any such preference, limitation or discrimination. Terms of Use
Last checked 2026-11-18 11:05 AM PST