

7491 Northlea WayCitrus Heights, CA 95610

Mortgage Calculator
Monthly Payment (Est.)
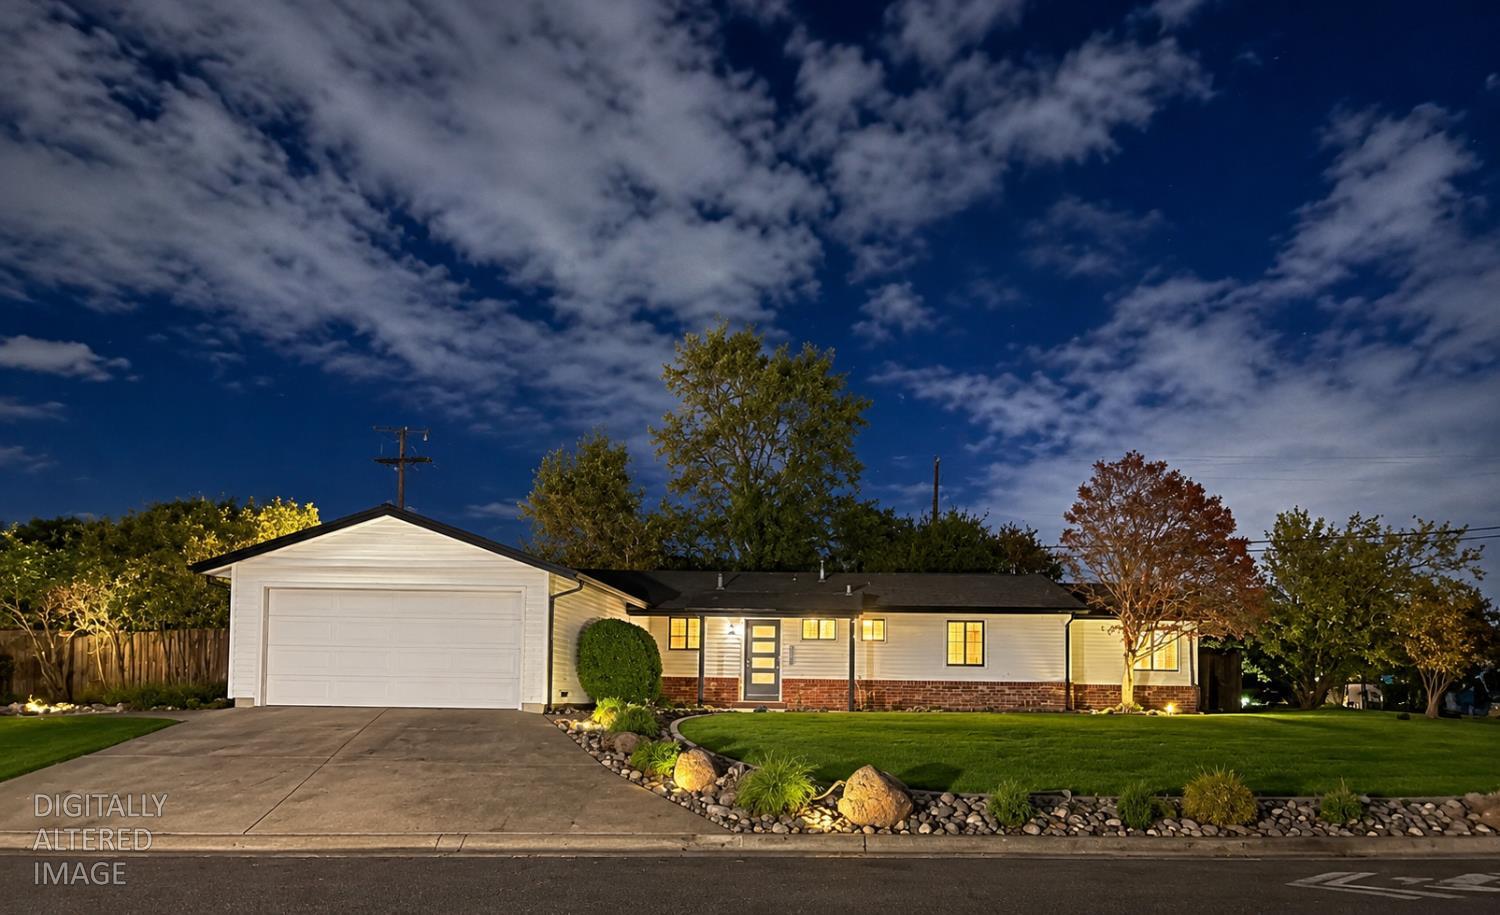
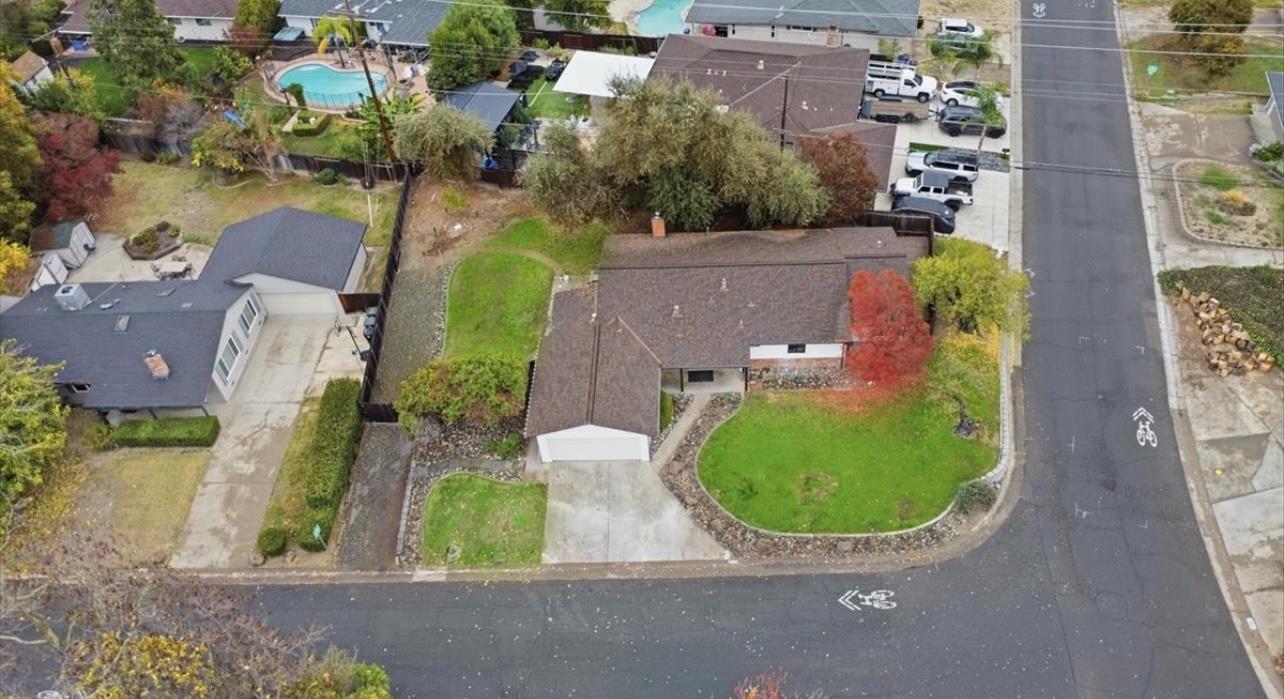
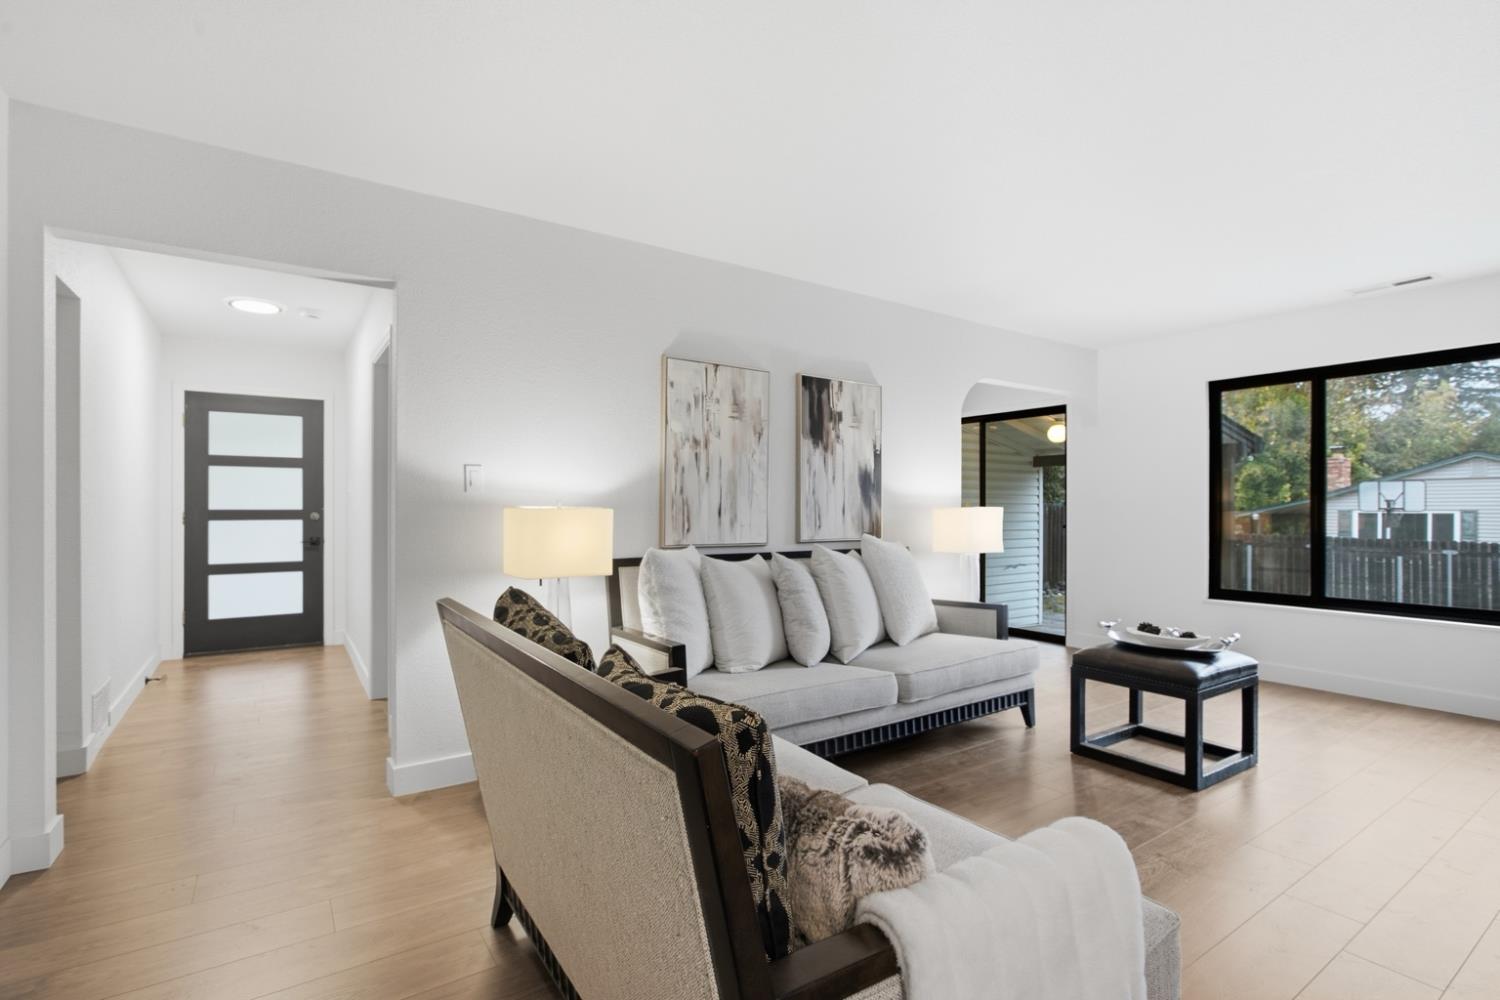
Enter an interest rate to see your estimated monthly payment.Beautifully Reimagined with Timeless Materials and Contemporary Style. Welcome to 7491 Northlea Way, where thoughtful renovations, quality craftsmanship, and timeless design come together in a beautifully refreshed single-story home. Situated on a prominent corner lot, this inviting property offers an appealing combination of modern updates, comfortable living spaces, and exceptional versatility. Step inside to discover a bright, welcoming interior featuring a sophisticated, warm neutral palette, updated flooring, contemporary lighting, and beautifully refreshed living spaces. Generous windows invite natural light throughout, while the original brick fireplace, with new insert, adds warmth, texture, and architectural character. At the heart of the home, the stunningly renovated kitchen showcases all-new solid-wood cabinetry, genuine marble slab countertops, and full-height marble backsplashes. Natural stone veining introduces subtle movement and elegance, while GE stainless steel appliances, a versatile workstation sink, and abundant cabinetry combine beauty with everyday functionality. The primary suite offers a peaceful retreat, complete with a walk-in closet and a beautifully renovated bathroom featuring new solid-wood cabinetry and genuine marble countertops. Additional bedrooms provide comfortable, flexible spaces, while the updated secondary and tertiary bathrooms continue the home's cohesive design. Outside, the transformation is equally impressive. The refreshed exterior features a modern front entry, updated trim, renewed landscaping, and a lush, newly seeded grass and clover lawn framed by natural stone and mature trees. The expansive corner setting creates an inviting sense of openness, while newly installed fencing and generous RV access provide valuable flexibility for recreational vehicles, boats, trailers, or additional parking. Blending the enduring appeal of natural materials with carefully considered modern improvements, 7491 Northlea Way offers a distinctive opportunity to enjoy the character of an established home with the beauty and convenience of a thoughtful renovation. Beautifully updated. Exceptionally versatile. Ready to welcome you home.
| 23 hours ago | Listing updated with changes from the MLS | |
| 3 days ago | Listing first seen on site |

All measurements and all calculations of the area are approximate. Information provided by Seller/Other sources, not verified by Broker. All interested persons should independently verify the accuracy of information. Provided properties may or may not be listed by the office/agent presenting the information. Data maintained by MetroList® may not reflect all real estate activity in the market. All real estate content on this site is subject to the Federal Fair Housing Act of 1968, as amended, which makes it illegal to advertise any preference, limitation or discrimination because of race, color, religion, sex, handicap, family status or national origin or an intention to make any such preference, limitation or discrimination. Terms of Use
Last checked 2026-11-18 11:10 AM PST