

413 Ellis CircleFolsom, CA 95630
Mortgage Calculator
Monthly Payment (Est.)
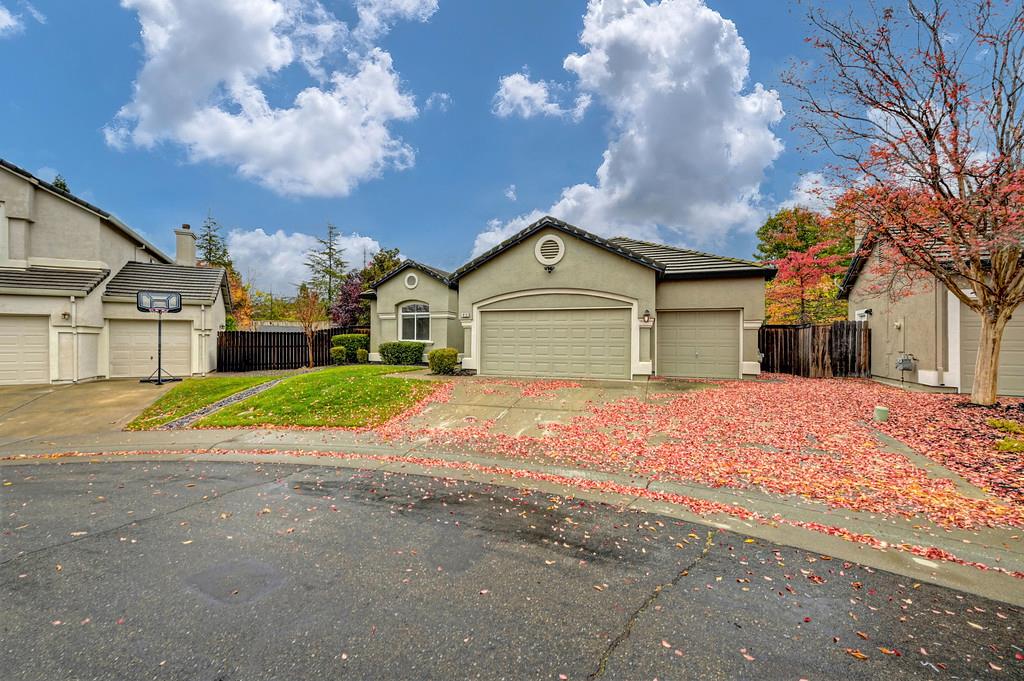
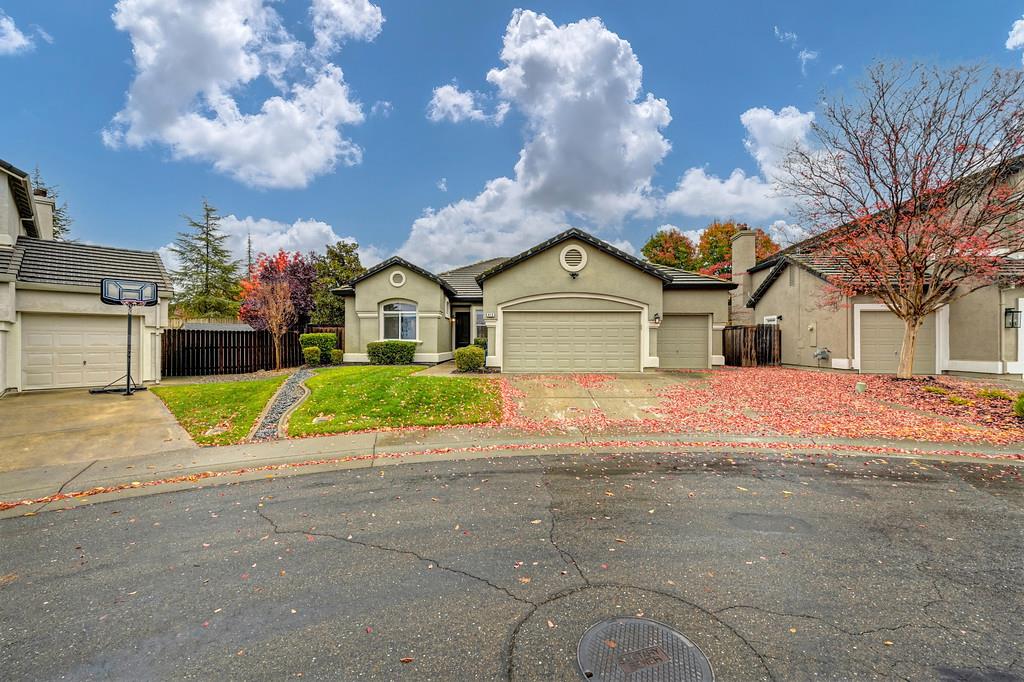
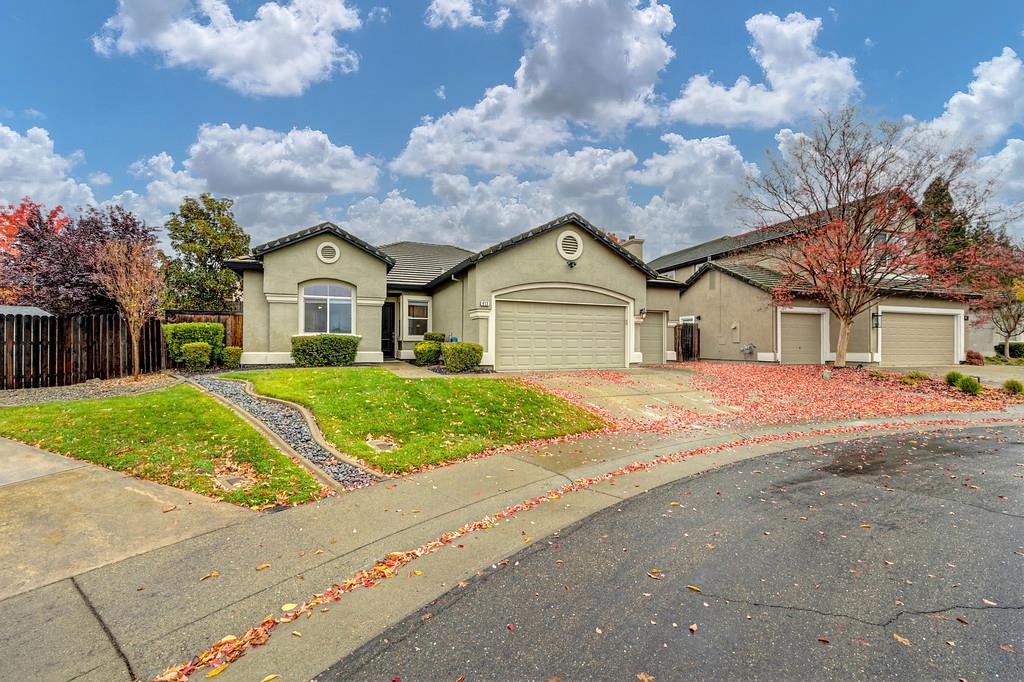
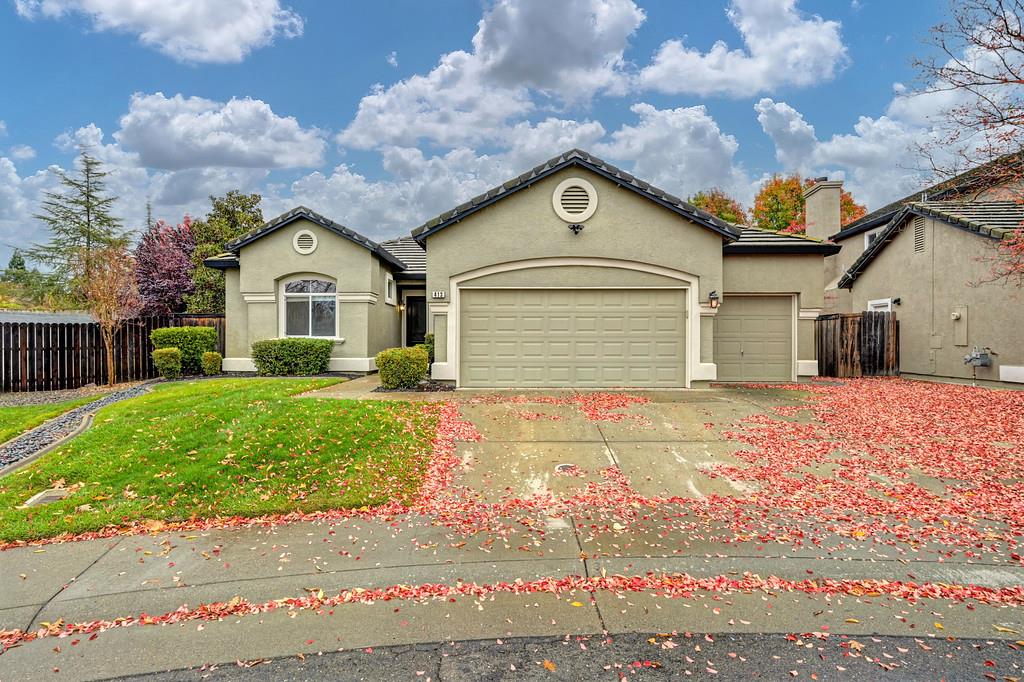
Enter an interest rate to see your estimated monthly payment.Welcome to this beautifully updated Folsom home, offering an impressive combination of modern upgrades, comfort, and functionality! Step through the brand new 8' entry door to discover brand-new interior paint and stylish laminate flooring installed within the past two years, creating a fresh and inviting atmosphere throughout. The beautifully remodeled kitchen includes refaced cabinets and a large custom island with sink, updated within the past five years, provides a wonderful space for cooking and entertaining. Additional improvements include a remodeled guest bathroom within the past three years and a primary bathroom featuring a shower a large, upgraded enclosure. Major system upgrades provide added peace of mind, including a newer HVAC system and water heater, both replaced within the past five years, along with a whole-house fan for added energy efficiency and comfort. The backyard, wired for accent lighting, is designed for relaxation and entertaining, featuring a sparkling swimming pool with a newer pump installed within the past two years, an expansive stamped and colored concrete patio, and newer fencing surrounding the property. Whether hosting gatherings or simply enjoying a quiet afternoon, this outdoor space offers plenty of room to unwind. The garage is equally impressive, featuring durable epoxy flooring, high-quality storage cabinetry, and wiring for EV charging. With numerous thoughtful improvements and major upgrades already completed, this move-in-ready Folsom home offers an exceptional combination of style, functionality, and indoor-outdoor living. With top tier Sandra J. Gallardo and Folsom High School close by, this is wonderful opportunity you won't want to miss.
| 2 hours ago | Listing updated with changes from the MLS | |
| yesterday | Listing first seen on site |

All measurements and all calculations of the area are approximate. Information provided by Seller/Other sources, not verified by Broker. All interested persons should independently verify the accuracy of information. Provided properties may or may not be listed by the office/agent presenting the information. Data maintained by MetroList® may not reflect all real estate activity in the market. All real estate content on this site is subject to the Federal Fair Housing Act of 1968, as amended, which makes it illegal to advertise any preference, limitation or discrimination because of race, color, religion, sex, handicap, family status or national origin or an intention to make any such preference, limitation or discrimination. Terms of Use
Last checked 2026-11-17 10:40 AM PST