Save
Ask
Tour
Hide
Share
$980,000
1 Day On Site

4500 S Farrier Way
Roseville, CA 95747

For Sale|Single Family Residence|Active
4
Beds
4
Total Baths
3
Full Baths
1
Partial Bath
3,590
SqFt
$273
/SqFt
2006
Built
Subdivision:
Doyle Ranch
County:
Placer
Call Now: (408)-605-0129
Is this the listing for you? We can help make it yours.
(408)-605-0129
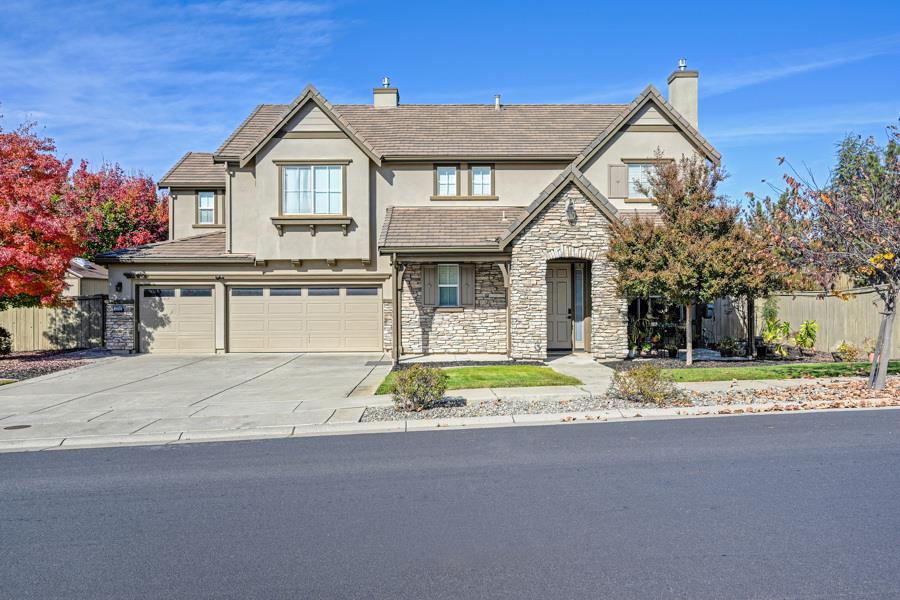
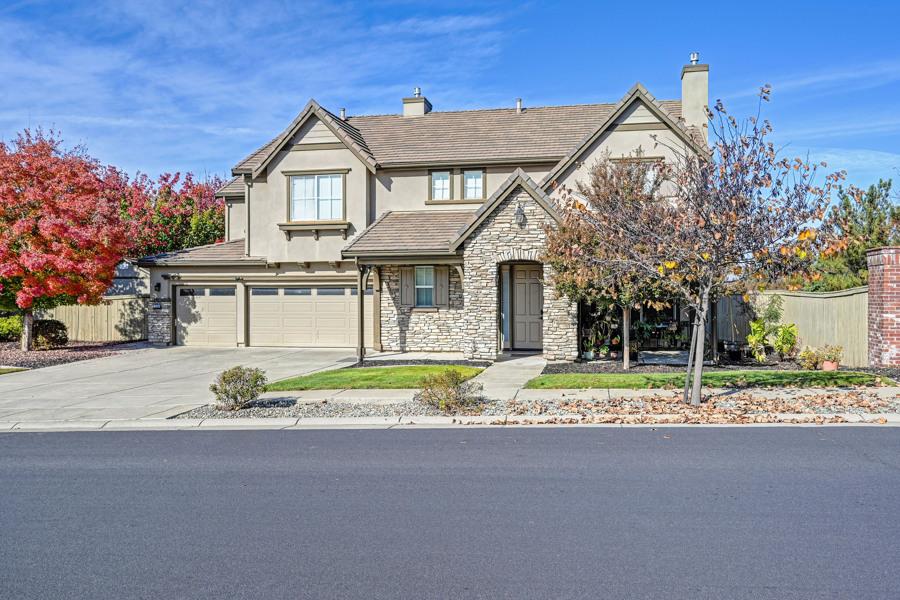
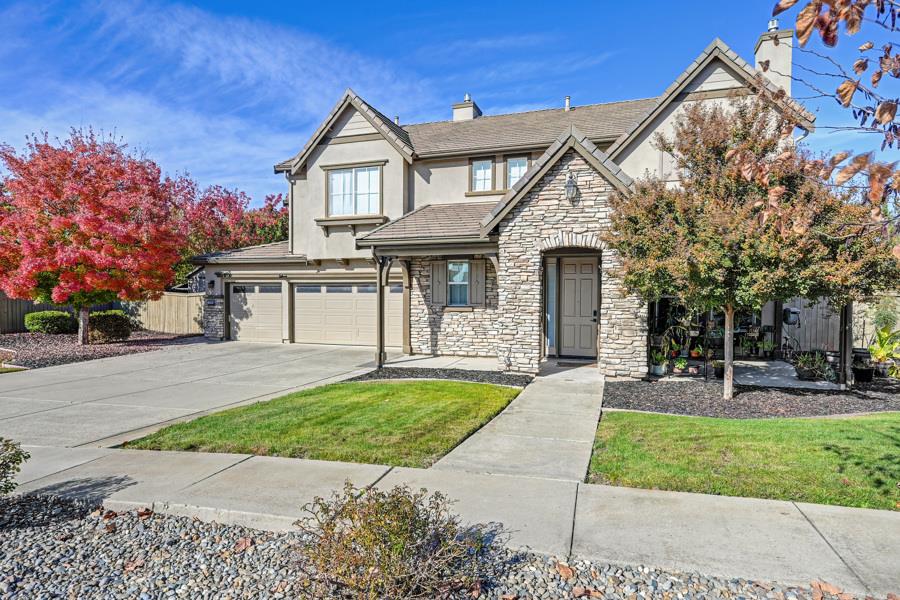
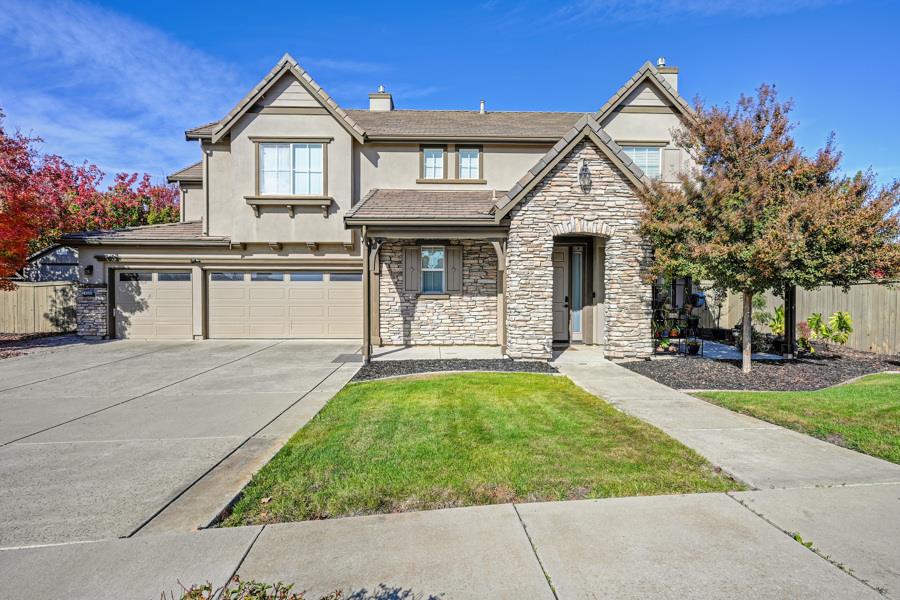
4500 S Farrier Way4500 S Farrier Way4500 S Farrier Way4500 S Farrier Way
Save
Ask
Tour
Hide
Share

Mortgage Calculator

Monthly Payment (Est.)

Enter an interest rate to see your estimated monthly payment.
Calculator powered by Showcase IDX, a Constellation1 Company. Copyright ©2026 Information is deemed reliable but not guaranteed.

Welcome to Doyle Ranch - Luxury, Space & Comfort! Discover exceptional living in this beautifully maintained Pulte home, situated on an oversized lot backing to peaceful open space. A dramatic two-story entry, soaring ceilings, and a stunning floor-to-ceiling fireplace with built-in bookcases create an impressive first impression. Designed for both entertaining and everyday living, the spacious main level features a private bedroom with a full bath, powder room, dedicated office, and an inviting open-concept layout. The gourmet kitchen boasts a granite island, breakfast bar, double ovens, and walk-in pantry, overlooking the expansive family room with fireplace and surround sound. Upstairs, the impressive primary suite offers dual walk-in closets, along with additional bedrooms, an open loft with beautiful built-ins, and a convenient laundry room with sink and cabinetry. Enjoy your own backyard retreat featuring a beautiful three-tier fountain, raised garden beds, and a versatile TUFF SHED perfect for a creative studio, or extra storage. The oversized yard backs to open space, offering added privacy and room to relax. With its exceptional floor plan, generous living spaces, desirable setting, and beautiful indoor-outdoor lifestyle, this move-in-ready home offers the best of Doyle Ranch living. A wonderful place to call home!

Save
Ask
Tour
Hide
Share
Listing Snapshot
Price 
$980,000
Days On Site 
1 Day
Bedrooms 
4
Inside Area (SqFt) 
3,590 sqft
Total Baths 
4
Full Baths 
3
Partial Baths 
1
Lot Size 
0.4449 Acres
Year Built 
2006
MLS Number 
226138506
Status 
Active
Property Tax 
N/A
HOA/Condo/Coop Fees 
$100 monthly
Sq Ft Source 
N/A
Friends & Family
Recent Activity
14 hours agoListing updated with changes from the MLS
yesterdayListing first seen on site
General Features
Acres 
0.4449
Cross Street 
Walerga Rd
Foundation 
Slab
Garage 
Yes
Garage Spaces 
3
Levels 
Two
Parking 
Garage Faces Front
Property Sub Type 
Single Family Residence
Sewer 
Public Sewer
Style 
Other
Utilities 
Natural Gas AvailableCable AvailableSewer ConnectedNatural Gas Connected
Zoning 
R
Interior Features
Appliances 
Built-In Electric OvenGas CooktopGas Water HeaterDishwasherDisposalMicrowaveDouble OvenRange HoodWater HeaterSelf Cleaning Oven
Cooling 
Ceiling Fan(s)Central AirZoned
Electric 
220 Volts220 Volts in Laundry
Flooring 
CarpetLaminateStone
Heating 
Natural GasCentralZoned
Interior 
Walk-In Closet(s)Double VanityGranite CountersKitchen Island
Laundry Features 
Laundry RoomSinkGas Dryer HookupUpper Level
Window Features 
Window CoveringsDouble Pane Windows
Save
Ask
Tour
Hide
Share
Exterior Features
Construction Details 
BrickBrick Veneer
Exterior 
Covered Courtyard
Fencing 
Back YardWood
Lot Features 
Corner LotLevelGreenbeltSprinklers In FrontSprinklers In RearLandscaped
Other Structures 
Shed(s)StorageWorkshop
Patio And Porch 
CoveredFront PorchPatio
Roof 
TileConcrete
Windows/Doors 
Window CoveringsDouble Pane Windows
Community Features
Association Fee 
$100.0
Association Fee Frequency 
Monthly
Community Features 
Curbs
MLS Area 
12747
School District 
Placer
Financing Terms Available 
ConventionalSubmit
Roads 
Paved
Schools
School District
Placer
Elementary School
Unknown
Middle School
Unknown
High School
Unknown
Listing courtesy of AMP Real Estate Inc.


All measurements and all calculations of the area are approximate. Information provided by Seller/Other sources, not verified by Broker. All interested persons should independently verify the accuracy of information. Provided properties may or may not be listed by the office/agent presenting the information. Data maintained by MetroList® may not reflect all real estate activity in the market. All real estate content on this site is subject to the Federal Fair Housing Act of 1968, as amended, which makes it illegal to advertise any preference, limitation or discrimination because of race, color, religion, sex, handicap, family status or national origin or an intention to make any such preference, limitation or discrimination. Terms of Use
Last checked 2026-11-16 03:41 PM PST

Neighborhood & Commute
Source: Walkscore
Save
Ask
Tour
Hide
Share