

5137 Super Moon WayRoseville, CA 95747
Mortgage Calculator
Monthly Payment (Est.)
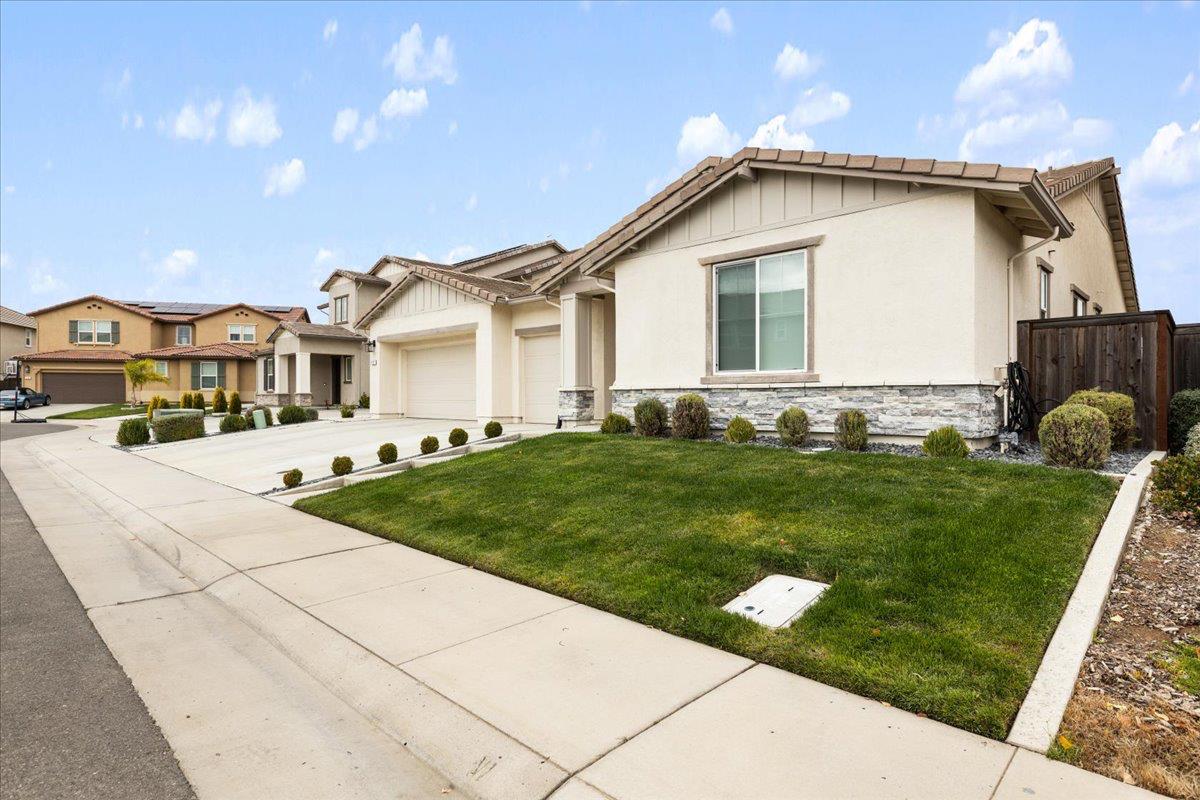
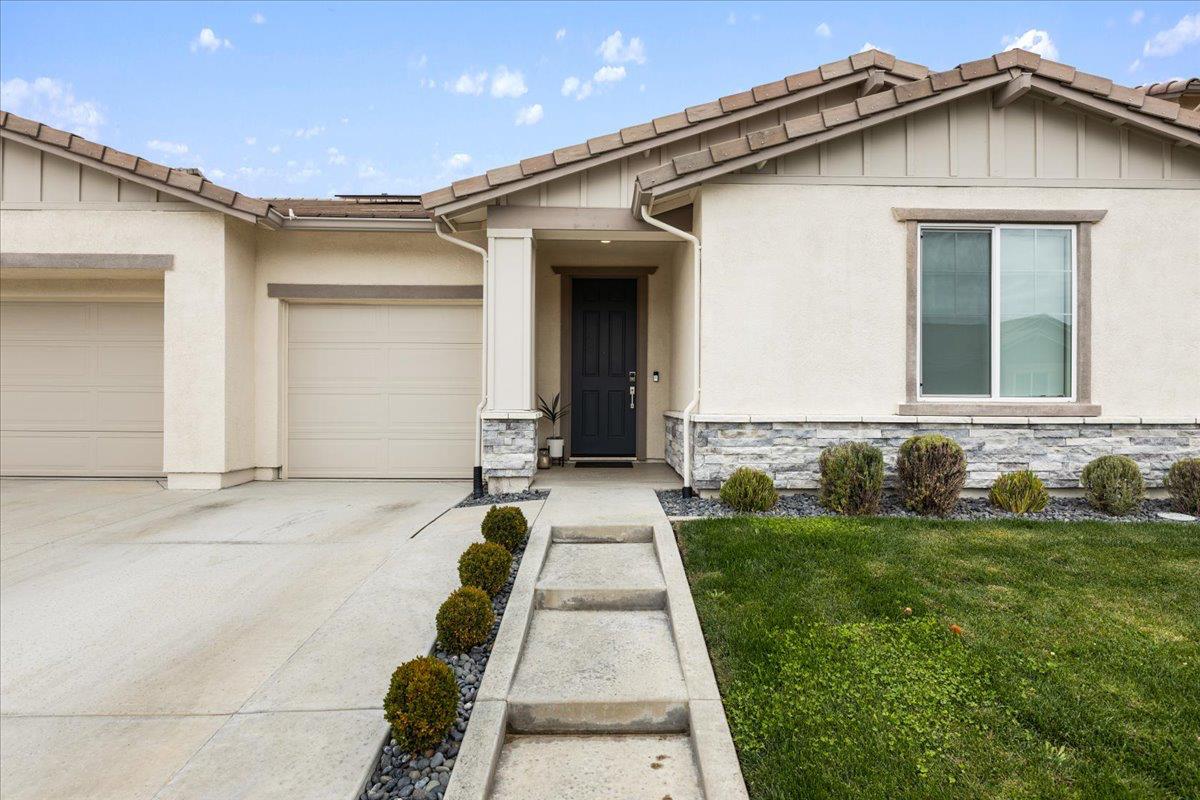
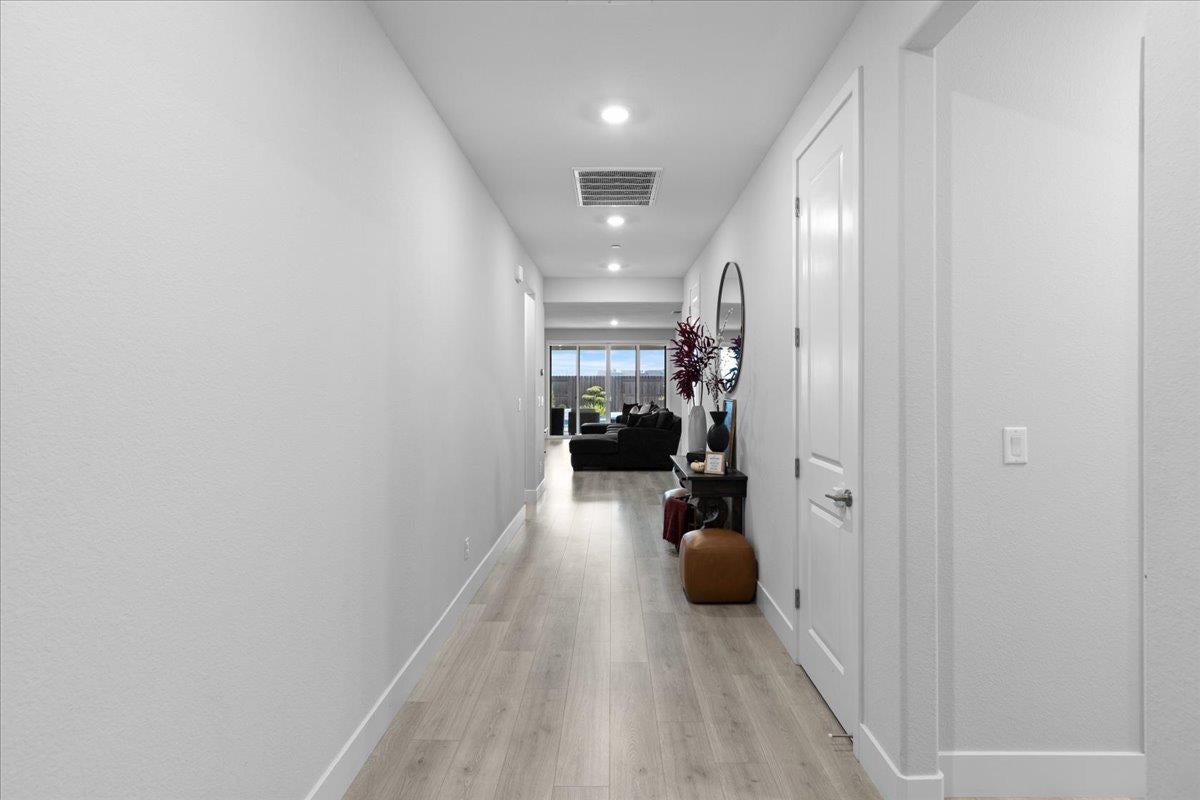
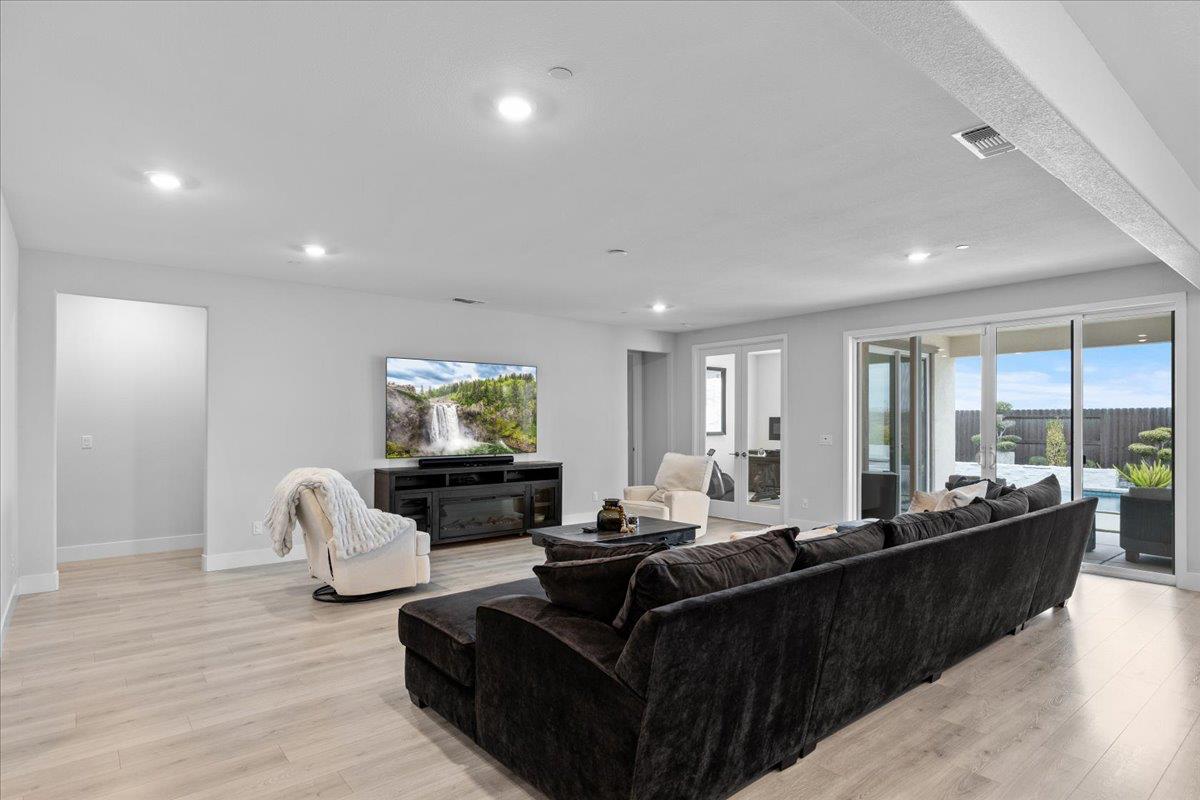
Enter an interest rate to see your estimated monthly payment.Single-story living at its finest in desirable West Roseville! Welcome to 5137 Super Moon Way Way, a stunning home proudly offered by its original owners. Boasting nearly 3,000 square feet of thoughtfully designed living space, this spacious home features 4 bedrooms, 3.5 bathrooms, and a dedicated office, offering the perfect combination of comfort, functionality, and style. At the heart of the home is a beautiful, expansive kitchen featuring quartz countertops, an oversized island with seating, thoughtful stainless steel appliances including a double oven, a large pantry, and an abundance of cabinetry. The open-concept design flows seamlessly into the dining and living areas, creating an inviting space for everyday living and entertaining, with easy access to the backyard. The impressive primary suite offers a relaxing retreat, complete with a luxurious en suite bathroom featuring dual sinks, a soaking tub, a separate shower, and a walk-in closet that will truly take your breath away! Two generously sized bedrooms near the entry share a full bathroom, while a fourth bedroom is tucked away in its own nook, complete with an en suite bathroom ideal for guests, extended family, or anyone who appreciates a little extra privacy. Still need a place to work? We have an office for you to work, completely private from the rest of the home and has great views of the yard. An oversized laundry room makes folding clothes fun again, complete with a sink and ample storage. Easy access to the three car garage that is outfit with more over head storage and cabinets and a clean epoxy coated floor. Let's discover the backyard paradise. With access from the office and living room, step out into an expansive covered patio that provides the perfect setting for outdoor dining and entertaining, while the sparkling pool, just one year old, features beautiful water features and a built-in spa. An inviting sitting area under the stars offers another place to relax and entertain, and artificial turf provides versatile space for outdoor activities while keeping maintenance to a minimum. The cherry on top? No rear neighbors! With open land behind the property, you'll enjoy an added sense of privacy and peace. This home is outfit with an owned solar system and no HOA. This West Roseville home truly checks all the boxes. Come experience everything 5137 Super Moon Way has to offer!
| yesterday | Listing updated with changes from the MLS | |
| 3 days ago | Listing first seen on site |

All measurements and all calculations of the area are approximate. Information provided by Seller/Other sources, not verified by Broker. All interested persons should independently verify the accuracy of information. Provided properties may or may not be listed by the office/agent presenting the information. Data maintained by MetroList® may not reflect all real estate activity in the market. All real estate content on this site is subject to the Federal Fair Housing Act of 1968, as amended, which makes it illegal to advertise any preference, limitation or discrimination because of race, color, religion, sex, handicap, family status or national origin or an intention to make any such preference, limitation or discrimination. Terms of Use
Last checked 2026-11-18 11:10 AM PST