

4241 Fox Hollow StreetFolsom, CA 95630
Mortgage Calculator
Monthly Payment (Est.)
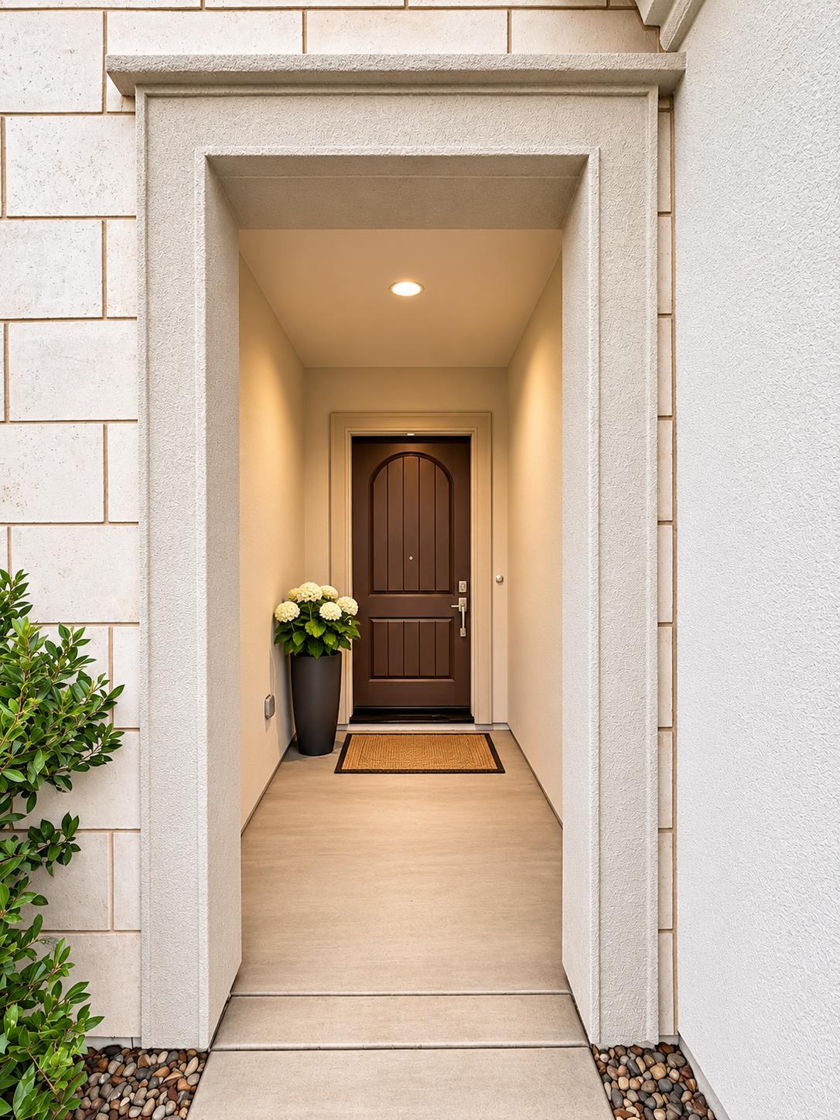
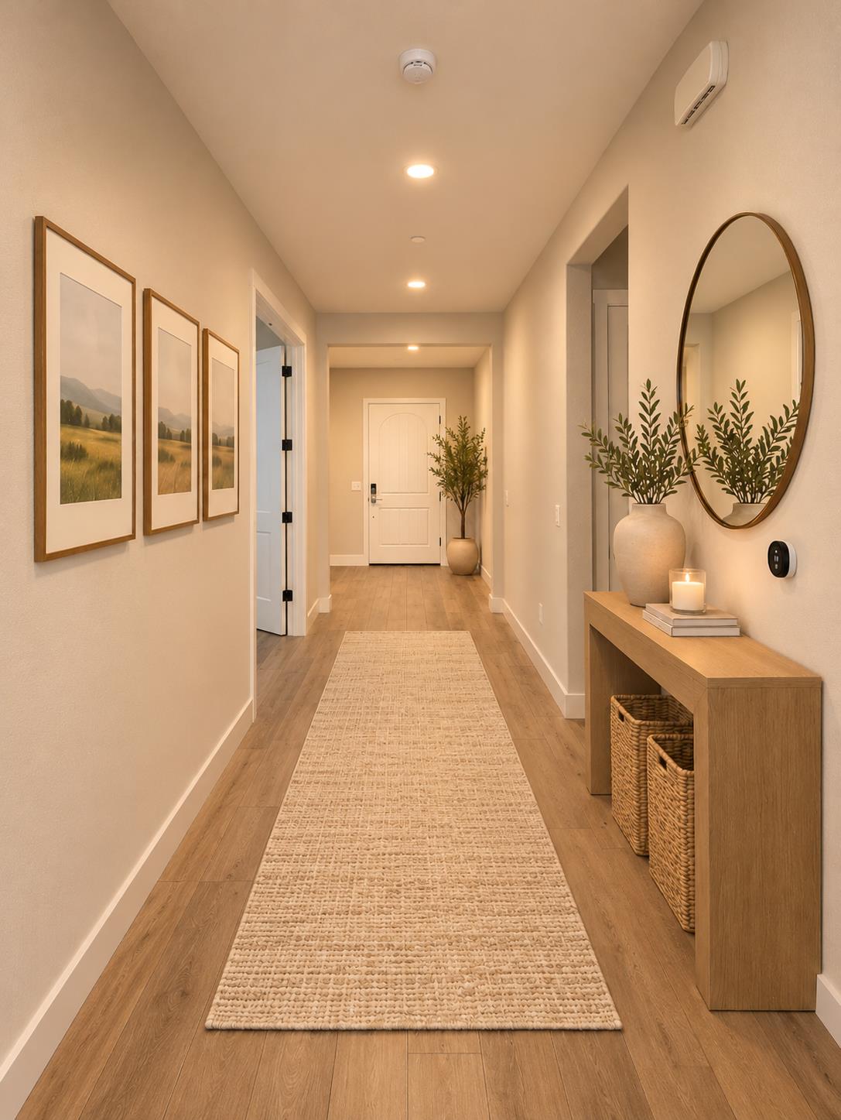
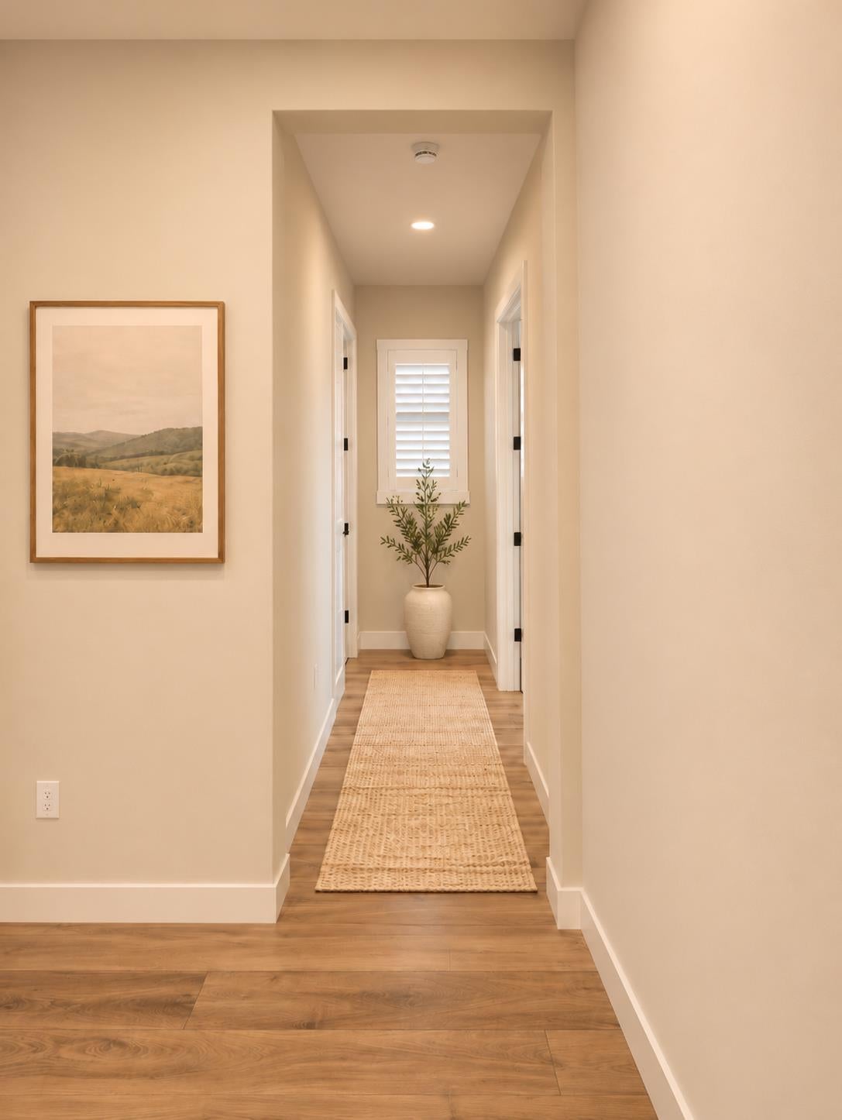
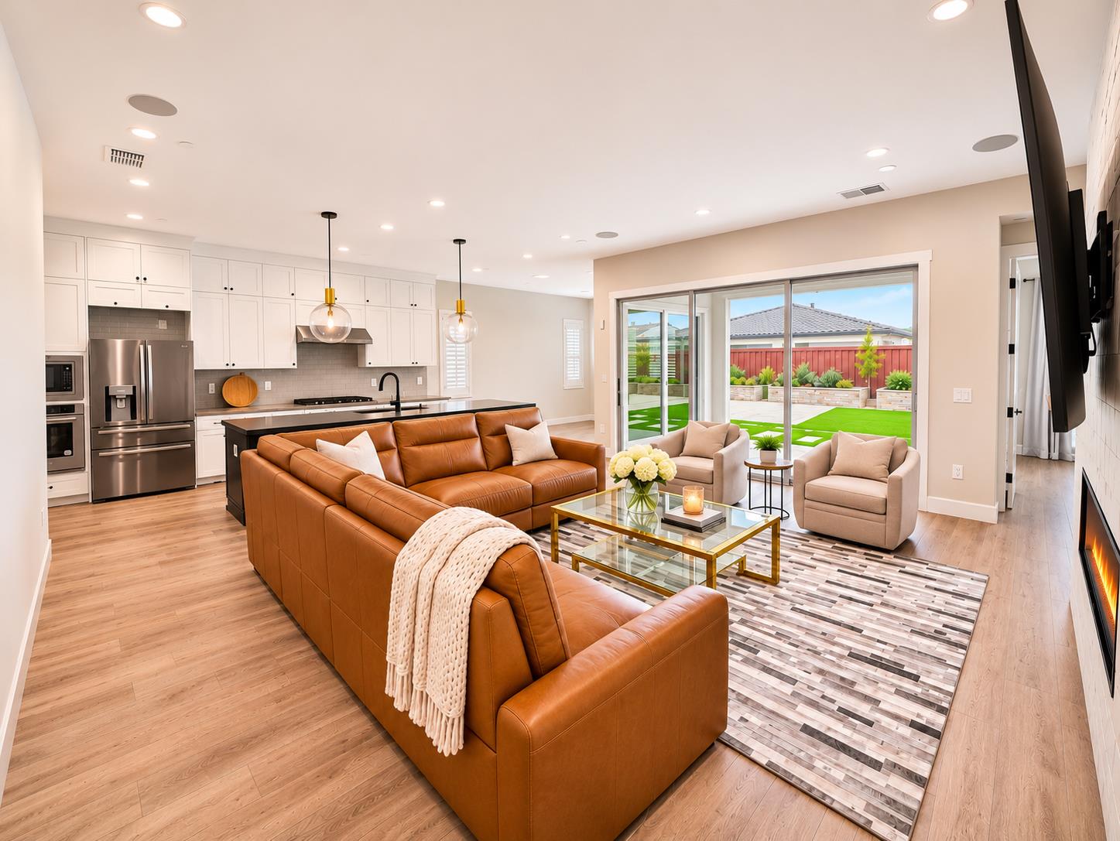
Enter an interest rate to see your estimated monthly payment.Welcome to 4241 Fox Hollow St in the prestigious Regency at Folsom Ranch (Mendocino Collection). Featuring 2 bedrooms, 2 full baths, and a dedicated office across 1,924 sq ft on a generous 5,993 sq ft lot, this beautifully maintained single-story residence. Combining striking Newman Italian Villa architecture with designer upgrades, it creates a luxurious, welcoming environment just blocks from the resort-style clubhouse. Soaring ceilings crown an open family room anchored by a 48' linear fireplace with a custom accent wall and built-in 5.1 surround-sound with subwoofer prewiring. The gourmet chef's kitchen integrates flawlessly with the dining and living spaces for effortless hosting. It features shaker cabinetry with soft-close pull-out drawers, Blackrock hardware, and a frosted-glass pantry door. Elevated by an custom tile backsplash, the massive central island boasts Arizona Tile Blue Tahoe polished quartzite counters, two large Reese globe pendants, and a Kohler black single-bowl sink with matte black pull-out faucet. A KitchenAid suite includes a 36' 5-burner gas cooktop, single oven, microwave, and dishwasher. Provenza Moda Living luxury vinyl plank flooring and custom window casings flow throughout. Indulge in a private primary suite designed for luxury. The frameless walk-in shower features matte black trim, tiled floor and walls, a built-in bench, and a HydroRail dual-outlet rainhead and handshower system. Grounded by Arizona Tile Reside flooring, it offers a double vanity with modern rectangle sinks and a mirrored door opening to a generous walk-in closet. Multi-slide stacking doors open to a California room upgraded with Edward Martin tiles and motorized roller shades. The private backyard oasis features a 12'x14' aluminum adjustable-roof pergola and buried rough-in lines (gas, water, electric, sewer) allowing new owner to customize a future outdoor kitchen. Enjoy low-maintenance concrete and turf, cushioned rubber tiles for exercise, maturing fruit trees, and five retaining-wall vegetable garden beds. A double-door flex room may serve as an office or optional third bedroom, alongside a laundry room with upgraded cabinets. Extras include a central vacuum system, LED can lights, tankless water heater, epoxy garage floor with EV prewiring, security hub prewired to an all-in-one wireless hub with two outdoor video camera prewired, and a leased solar system. Don't miss your chance, schedule your private tour of this exceptional home today!
| 12 hours ago | Listing updated with changes from the MLS | |
| yesterday | Listing first seen on site |

All measurements and all calculations of the area are approximate. Information provided by Seller/Other sources, not verified by Broker. All interested persons should independently verify the accuracy of information. Provided properties may or may not be listed by the office/agent presenting the information. Data maintained by MetroList® may not reflect all real estate activity in the market. All real estate content on this site is subject to the Federal Fair Housing Act of 1968, as amended, which makes it illegal to advertise any preference, limitation or discrimination because of race, color, religion, sex, handicap, family status or national origin or an intention to make any such preference, limitation or discrimination. Terms of Use
Last checked 2026-11-14 03:40 PM PST