

4751 Tilly DriveFolsom, CA 95630
Mortgage Calculator
Monthly Payment (Est.)
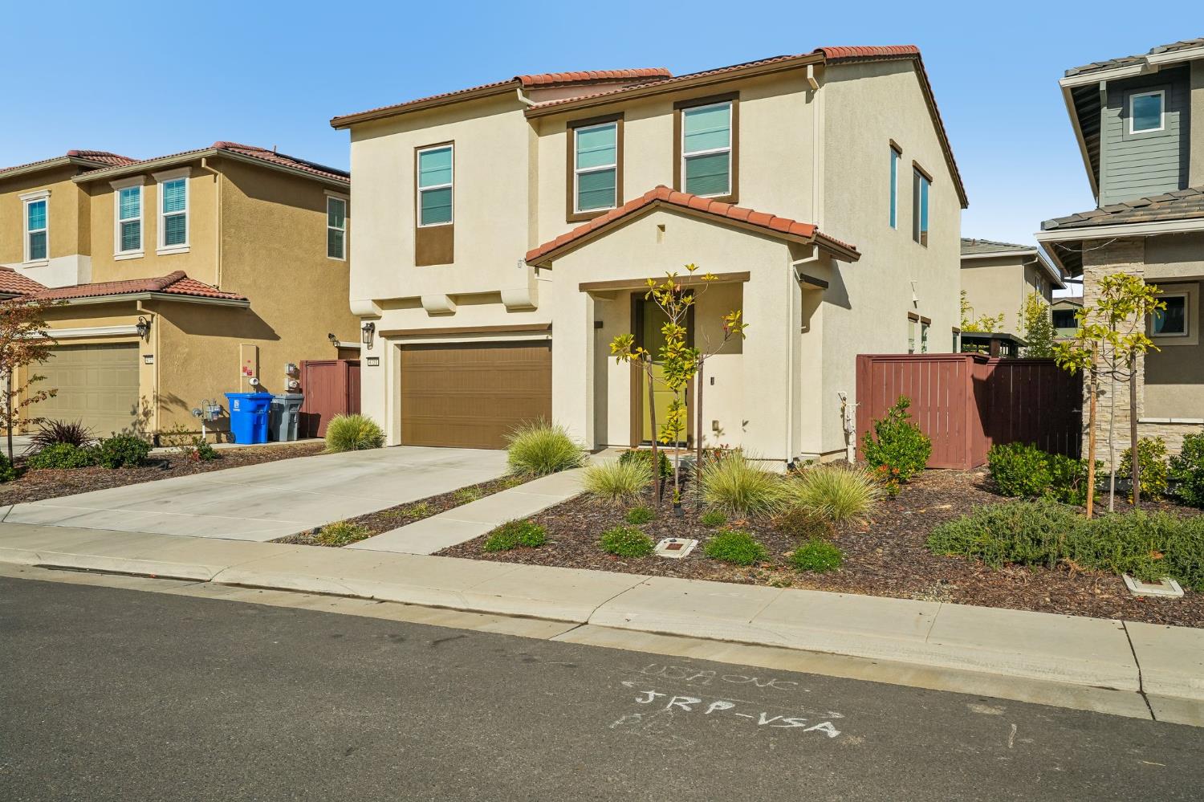
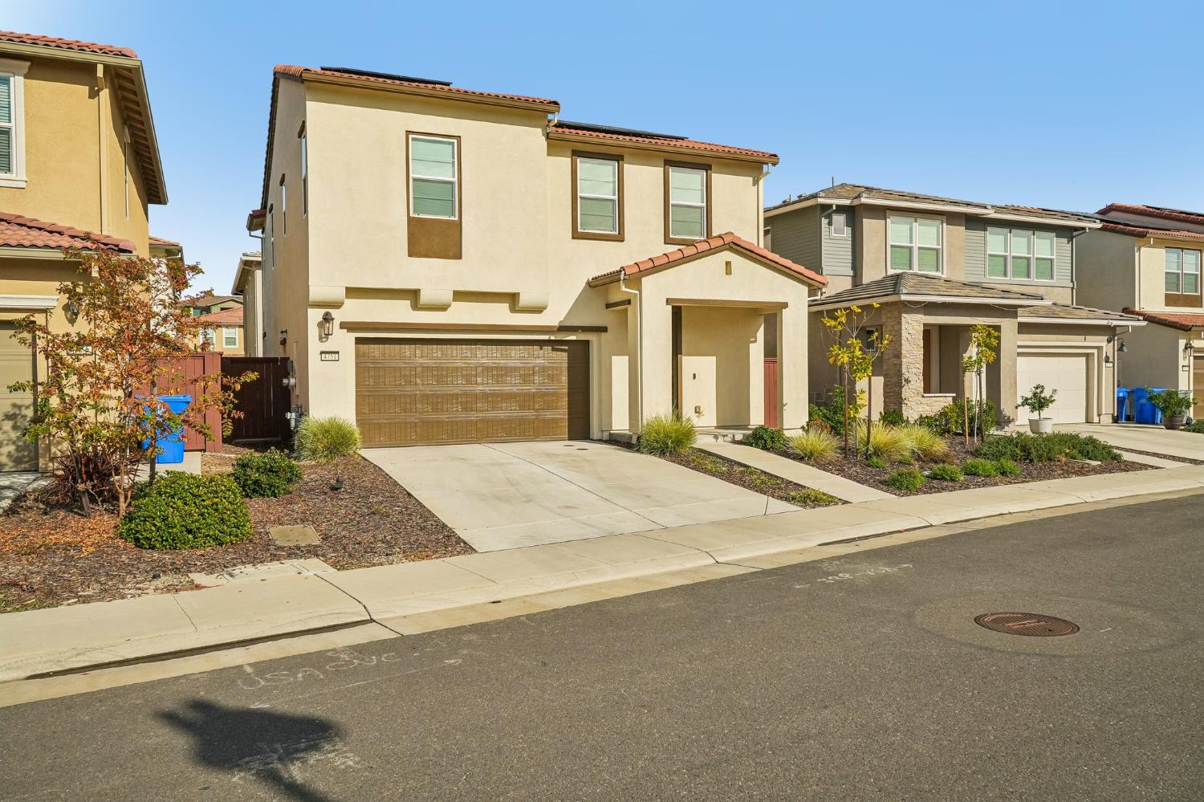
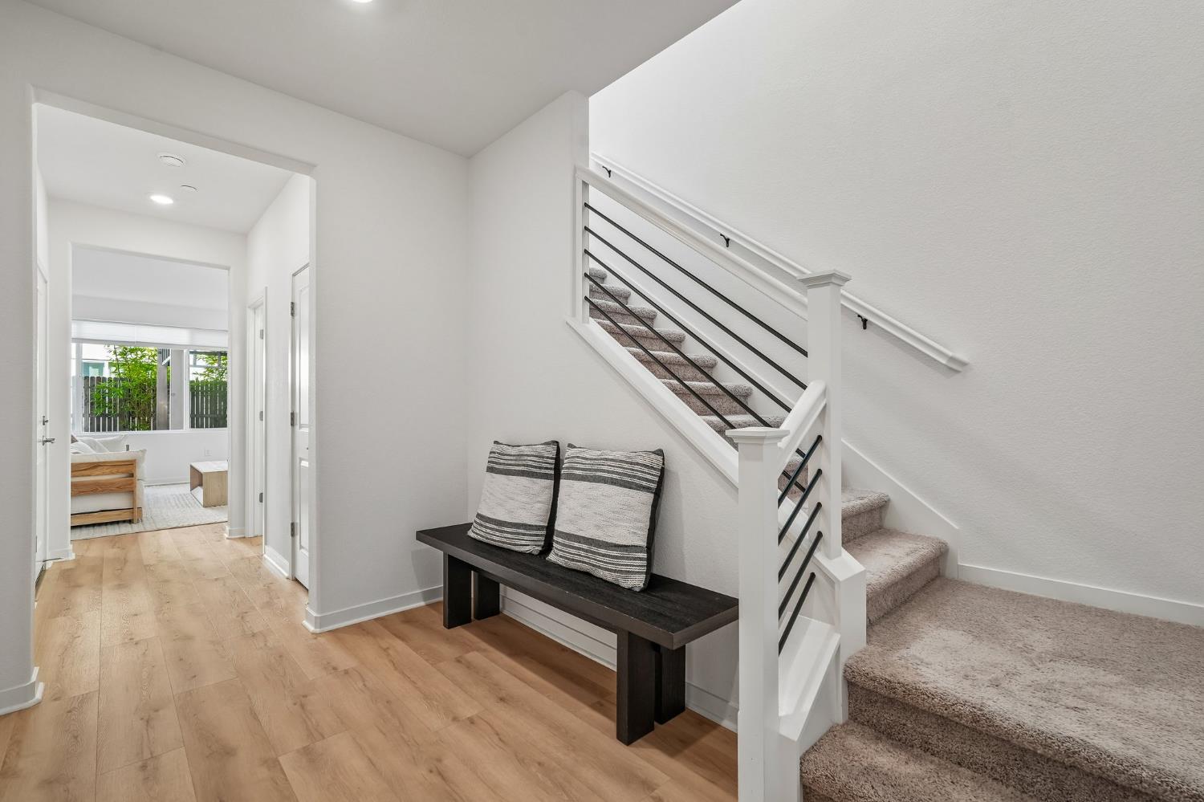
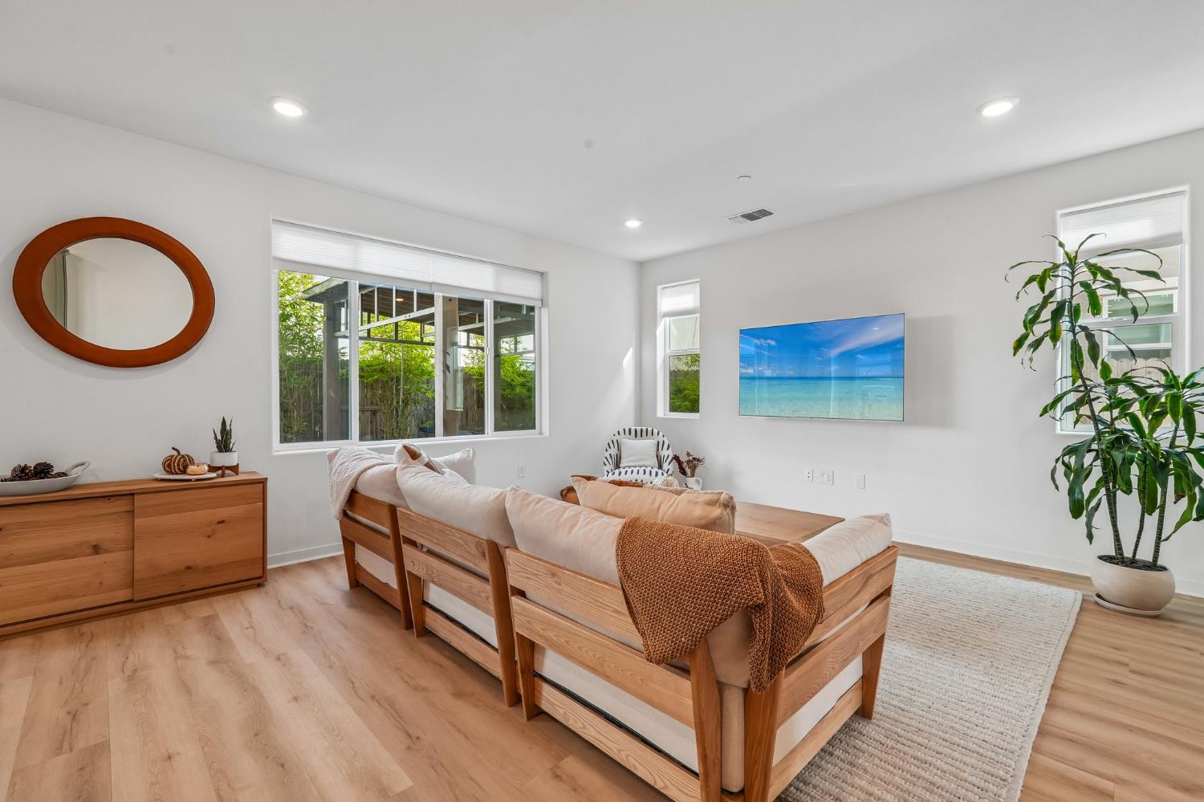
Enter an interest rate to see your estimated monthly payment.Welcome to this beautifully upgraded 3-bedroom, 2.5-bath home in the desirable Folsom Ranch community! With approximately $25,000 in thoughtful improvements, this home offers the perfect blend of modern comfort, functional living spaces, and inviting outdoor amenities. The spacious upstairs loft features a stunning custom, full-wall built-in bookcase, creating a beautiful space for a home library, office, or additional living area. A custom built-in Murphy bed adds even more versatility, making it easy to accommodate guests without sacrificing everyday living space. The primary suite offers a relaxing retreat with a spacious bathroom featuring a separate soaking tub and shower. Step outside to a beautifully finished backyard designed for entertaining and relaxation. Featuring stamped concrete, a pergola, and thoughtfully selected ornamental trees, this outdoor space offers a peaceful setting that's ready to enjoy from day one. Ideally situated within walking distance of Prospector Park and Mangini Ranch Elementary School, the home also offers convenient access to Folsom Ranch's extensive network of scenic walking and biking trails. Enjoy the outdoors, explore the neighborhood, and take advantage of everything this growing community has to offer. With its custom upgrades including owned solar, battery and electric vehicle charging prewire, versatile floor plan, beautifully landscaped backyard, and fantastic location, this move-in-ready home is a wonderful opportunity to enjoy the best of Folsom Ranch living.
| 6 hours ago | Listing updated with changes from the MLS | |
| 3 days ago | Listing first seen on site |

All measurements and all calculations of the area are approximate. Information provided by Seller/Other sources, not verified by Broker. All interested persons should independently verify the accuracy of information. Provided properties may or may not be listed by the office/agent presenting the information. Data maintained by MetroList® may not reflect all real estate activity in the market. All real estate content on this site is subject to the Federal Fair Housing Act of 1968, as amended, which makes it illegal to advertise any preference, limitation or discrimination because of race, color, religion, sex, handicap, family status or national origin or an intention to make any such preference, limitation or discrimination. Terms of Use
Last checked 2026-11-16 03:41 PM PST