

612 Thalassa CourtEl Dorado Hills, CA 95762
Mortgage Calculator
Monthly Payment (Est.)
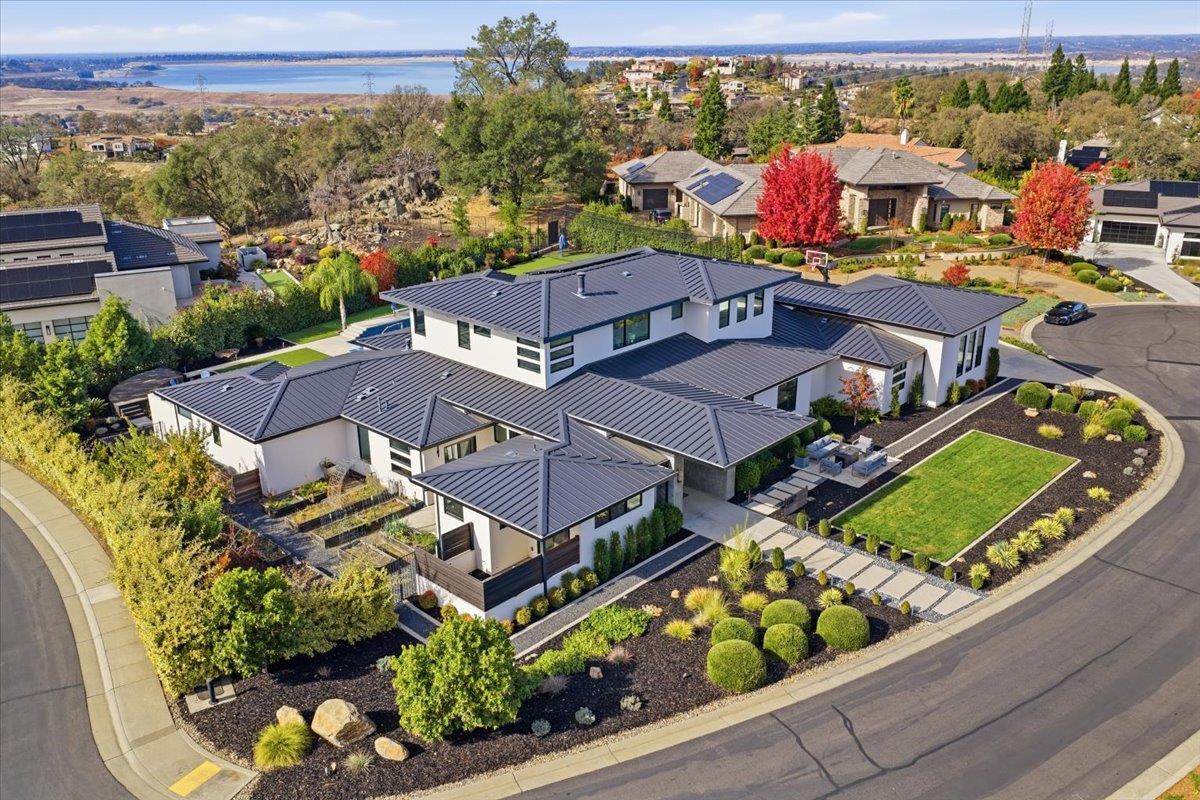
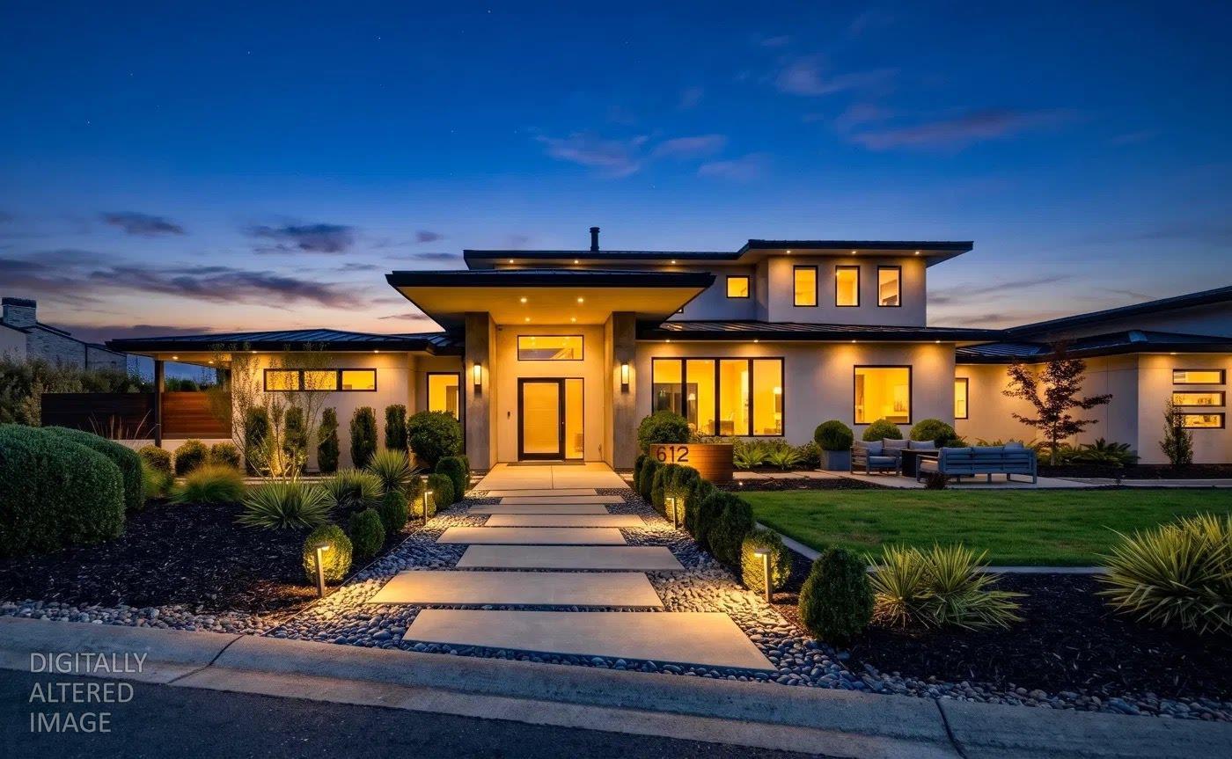
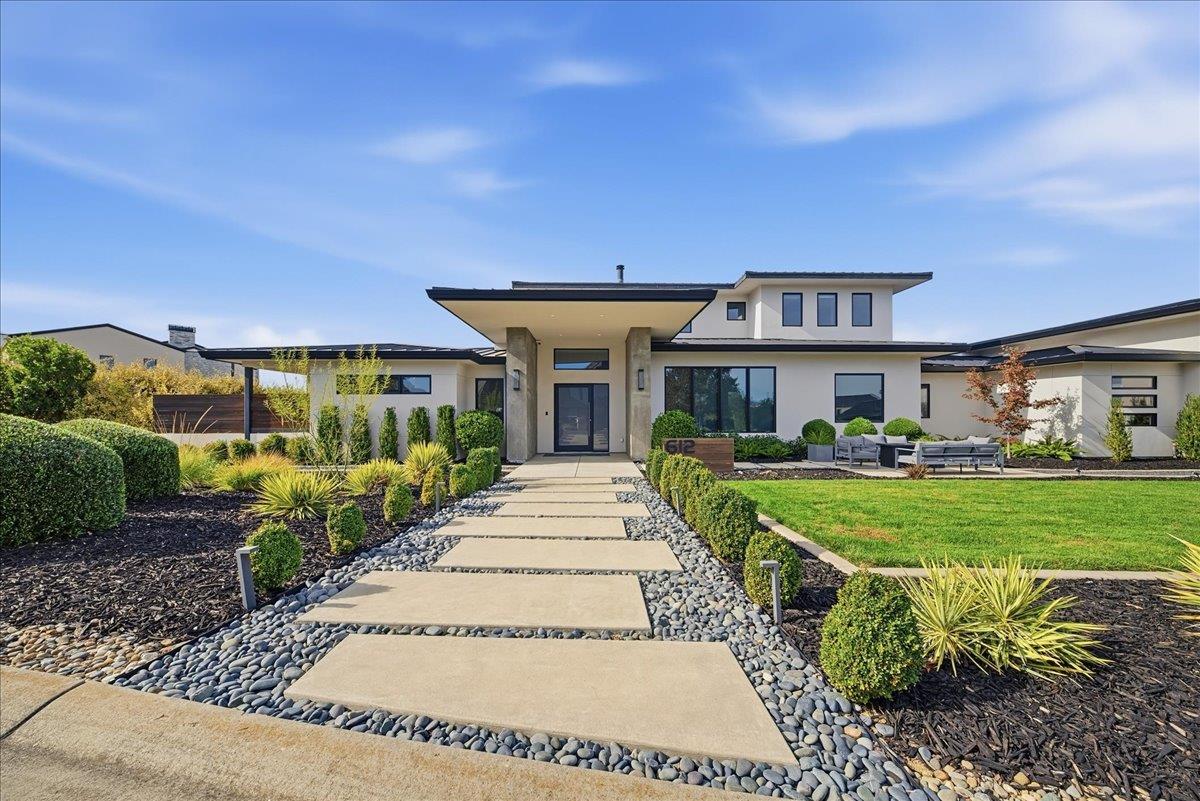
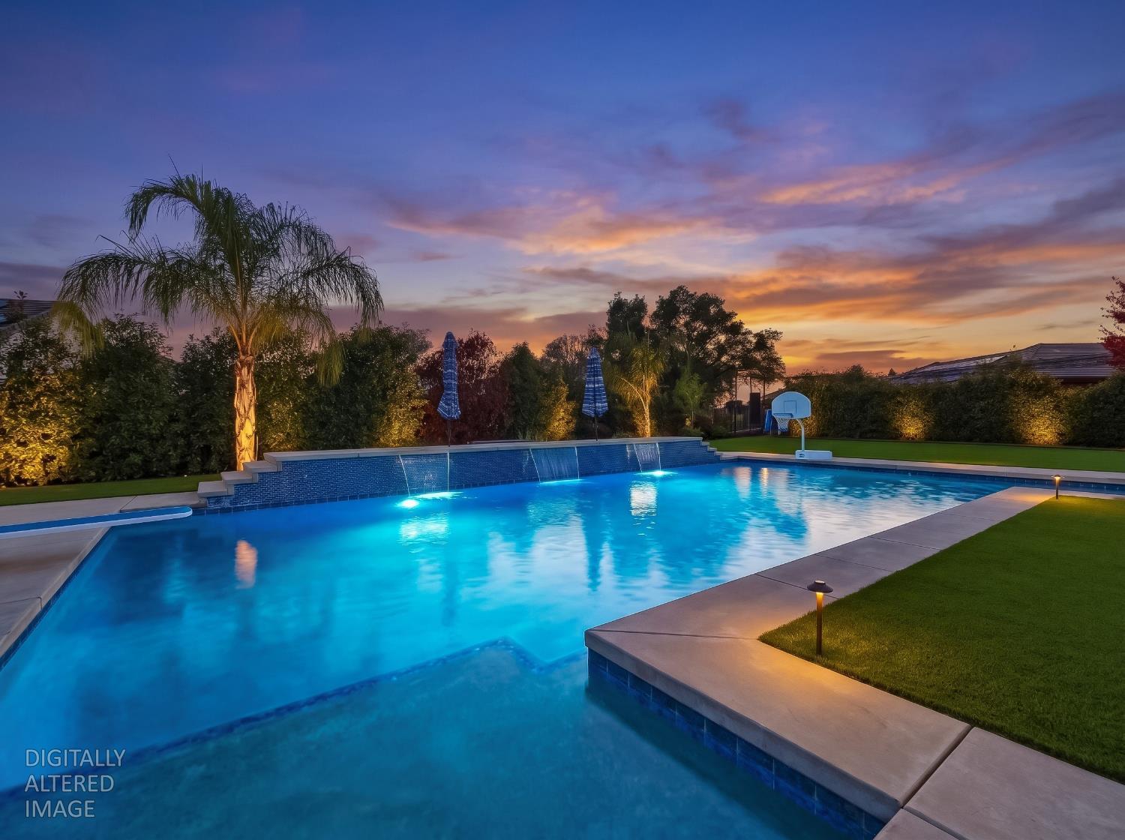
Enter an interest rate to see your estimated monthly payment.Welcome home to Kalithea, one of El Dorado Hills' most coveted gated communities. Tucked at the end of a quiet cul-de-sac on nearly 3/4 acre, this one-of-a-kind, architect-designed 6 bed, 6 bath estate was created for gathering, celebrating, and making memories. Its rarest luxury is the land itself: a broad, level, walkout backyard that flows right from the main living spaces, something almost unheard of in these hills. Two 12'x10' sliding glass walls open the great room to more than 1,500 square feet of covered outdoor living, so every day feels a little like vacation. The chef's kitchen is the heart of the home, with an 11-foot quartz island made for lingering, a 60-inch professional range, two dishwashers, 6-foot workstation sink with dual faucets, walk-in pantry room, coffee bar, and Grohe Blue sparkling water system. Outside, the grounds feel like a private resort: a saltwater pool with diving board, dual Cabo shelves, and water features, plus a putting green, all-weather turf field, full-size 70-foot removable batting cage, nine garden boxes, and a fruit tree orchard. The outdoor kitchen offers a 52-inch grill, cooktop, dishwasher, filtered water, extensive cabinetry, concealed televisions, and a gas fireplace, with a pool bath and shower steps away. The driveway doubles as a lined pickleball court and basketball court with a professional adjustable hoop and netted backstop. Perfect for multi-generational living, with dual primary suites on the main level. The owner's retreat is a true sanctuary with a gas fireplace, illuminated walnut feature wall, private patio with outdoor shower, dual walk-in closets, and a spa-inspired bath with steam shower. Six full baths and two guest powder baths give everyone room to spread out. You'll also love the temperature-controlled glass wine room for 300+ bottles, office with built-ins, game room, oversized mudroom with custom lockers, laundry room with dual washers and dryers, second laundry in the garage, and exceptional storage. Built to last with a standing-seam metal roof, Marvin windows and doors, spray foam insulation, 8-inch European oak floors, custom Colombara cabinetry, whole-home audio, smart home technology, owned solar, and a comprehensive security camera system. A rare home where resort-style living, timeless design, and room for everyone you love come together.
| 7 hours ago | Listing updated with changes from the MLS | |
| 7 hours ago | Listing first seen on site |

All measurements and all calculations of the area are approximate. Information provided by Seller/Other sources, not verified by Broker. All interested persons should independently verify the accuracy of information. Provided properties may or may not be listed by the office/agent presenting the information. Data maintained by MetroList® may not reflect all real estate activity in the market. All real estate content on this site is subject to the Federal Fair Housing Act of 1968, as amended, which makes it illegal to advertise any preference, limitation or discrimination because of race, color, religion, sex, handicap, family status or national origin or an intention to make any such preference, limitation or discrimination. Terms of Use
Last checked 2026-11-12 06:08 PM PST