

12357 Inca Grove CourtRancho Cordova, CA 95742
Mortgage Calculator
Monthly Payment (Est.)
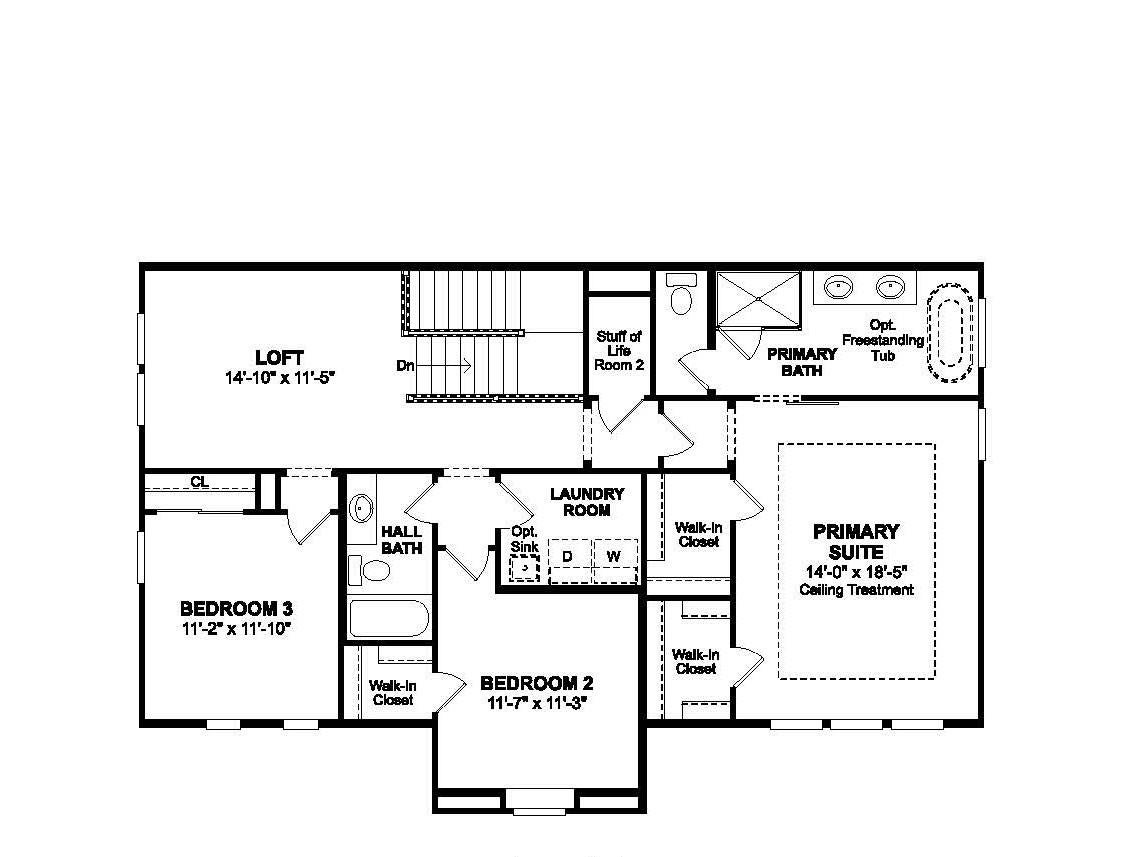
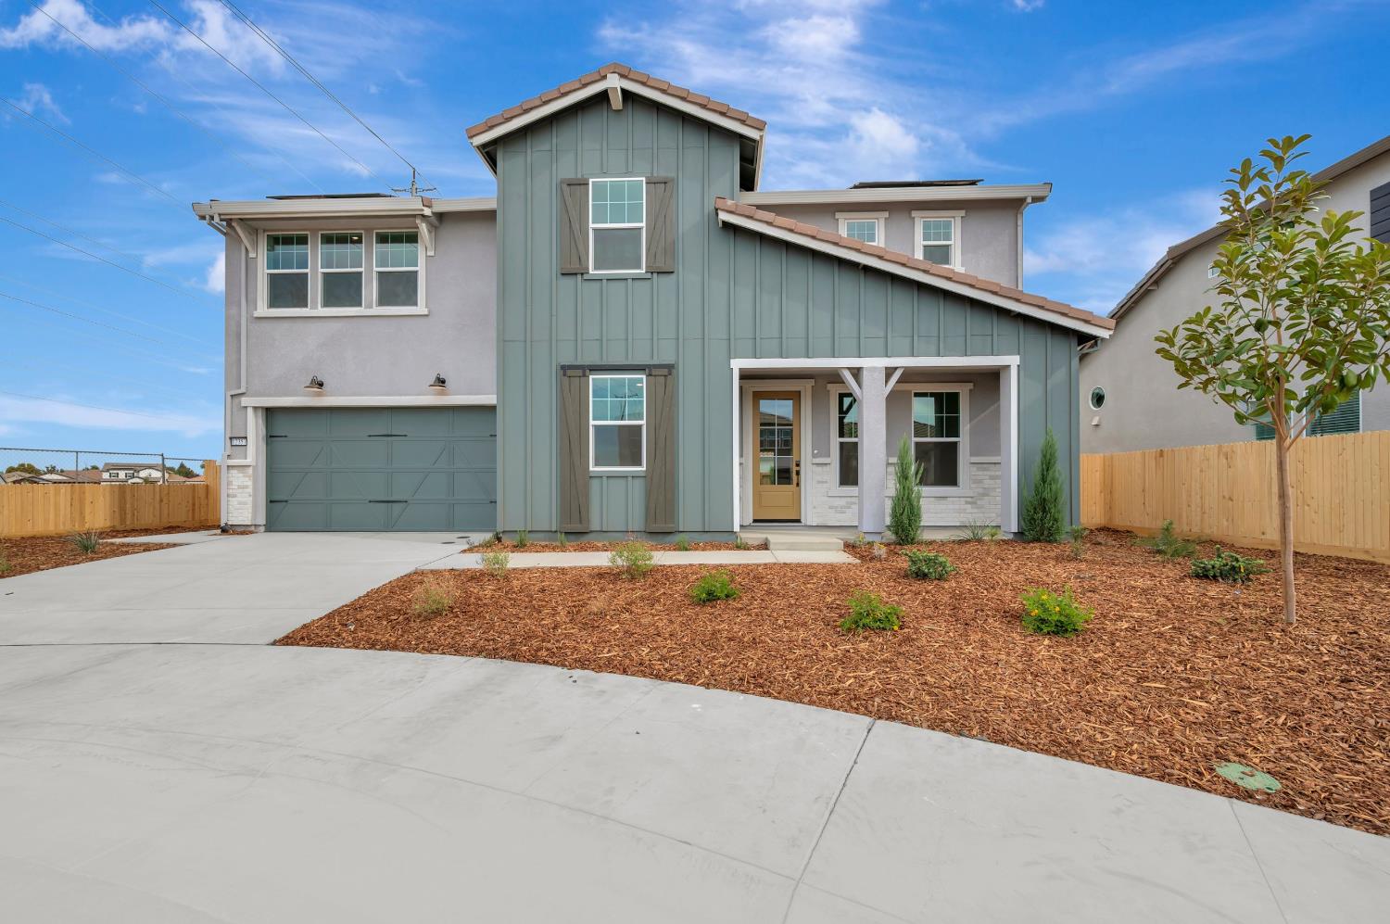
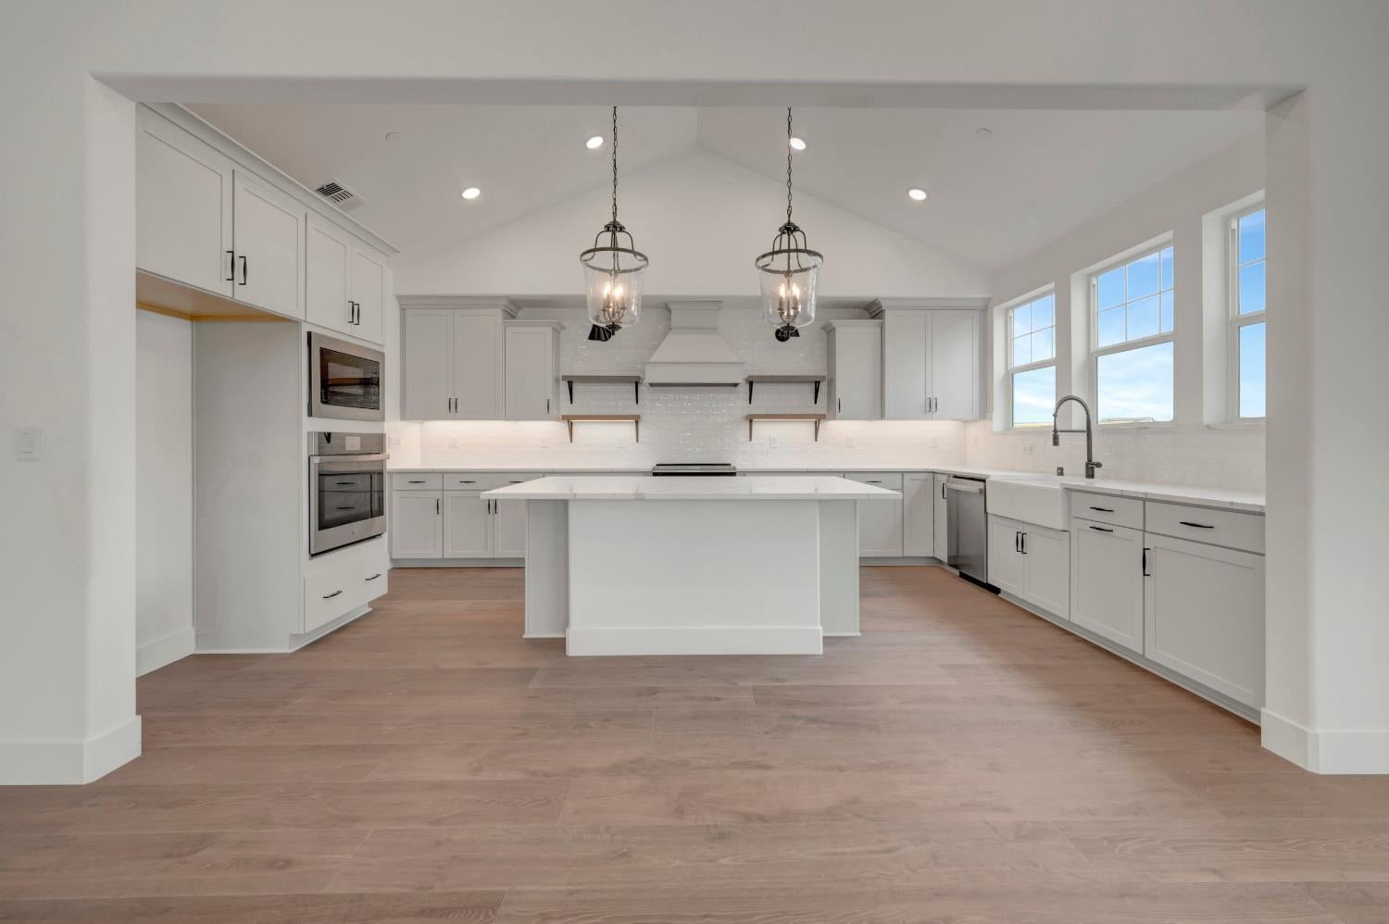
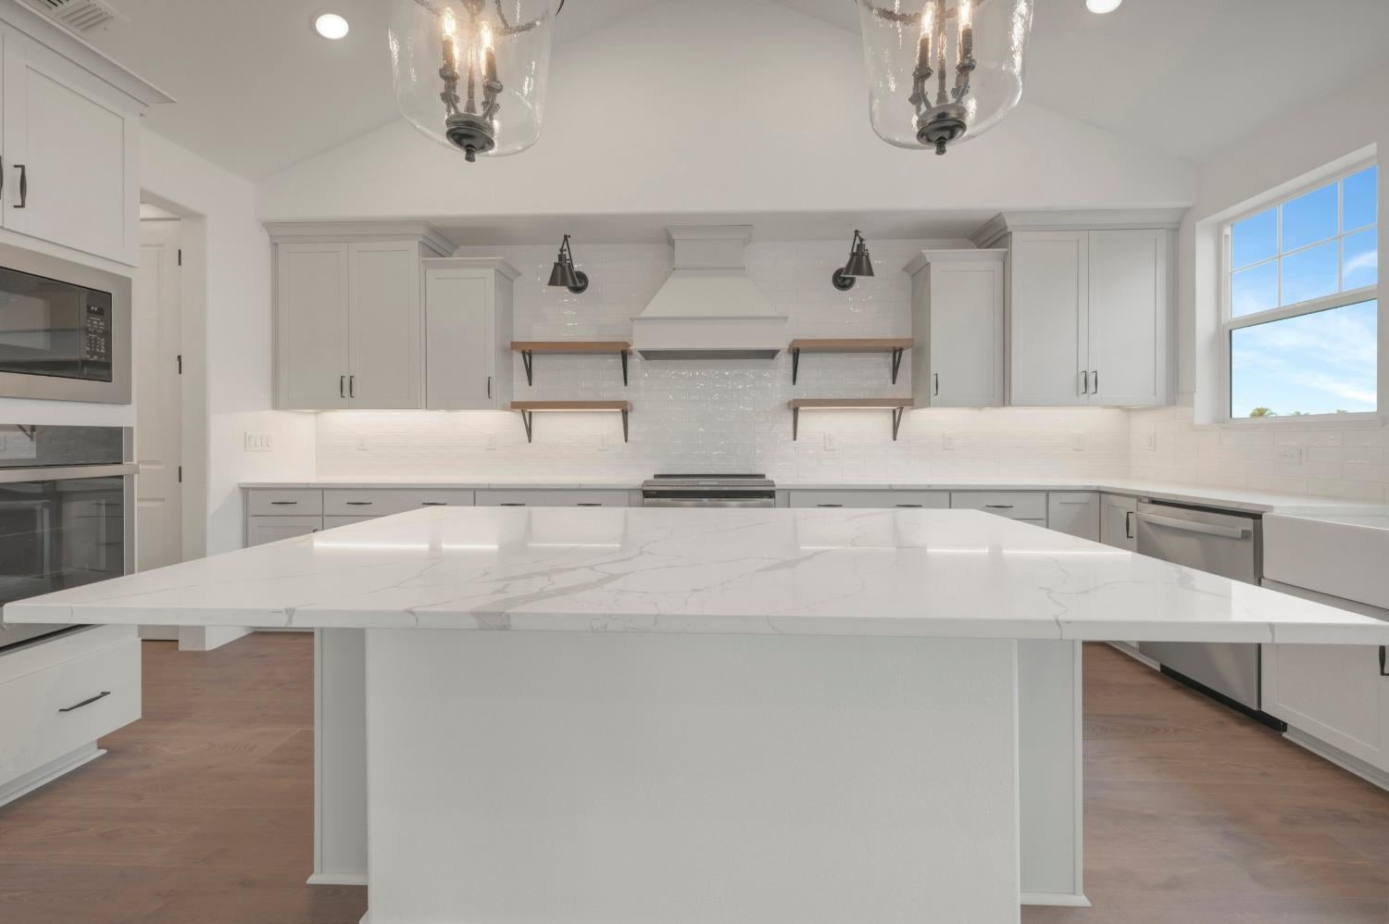
Enter an interest rate to see your estimated monthly payment.Discover an exceptional combination of spacious living, designer finishes, and everyday convenience in the Limerick plan at Reserve at The Ranch. Situated on a highly desirable cul-de-sac homesite, this impressive two-story home offers thoughtfully designed spaces for entertaining, relaxing, working, and accommodating guests. The beautifully appointed kitchen makes a lasting impression with crisp White cabinetry, Marble-look quartz countertops, premium GE Profile appliances, an expansive island with designer pendant lighting, and a convenient walk-in pantry. The kitchen overlooks the bright and welcoming great room and dining area, creating an inviting atmosphere for everything from casual family meals to gatherings with friends. Large windows bring in natural light, while convenient access to the spacious covered patio and fully landscaped backyard makes outdoor dining and entertaining a breeze. A separate formal dining room provides an elegant setting for holiday celebrations and special occasions. A private office offers a quiet and comfortable space for working remotely, managing daily activities, or pursuing personal interests. The main-level bedroom and full bath are ideal for overnight guests or multigenerational living, adding flexibility to this versatile floor plan. Upstairs, a generous loft creates even more room to spread out, whether you envision a media lounge, game room, play area, or additional gathering space. The luxurious primary suite offers a peaceful retreat at the end of the day, complete with an oversized walk-in closet and spa-inspired bath featuring dual vanities, a relaxing soaking tub, and separate shower. Additional living spaces provide room for everyone to enjoy their own comfort and privacy. With its desirable cul-de-sac location, beautifully landscaped outdoor living space, stylish interior selections, and flexible layout, the Limerick offers an outstanding opportunity to enjoy the best of new-home living. Conveniently located near parks, shopping, dining, and recreation, this home brings together the space you've been looking for and the lifestyle you've been waiting to enjoy. *Price subject to change.
| 7 hours ago | Listing updated with changes from the MLS | |
| 7 hours ago | Listing first seen on site |

All measurements and all calculations of the area are approximate. Information provided by Seller/Other sources, not verified by Broker. All interested persons should independently verify the accuracy of information. Provided properties may or may not be listed by the office/agent presenting the information. Data maintained by MetroList® may not reflect all real estate activity in the market. All real estate content on this site is subject to the Federal Fair Housing Act of 1968, as amended, which makes it illegal to advertise any preference, limitation or discrimination because of race, color, religion, sex, handicap, family status or national origin or an intention to make any such preference, limitation or discrimination. Terms of Use
Last checked 2026-11-10 09:47 PM PST