

3324 Timberline Meadow WayFolsom, CA 95630
Mortgage Calculator
Monthly Payment (Est.)
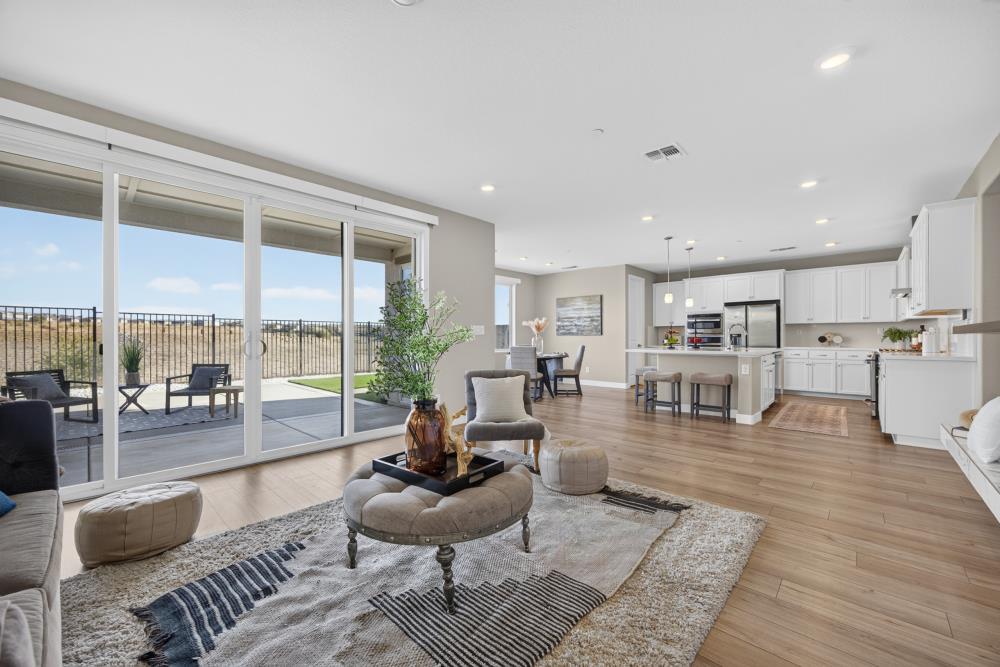
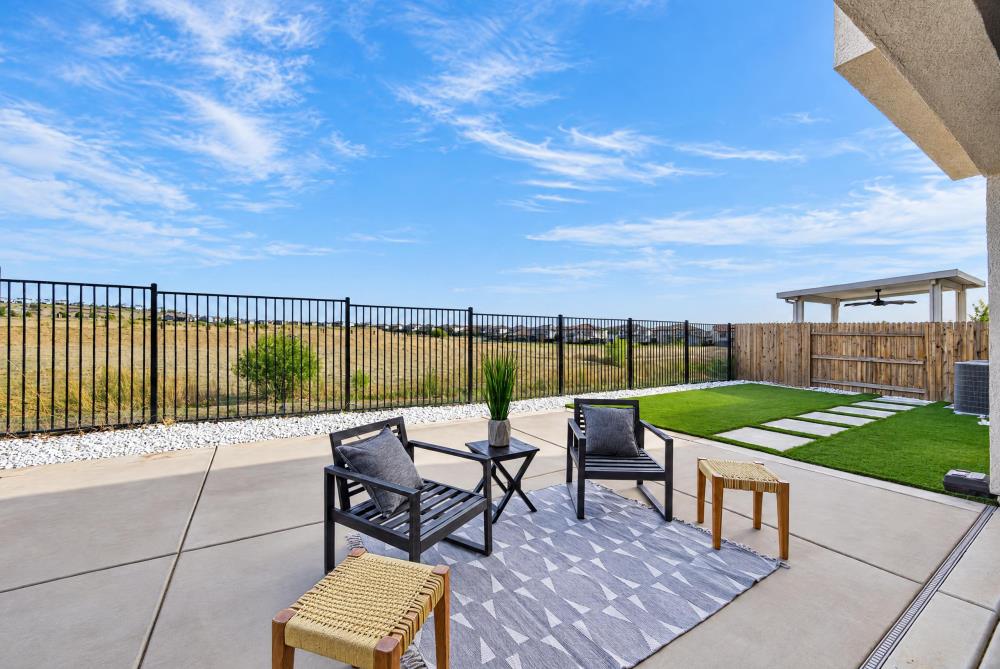
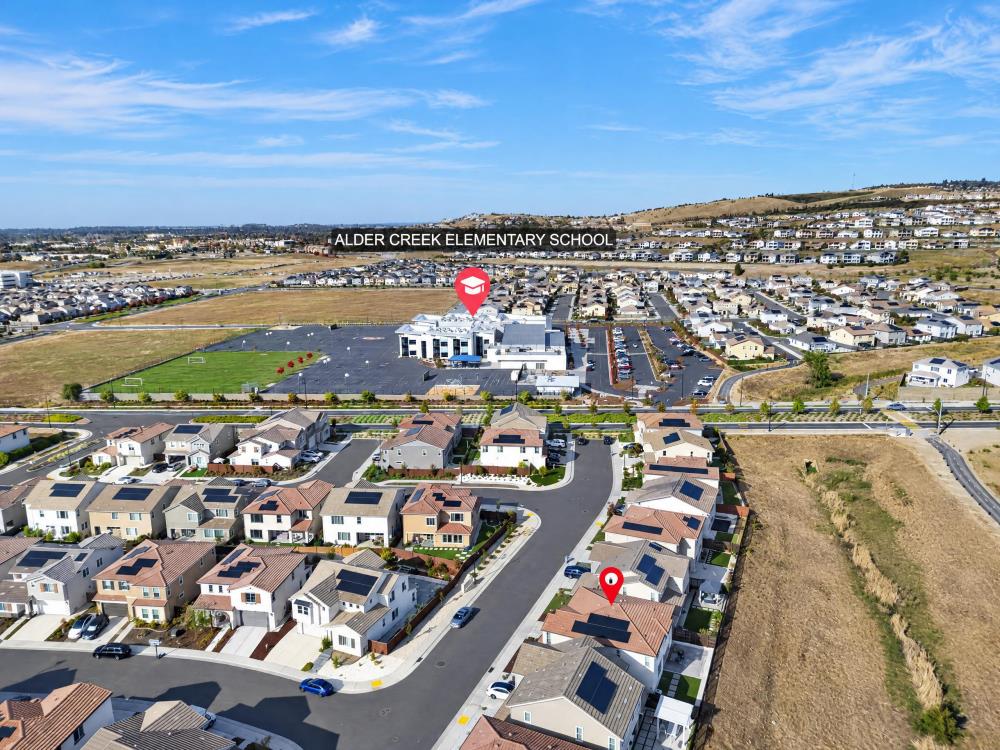
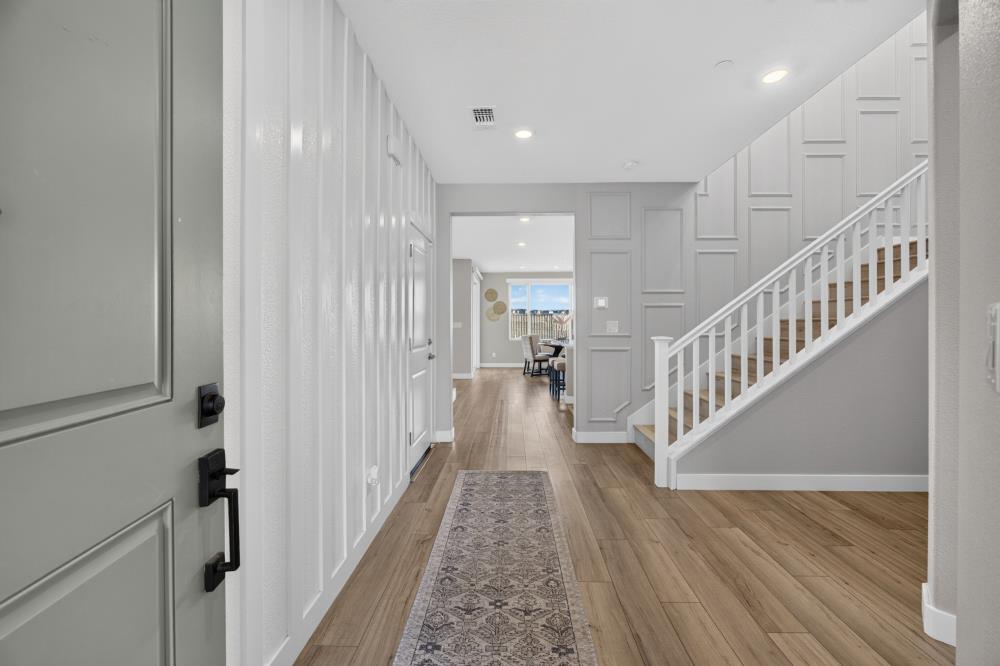
Enter an interest rate to see your estimated monthly payment.Move in before the HOLIDAYS! Welcome to the BEST PRICE five bed, NO HOA home in the Folsom Ranch community! Enjoy total privacy with NO BACKYARD NEIGHBORS and beautiful OPEN SPACE right behind you, plus it's just a short walk to Alder Creek Elementary in the Folsom Cordova Unified School District. This stunning 2023 Tri Pointe home offers 5 bedrooms, 3 full baths, and nearly 3,000 square feet of beautifully upgraded living space. Step inside and fall in love with nearly $70,000 in builder upgrades including quartz countertops, GE Profile stainless appliances, walnut stained cabinets, and a 12 foot sliding glass door, plus designer accent walls and upgraded flooring added by the owner. Say goodbye to high energy bills with OWNED SOLAR, no lease to take over! Easy, low maintenance landscaping means your weekends are for fun, not yard work. Parks, trails, shopping, and Highway 50 are all close by. Homes like this don't come around often in Folsom Ranch. Book your private tour today!
| 16 hours ago | Listing updated with changes from the MLS | |
| 23 hours ago | Listing first seen on site |

All measurements and all calculations of the area are approximate. Information provided by Seller/Other sources, not verified by Broker. All interested persons should independently verify the accuracy of information. Provided properties may or may not be listed by the office/agent presenting the information. Data maintained by MetroList® may not reflect all real estate activity in the market. All real estate content on this site is subject to the Federal Fair Housing Act of 1968, as amended, which makes it illegal to advertise any preference, limitation or discrimination because of race, color, religion, sex, handicap, family status or national origin or an intention to make any such preference, limitation or discrimination. Terms of Use
Last checked 2026-11-10 09:08 AM PST