

4239 J StreetSacramento, CA 95819
Mortgage Calculator
Monthly Payment (Est.)
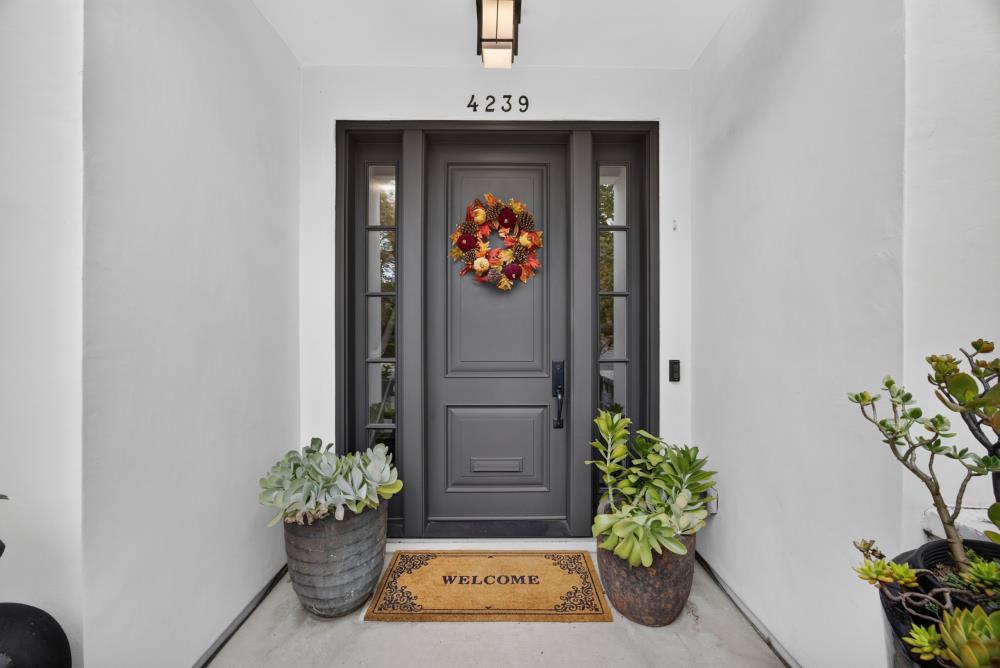
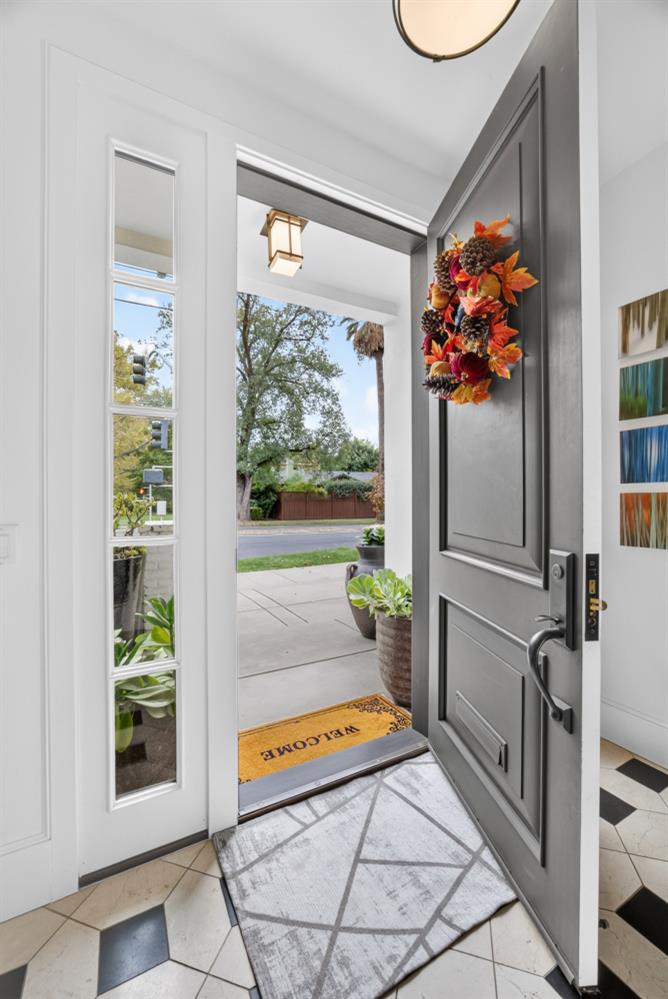
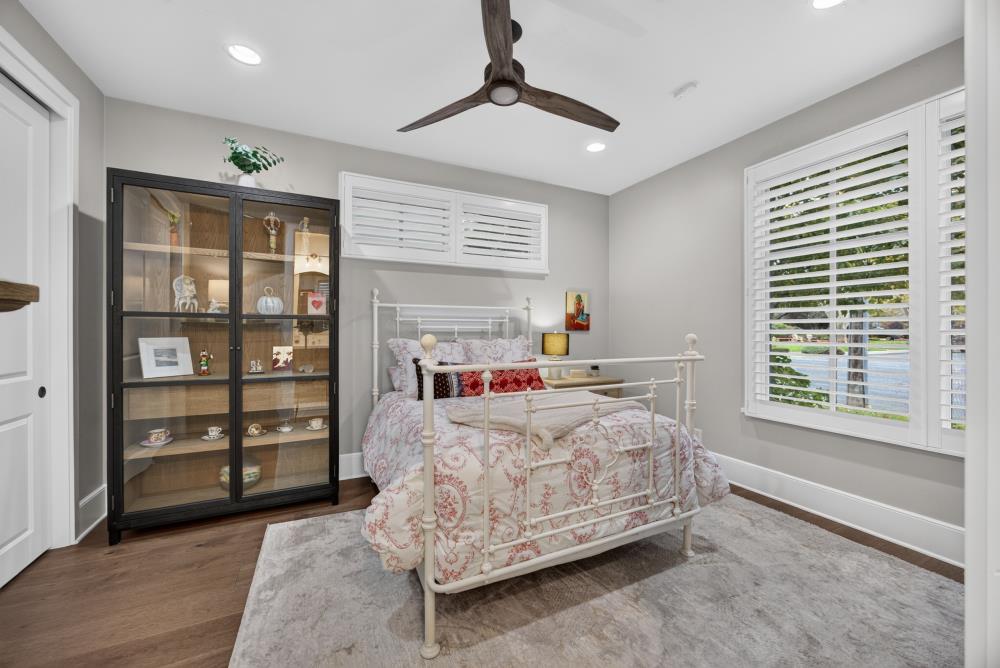
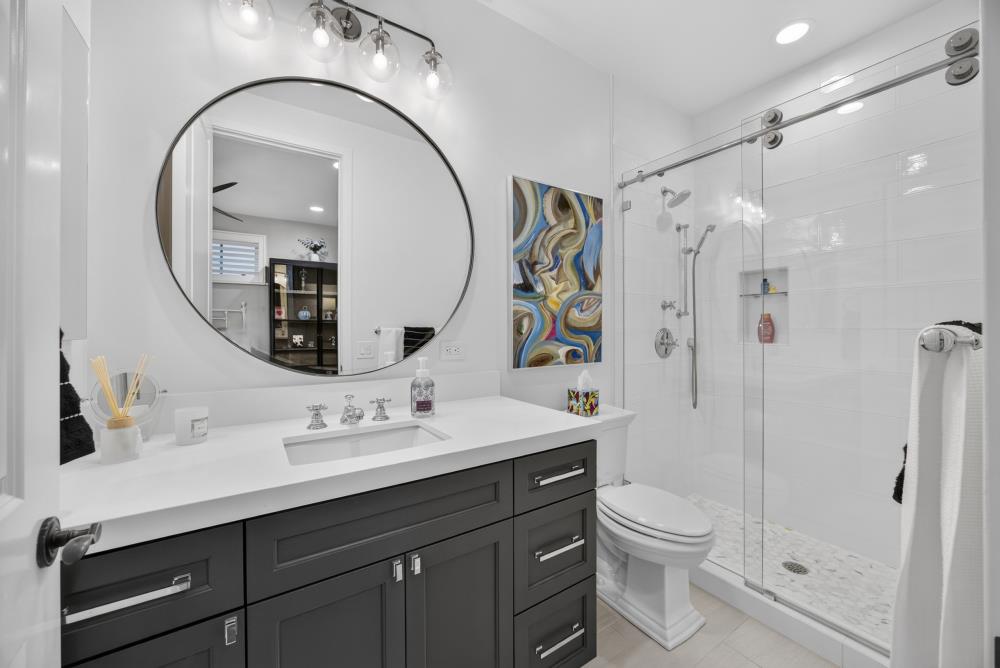
Enter an interest rate to see your estimated monthly payment.Elevated in every way. Set along one of East Sacramento's most iconic corridors, 4239 J Street is an exceptional Ken Dyer built tri-level residence where timeless architecture, sophisticated design, and modern luxury converge. A striking Mediterranean-inspired building offers an extraordinary opportunity to experience refined, low-maintenance living in the heart of one of Sacramento's most coveted neighborhoods. Thoughtfully enhanced with approximately $250,000 in upgrades, this 3-bedroom, 3-bathroom home spans 1,774 square feet of beautifully appointed living space. Dramatic 17-foot cathedral ceilings, expansive windows, and an abundance of natural light create an impressive sense of scale, while elegant architectural details, newly refinished hardwood floors, and new wood flooring in two bedrooms bring warmth and sophistication throughout. The stunning living room serves as the centerpiece of the home, featuring soaring ceilings, a beautiful fireplace, and an effortless connection to the surrounding spaces. A beautifully appointed kitchen showcases custom cabinetry, refined finishes, and premium appliances, offering a seamless balance of form and function. The thoughtfully designed floor plan offers exceptional versatility, including a first-floor bedroom with its own ensuite full bathroom, ideal for guests or extended stays. A flexible loft space provides the perfect opportunity for a home office, reading retreat, or additional living area. The luxurious primary suite offers a spacious sanctuary with a beautifully appointed bath, generous walk-in closet, and private balcony access. Three private balconies provide captivating views across East Sacramento's lush treetops, creating intimate outdoor retreats that celebrate the beauty of the neighborhood. An elevator connecting all three levels provides exceptional convenience, while an oversized, rear-loaded two-car garage offers an abundance of storage and thoughtful pet-friendly functionality, including a dog door with access to an exterior side run. Positioned at the end of the row, the residence enjoys a distinctive setting within this remarkable building. Ideally situated near East Sacramento's celebrated restaurants, boutiques, parks, and neighborhood destinations, 4239 J Street offers an exceptional blend of architectural beauty, modern convenience, and an unparalleled sense of place. A rare opportunity to experience luxury living in one of Sacramento's most distinguished locations.
| 6 hours ago | Listing updated with changes from the MLS | |
| yesterday | Listing first seen on site |

All measurements and all calculations of the area are approximate. Information provided by Seller/Other sources, not verified by Broker. All interested persons should independently verify the accuracy of information. Provided properties may or may not be listed by the office/agent presenting the information. Data maintained by MetroList® may not reflect all real estate activity in the market. All real estate content on this site is subject to the Federal Fair Housing Act of 1968, as amended, which makes it illegal to advertise any preference, limitation or discrimination because of race, color, religion, sex, handicap, family status or national origin or an intention to make any such preference, limitation or discrimination. Terms of Use
Last checked 2026-11-04 10:43 PM PST