Save
Ask
Tour
Hide
Share
$614,900
1 Day On Site

4961 Atlas Lane
Garden Valley, CA 95633

For Sale|Single Family Residence|Active
3
Beds
3
Total Baths
3
Full Baths
2,160
SqFt
$285
/SqFt
1987
Built
County:
El Dorado
Call Now: (408)-605-0129
Is this the listing for you? We can help make it yours.
(408)-605-0129
4961 Atlas Lane4961 Atlas Lane4961 Atlas Lane4961 Atlas Lane
Save
Ask
Tour
Hide
Share

Mortgage Calculator

Monthly Payment (Est.)

Enter an interest rate to see your estimated monthly payment.
Calculator powered by Showcase IDX, a Constellation1 Company. Copyright ©2026 Information is deemed reliable but not guaranteed.

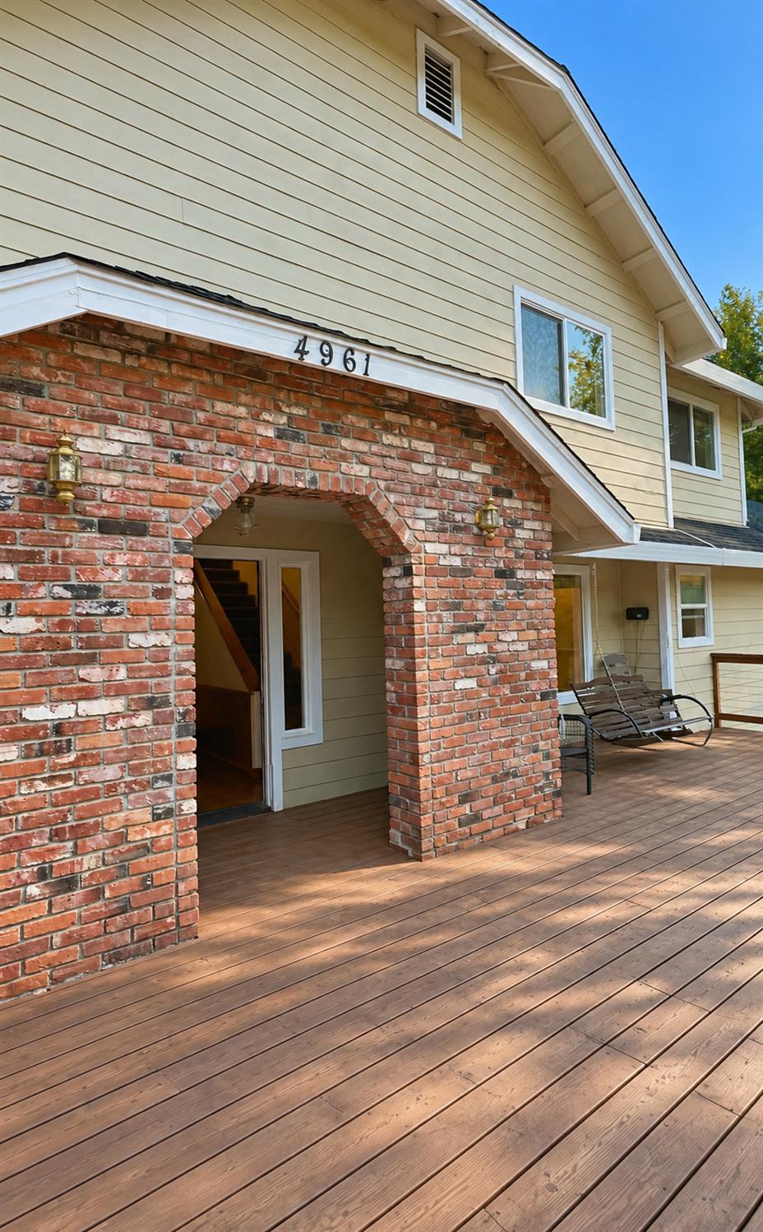
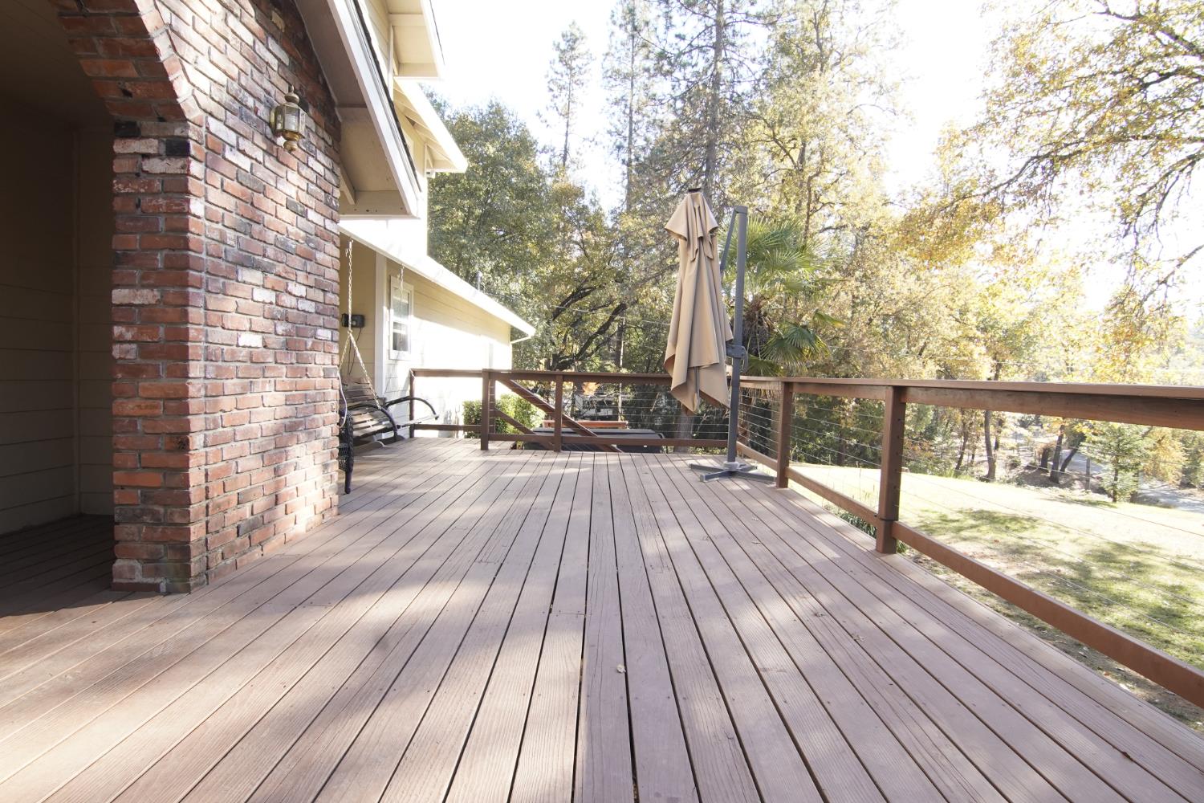
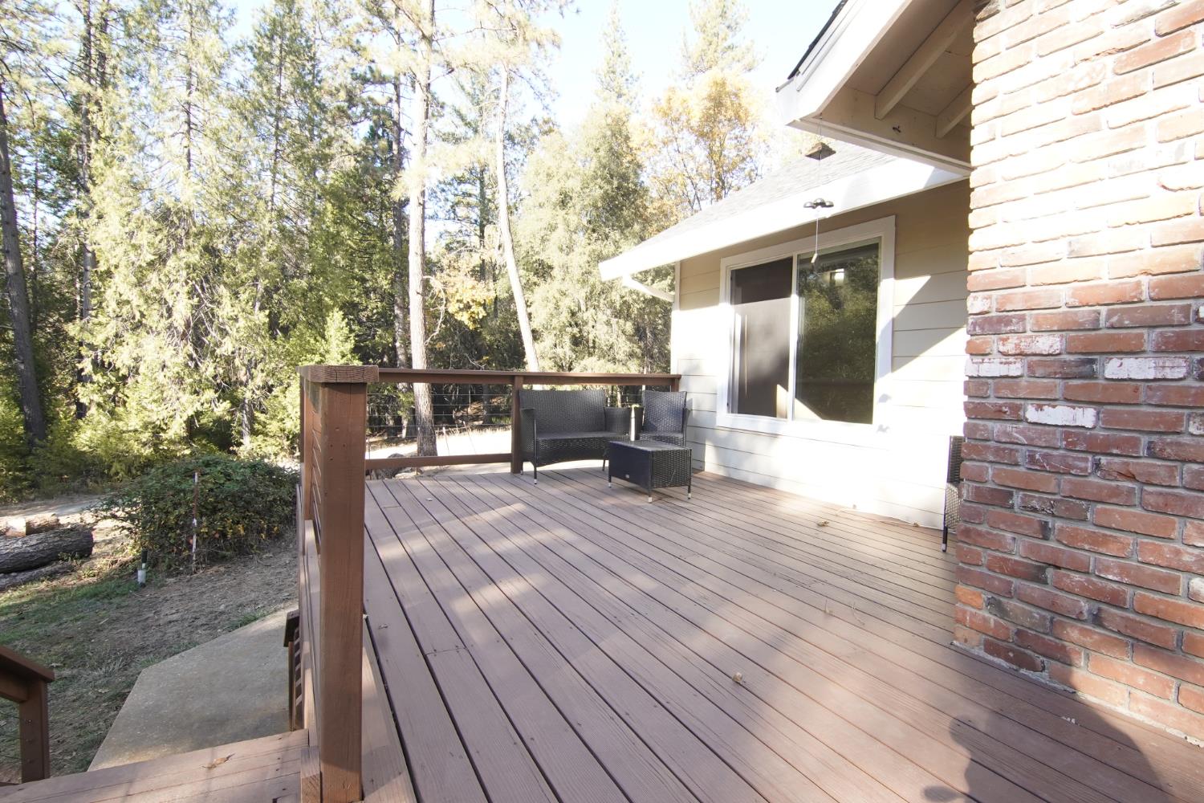
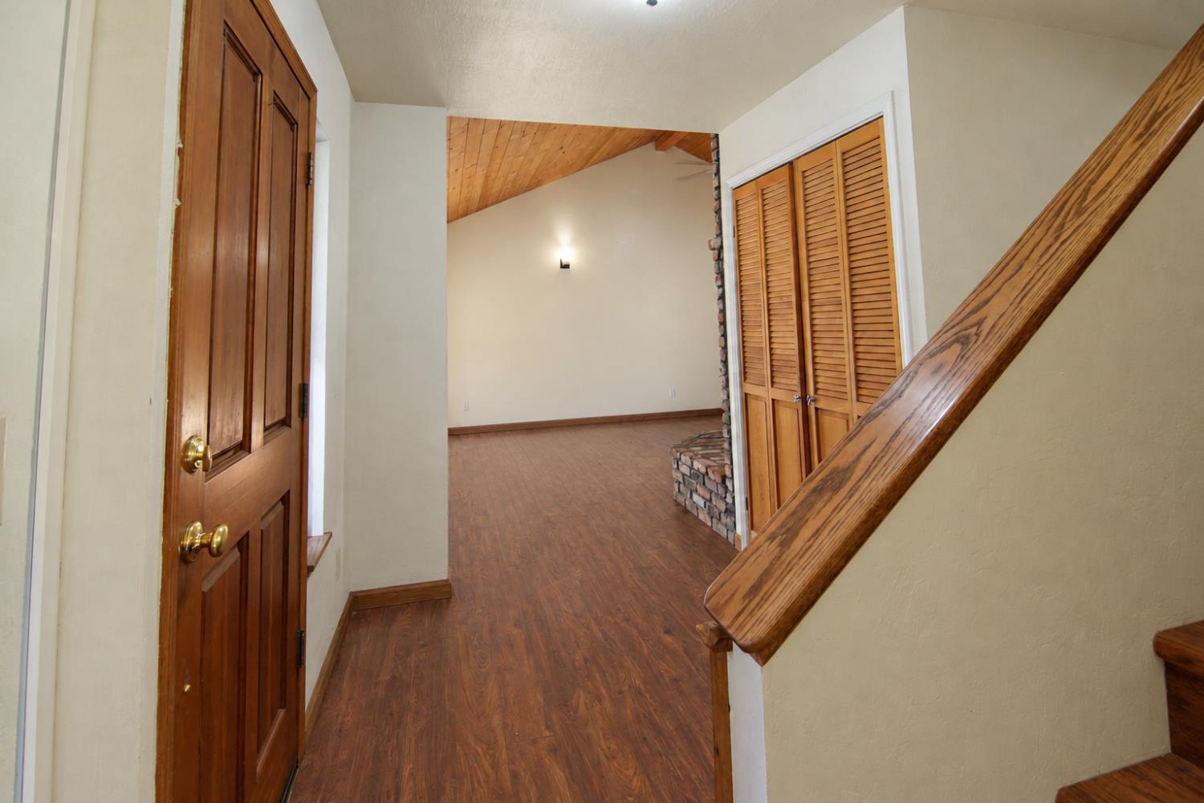
Foothills living on 2.61 acres in Garden Valley. This 3 bedroom, 3 bath, 2,160 sq ft home offers a vaulted pine ceiling in the living room. Warm hardwood laminate flooring throughout and tiled bathrooms and a cozy wood stove on a beautiful brick hearth. The oak kitchen features black granite countertops, a gas range and oven combo, comes with stainless steel appliances, has a wrap around breakfast bar and is ready to entertain your guests. It opens up to large formal dining room with a built in buffet to one side and a breakfast nook to the other and has a wet bar and a large walk in pantry or wine storage with lighting. The indoor laundry has a full bathroom downstairs, plenty of food storage and a second freezer/fridge combo and is located off the back door and attached garage. Outside, enjoy your choice of entertainable covered and uncovered decking and a Spa for some relaxation with a view of the beautiful park like setting. The 2 bay workshop is complete with 220V and is a mechanic's or welder's dream, two carports are another amazing feature, and there is plenty of room for your RV and other utility vehicles. There is also an office that could double as guest room. This well-cared for home that was built in 1987 is in a serene location, but close enough to Georgetown for quick trips, and close to HWY 80 or HWY 50 within 25-30 minutes. There are multiple ways in so please feel free to call the listing agent for best directions.

Save
Ask
Tour
Hide
Share
Listing Snapshot
Price 
$614,900
Days On Site 
1 Day
Bedrooms 
3
Inside Area (SqFt) 
2,160 sqft
Total Baths 
3
Full Baths 
3
Partial Baths 
N/A
Lot Size 
2.61 Acres
Year Built 
1987
MLS Number 
226134736
Status 
Active
Property Tax 
N/A
HOA/Condo/Coop Fees 
N/A
Sq Ft Source 
N/A
Friends & Family
Recent Activity
3 hours agoListing updated with changes from the MLS
16 hours agoPrice changed to $614,900
yesterdayListing first seen on site
General Features
Acres 
2.61
Additional Property Use 
Residential
Attached Garage 
Yes
Carport 
2
Cross Street 
Hackomiller Rd
Foundation 
Raised
Garage 
Yes
Garage Spaces 
4
Levels 
Two
Parking 
GravelPavedShared DrivewayAttachedGarage Door OpenerWorkshop in GarageGarage Faces RearGuest
Parking Spaces 
10
Pets 
Yes
Property Condition 
Updated/Remodeled
Property Sub Type 
Single Family Residence
Sewer 
Septic Tank
Style 
Ranch
Utilities 
Electricity Available
Water Source 
Well
Zoning 
none
Interior Features
Appliances 
Built-In Electric OvenFree-Standing Gas RangeFree-Standing RefrigeratorGas Water HeaterIce MakerDishwasherDisposalMicrowavePlumbed For Ice MakerFree-Standing Gas OvenRange HoodWater PurifierSelf Cleaning Oven
Cooling 
Attic FanCeiling Fan(s)Whole House FanCentral Air
Electric 
220 VoltsGenerator
Fireplace 
Yes
Fireplace Features 
Living RoomWood BurningMasonry
Fireplaces 
1
Flooring 
LaminateTile
Heating 
CentralFireplace(s)Wood Stove
Interior 
Cathedral Ceiling(s)Walk-In Closet(s)Wet BarStorageGranite CountersBidet
Laundry Features 
Laundry RoomSinkMain Level
Spa 
Yes
Window Features 
Double Pane WindowsScreens
Save
Ask
Tour
Hide
Share
Exterior Features
Construction Details 
Cement Siding
Exterior 
Uncovered Courtyard
Lot Features 
Irregular LotLevelWoodedPrivateSecludedSlopedLandscaped
Other Structures 
StorageWorkshopOutbuildingOther
Patio And Porch 
CoveredDeckPatio
Roof 
ShingleComposition
Spa 
Yes
Spa Features 
Private
View 
Trees/WoodsForestHillsPark/Greenbelt
Waterview 
Trees/WoodsForestHillsPark/Greenbelt
Windows/Doors 
Double Pane WindowsScreens
Community Features
MLS Area 
12901
School District 
El Dorado
Financing Terms Available 
CashConventionalFHAVA Loan
Roads 
Gravel
Schools
School District
El Dorado
Elementary School
Unknown
Middle School
Unknown
High School
Unknown
Listing courtesy of eXp Realty of California Inc


All measurements and all calculations of the area are approximate. Information provided by Seller/Other sources, not verified by Broker. All interested persons should independently verify the accuracy of information. Provided properties may or may not be listed by the office/agent presenting the information. Data maintained by MetroList® may not reflect all real estate activity in the market. All real estate content on this site is subject to the Federal Fair Housing Act of 1968, as amended, which makes it illegal to advertise any preference, limitation or discrimination because of race, color, religion, sex, handicap, family status or national origin or an intention to make any such preference, limitation or discrimination. Terms of Use
Last checked 2026-11-17 10:40 AM PST

Neighborhood & Commute
Source: Walkscore
Save
Ask
Tour
Hide
Share