Save
Ask
Tour
Hide
Share
$1,265,000
New Listing

1704 Brandywood Way
El Dorado Hills, CA 95762

For Sale|Single Family Residence|Active
4
Beds
4
Total Baths
3
Full Baths
1
Partial Bath
2,861
SqFt
$442
/SqFt
2016
Built
Subdivision:
Black Stone West Valley Village
County:
El Dorado
Call Now: (408)-605-0129
Is this the listing for you? We can help make it yours.
(408)-605-0129
1704 Brandywood Way1704 Brandywood Way1704 Brandywood Way1704 Brandywood Way
Save
Ask
Tour
Hide
Share

Mortgage Calculator

Monthly Payment (Est.)

Enter an interest rate to see your estimated monthly payment.
Calculator powered by Showcase IDX, a Constellation1 Company. Copyright ©2026 Information is deemed reliable but not guaranteed.

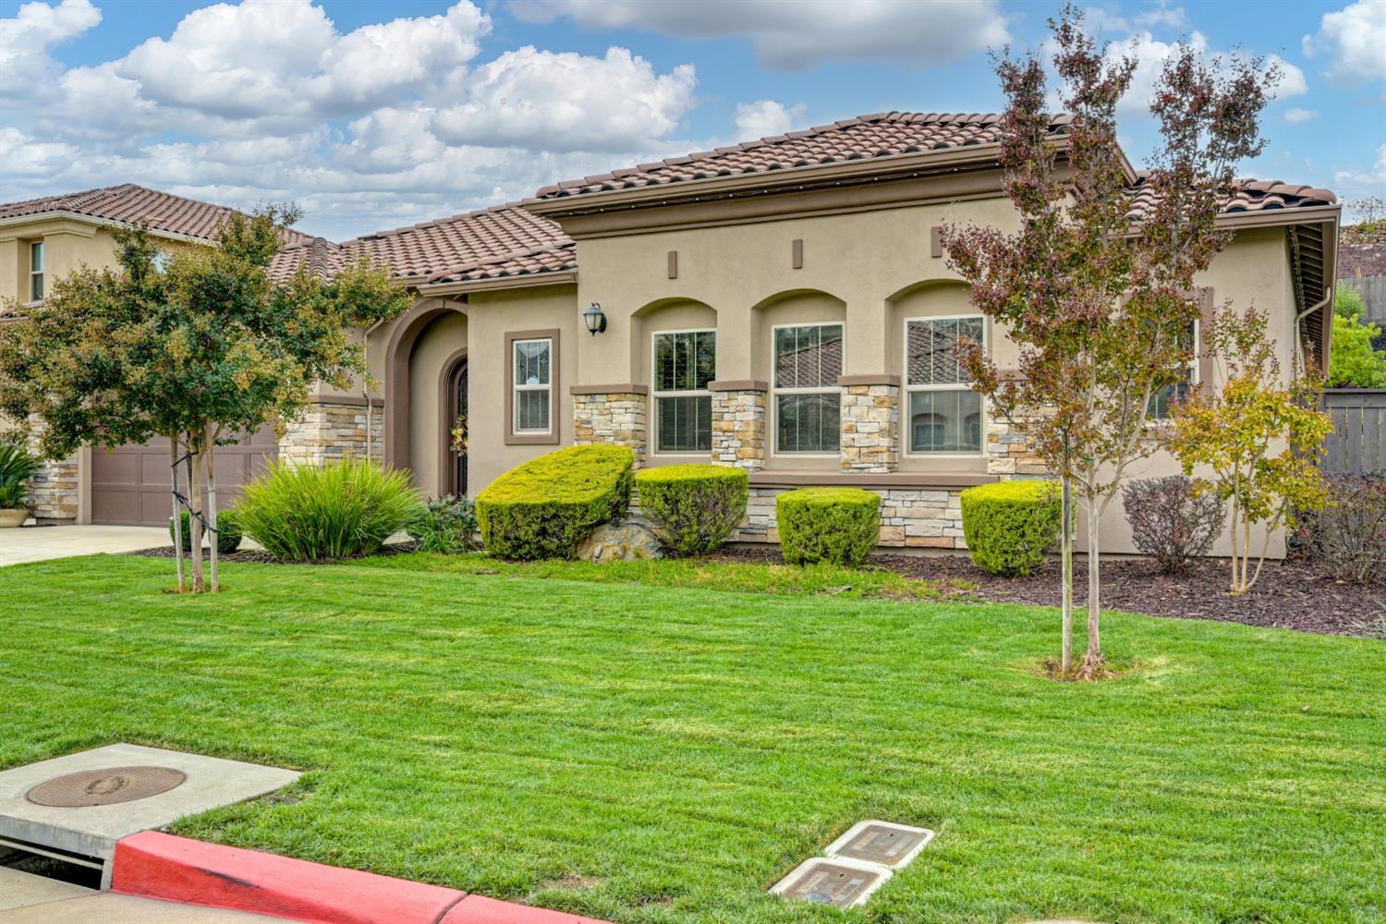
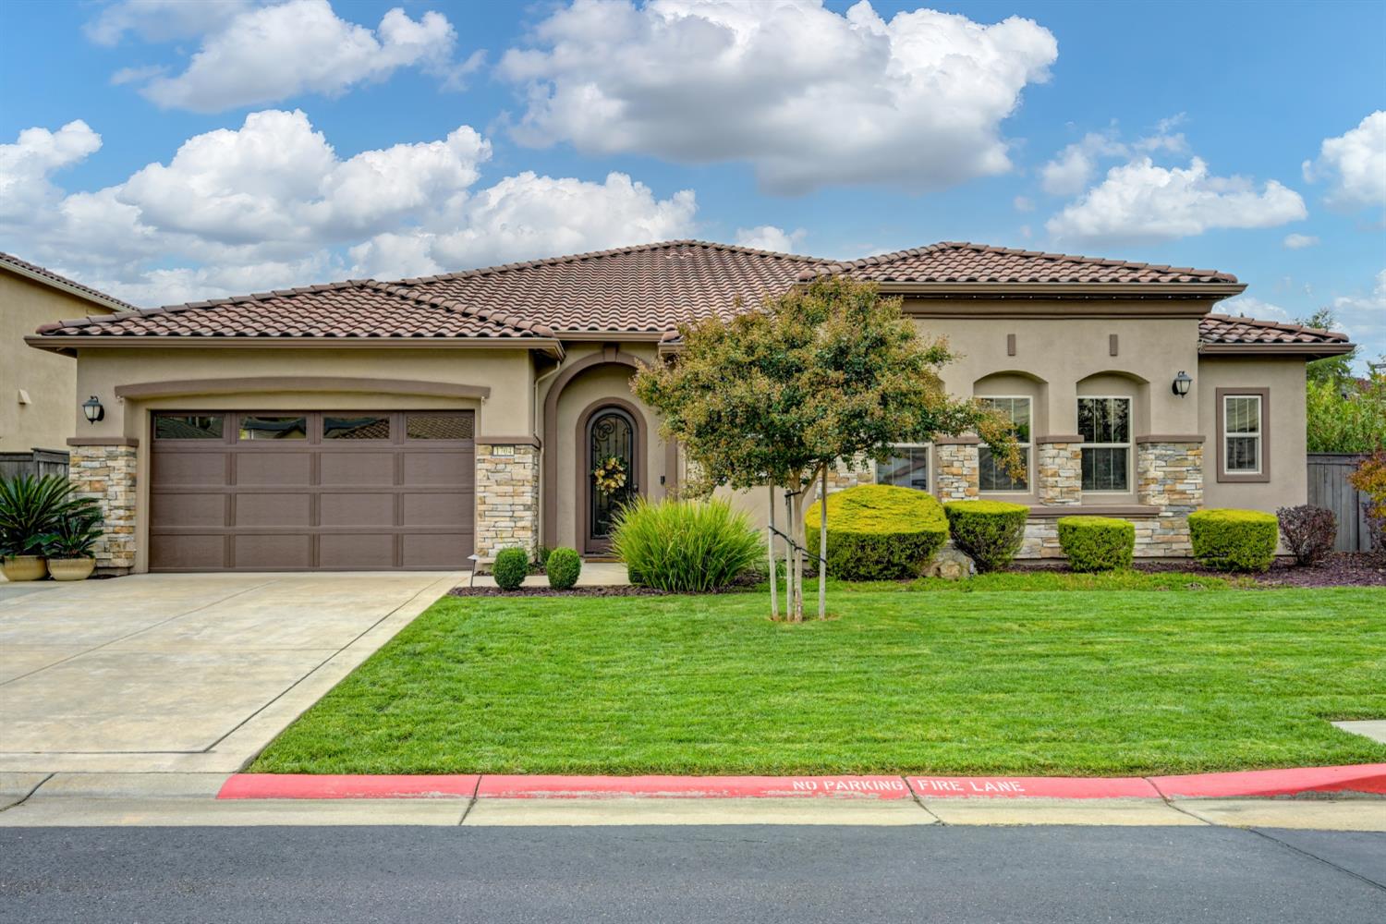
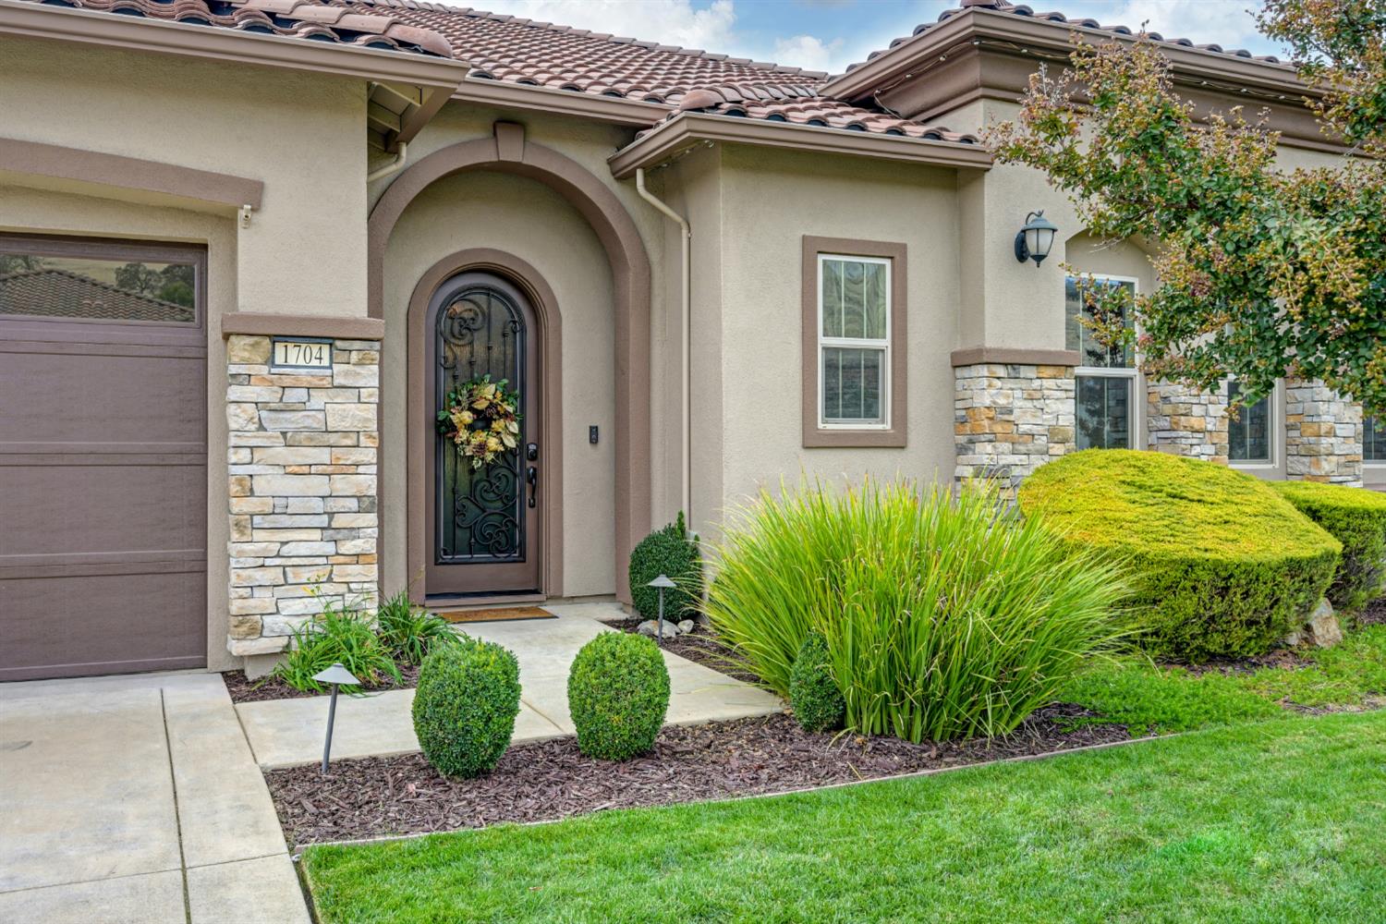
Don't miss this exceptional single story residence in Blackstone....a highly sought after foothill community located in El Dorado Hills! This four bedroom three and one half bath, three car garage home is an entertainer's delight. Step into the bright entry and prepare to be impressed by the unobstructed view straight through to the California Room, outdoor fireplace, pergola and gorgeous landscaping. Other features include a gourmet kitchen with oversized island, large walk-in pantry, stainless appliances, open flowing floor plan that's just perfect for holiday parties. The Primary Suite is private with a luxurious bathroom, two walking closets, oversized walk-in shower, barn doors, decorator ceiling treatment, custom lighting and backyard access. Also featured are two spacious bedrooms (Jack and Jill format) and a lovely Jr. Suite. Improvements in the last year include 50 AMP/240 circuit + EV Charger with Tesla Adapter, electrical outlet added in tandem garage just waiting for you to set up a man cave, electrical outlet added in hall closet, Hunter Sprinkler Controller Box, metal gazebo in backyard and the solar has been paid off! Located on a corner lot with lush, beautiful landscaping.... take in stunning local views from the elevated viewing area! Residents also enjoy exclusive access to the clubhouse complete with pools, spa, gym, trails, parks, social spaces and so much more! Come home to this meticulously cared for, luxury home in gated Blackstone!

Save
Ask
Tour
Hide
Share
Listing Snapshot
Price 
$1,265,000
Days On Site 
0 Days
Bedrooms 
4
Inside Area (SqFt) 
2,861 sqft
Total Baths 
4
Full Baths 
3
Partial Baths 
1
Lot Size 
0.34 Acres
Year Built 
2016
MLS Number 
226134655
Status 
Active
Property Tax 
N/A
HOA/Condo/Coop Fees 
$207 monthly
Sq Ft Source 
N/A
Friends & Family
Recent Activity
10 hours agoListing updated with changes from the MLS
12 hours agoListing first seen on site
General Features
Acres 
0.34
Additional Property Use 
Residential
Attached Garage 
Yes
Cross Street 
Cornerstone Drive
Direction Faces 
East
Foundation 
Slab
Garage 
Yes
Garage Spaces 
3
Green Energy Efficient 
Thermostat
Parking 
AttachedGarage Door OpenerGarage Faces Front
Property Sub Type 
Single Family Residence
Sewer 
Public Sewer
Style 
Contemporary
Utilities 
Natural Gas AvailableNatural Gas Connected
Water Source 
Public
Zoning 
R1
Interior Features
Appliances 
Built-In Electric OvenBuilt-In Electric RangeGas CooktopBuilt-In RefrigeratorIce MakerDishwasherDisposalMicrowaveDouble OvenTankless Water HeaterOtherSelf Cleaning Oven
Cooling 
Ceiling Fan(s)Whole House FanCentral AirZoned
Electric 
220 Volts in Kitchen220 Volts in Laundry
Fireplace 
Yes
Fireplace Features 
OutsideGas Log
Fireplaces 
1
Flooring 
CarpetTile
Heating 
Natural GasCentralFireplace(s)
Interior 
Walk-In Closet(s)Granite CountersKitchen IslandBidetDouble Vanity
Laundry Features 
Laundry RoomSinkGas Dryer Hookup
Window Features 
Double Pane WindowsScreens
Save
Ask
Tour
Hide
Share
Exterior Features
Construction Details 
Stucco
Fencing 
Back YardWood
Lot Features 
Corner LotLandscaped
Other Structures 
Pergola
Patio And Porch 
CoveredPatio
Roof 
Tile
View 
HillsOther
Waterview 
HillsOther
Windows/Doors 
Double Pane WindowsScreens
Community Features
Association Amenities 
PoolClubhouseSpa/Hot TubTrail(s)ParkBarbecueFitness Center
Association Fee 
$207.0
Association Fee Frequency 
Monthly
Community Features 
Curbs
MLS Area 
12602
School District 
El Dorado
Financing Terms Available 
CashConventionalVA Loan
Roads 
Asphalt
Schools
School District
El Dorado
Elementary School
Unknown
Middle School
Unknown
High School
Unknown
Listing courtesy of Windermere Signature Properties El Dorado Hills/Folsom


All measurements and all calculations of the area are approximate. Information provided by Seller/Other sources, not verified by Broker. All interested persons should independently verify the accuracy of information. Provided properties may or may not be listed by the office/agent presenting the information. Data maintained by MetroList® may not reflect all real estate activity in the market. All real estate content on this site is subject to the Federal Fair Housing Act of 1968, as amended, which makes it illegal to advertise any preference, limitation or discrimination because of race, color, religion, sex, handicap, family status or national origin or an intention to make any such preference, limitation or discrimination. Terms of Use
Last checked 2026-11-04 02:46 AM PST

Neighborhood & Commute
Source: Walkscore
Save
Ask
Tour
Hide
Share