

132 McMindes CourtRoseville, CA 95747
Mortgage Calculator
Monthly Payment (Est.)
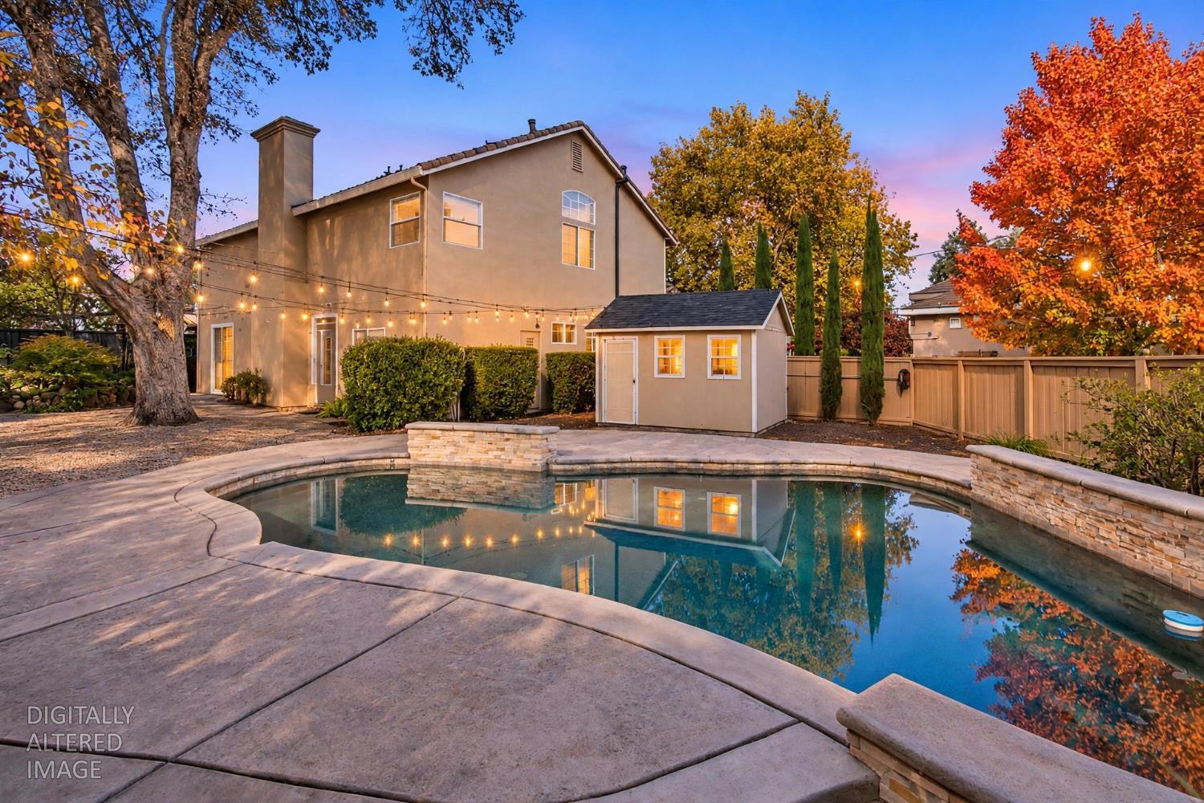
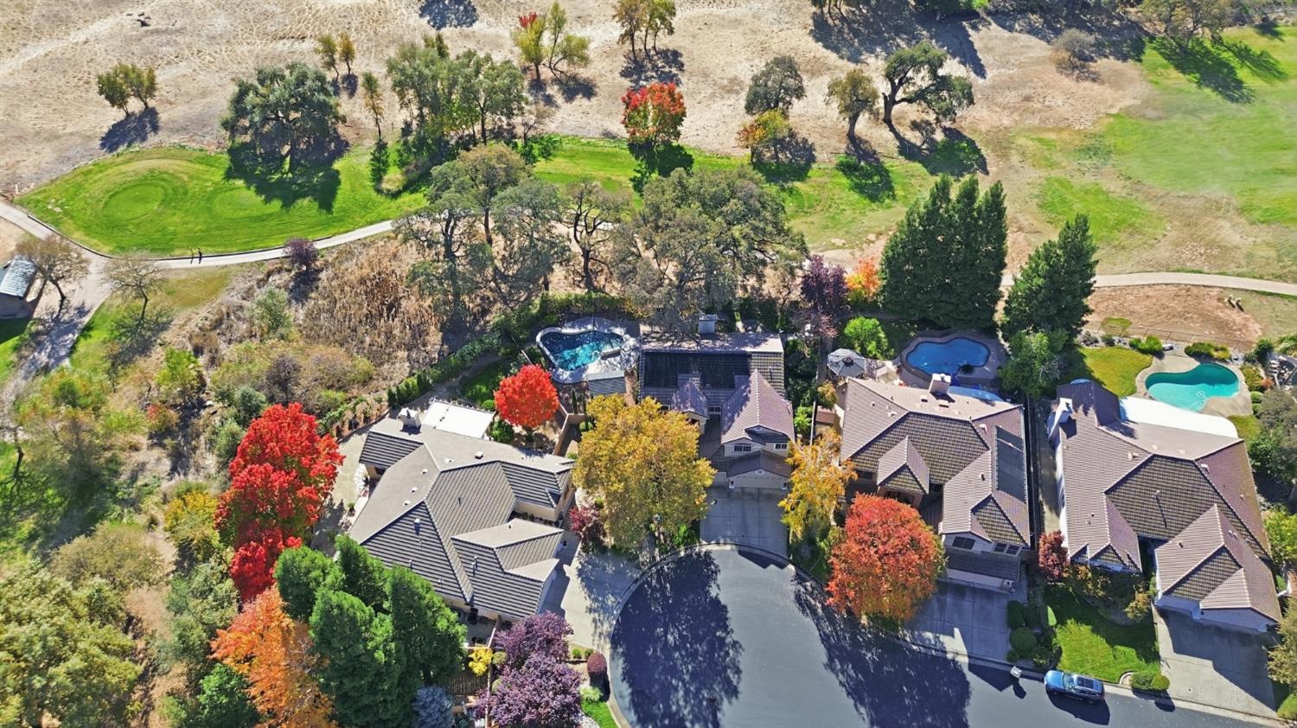
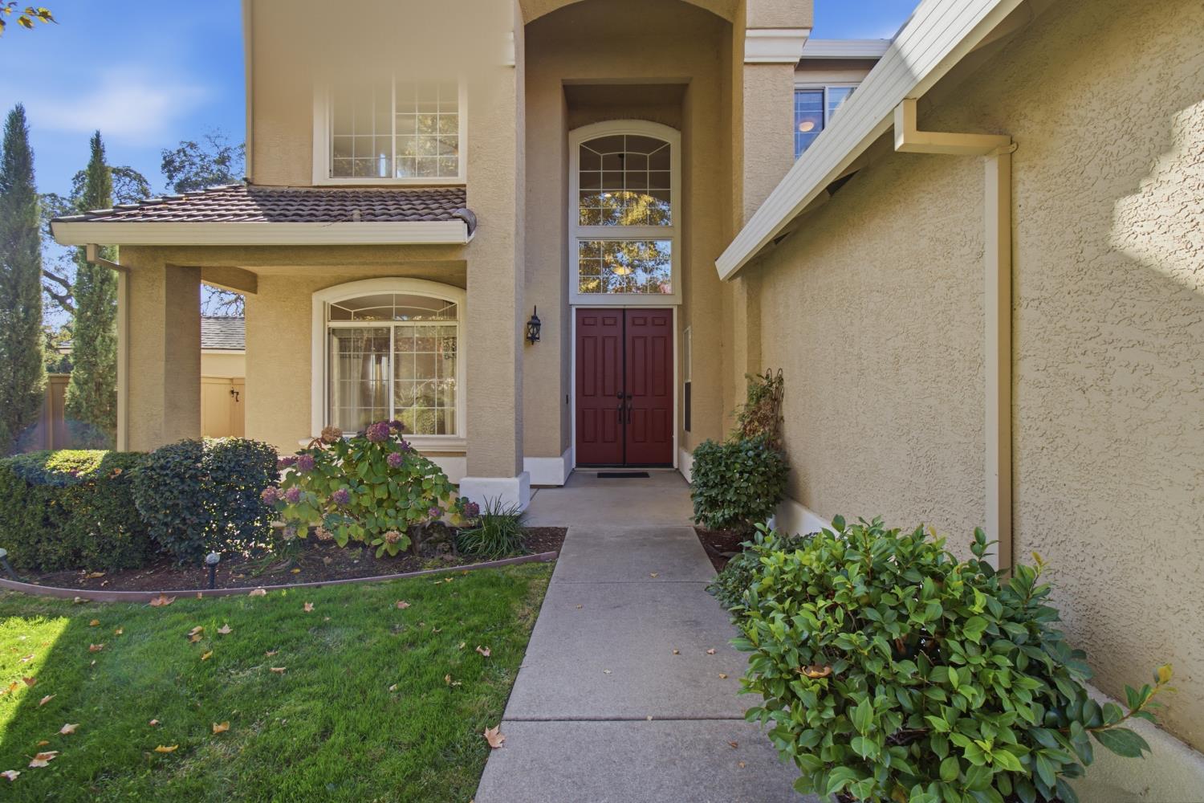
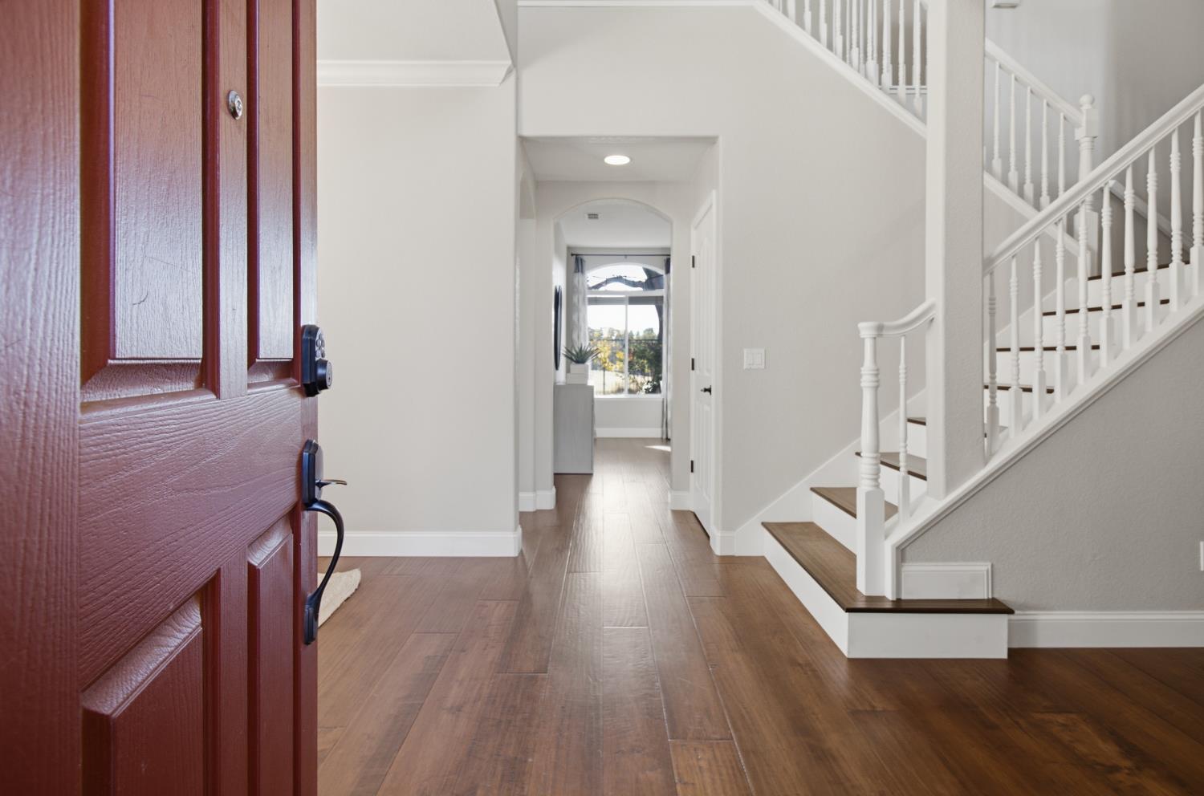
Enter an interest rate to see your estimated monthly payment.Welcome to 132 McMindes Court, a 6-bedroom, 3-bathroom home with a loft in the gated St. Andrews community of Roseville, CA 95747. It sits at the end of a quiet cul-de-sac and backs to the 15th tee of Woodcreek Golf Course, with mature oaks, open fairway views, and no rear neighbors. Double front doors open to a soaring entry with hardwood floors throughout the main level, crown molding, and a sweeping staircase. A formal dining room is ready for holiday dinners. Nearby, a flex room with custom built-ins, a bench, coat hooks, and a wood accent wall works as a drop zone, reading nook, or playroom. The family room has a fireplace and opens to the kitchen and eat-in nook. The kitchen has white cabinetry, a patterned tile backsplash, stainless appliances, and a large walk-in pantry. Sliding doors in the nook lead out to the backyard. A main-level bedroom makes an ideal home office or guest room, and the laundry room is conveniently located downstairs as well. Upstairs, an open loft overlooks the entry. The primary suite also has a vaulted ceiling and arched windows. Its bath has a double vanity, a soaking tub, a walk-in shower with a rainfall showerhead and matte black fixtures, and a huge walk-in closet, plus golf course views. Out back, the built-in pool, mature oaks, and stone-bordered landscaping create a private retreat overlooking the course. The home also has new AC to keep you comfortable and worry free. This highly sought after location behing the gates of St. Andrews is close to parks, shopping, dining, and Highway 65 for easy commuting.
| 5 hours ago | Listing updated with changes from the MLS | |
| 8 hours ago | Listing first seen on site |

All measurements and all calculations of the area are approximate. Information provided by Seller/Other sources, not verified by Broker. All interested persons should independently verify the accuracy of information. Provided properties may or may not be listed by the office/agent presenting the information. Data maintained by MetroList® may not reflect all real estate activity in the market. All real estate content on this site is subject to the Federal Fair Housing Act of 1968, as amended, which makes it illegal to advertise any preference, limitation or discrimination because of race, color, religion, sex, handicap, family status or national origin or an intention to make any such preference, limitation or discrimination. Terms of Use
Last checked 2026-11-11 05:53 PM PST