

5533 Dunlay DrSacramento, CA 95835
Mortgage Calculator
Monthly Payment (Est.)
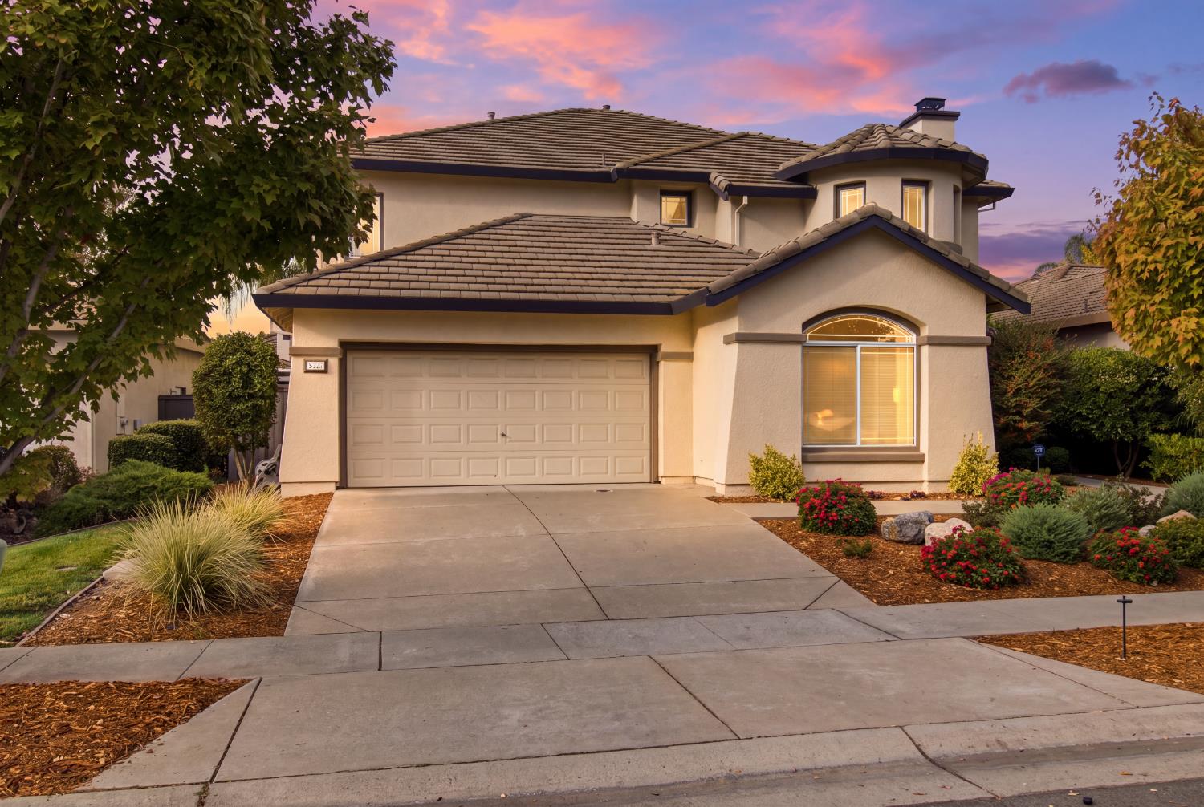
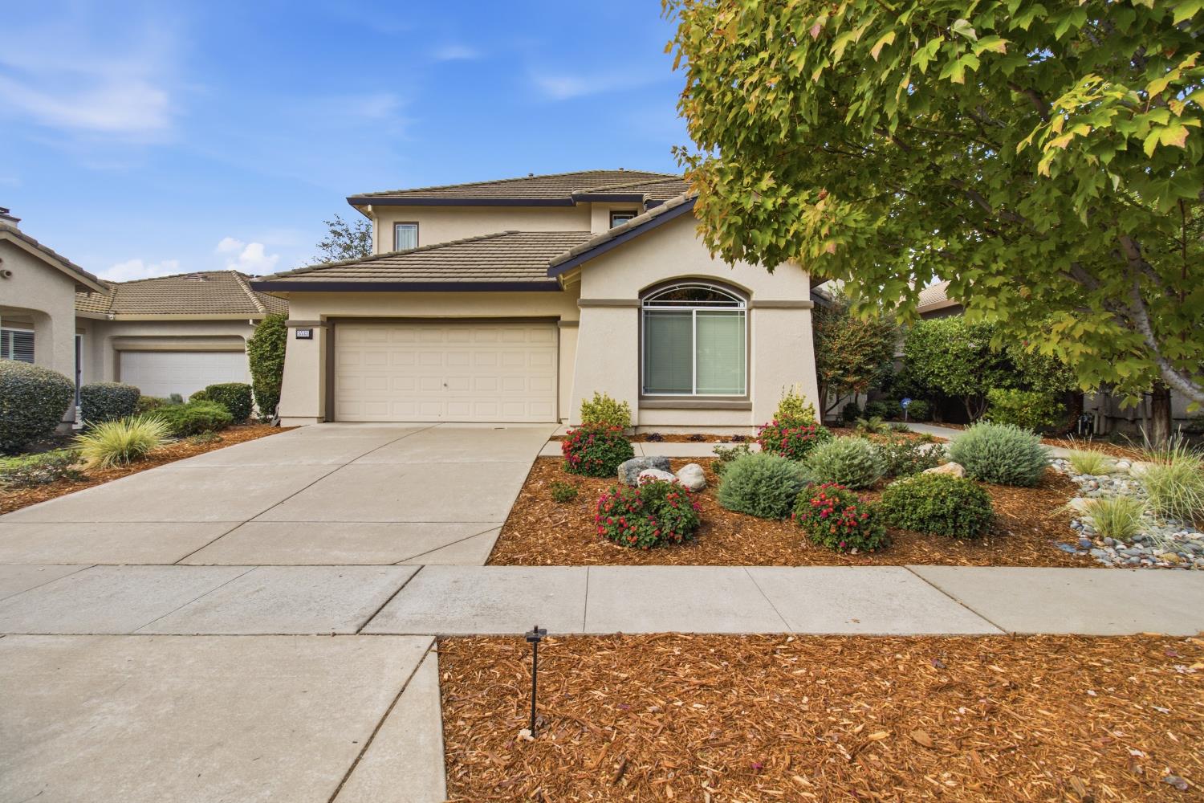
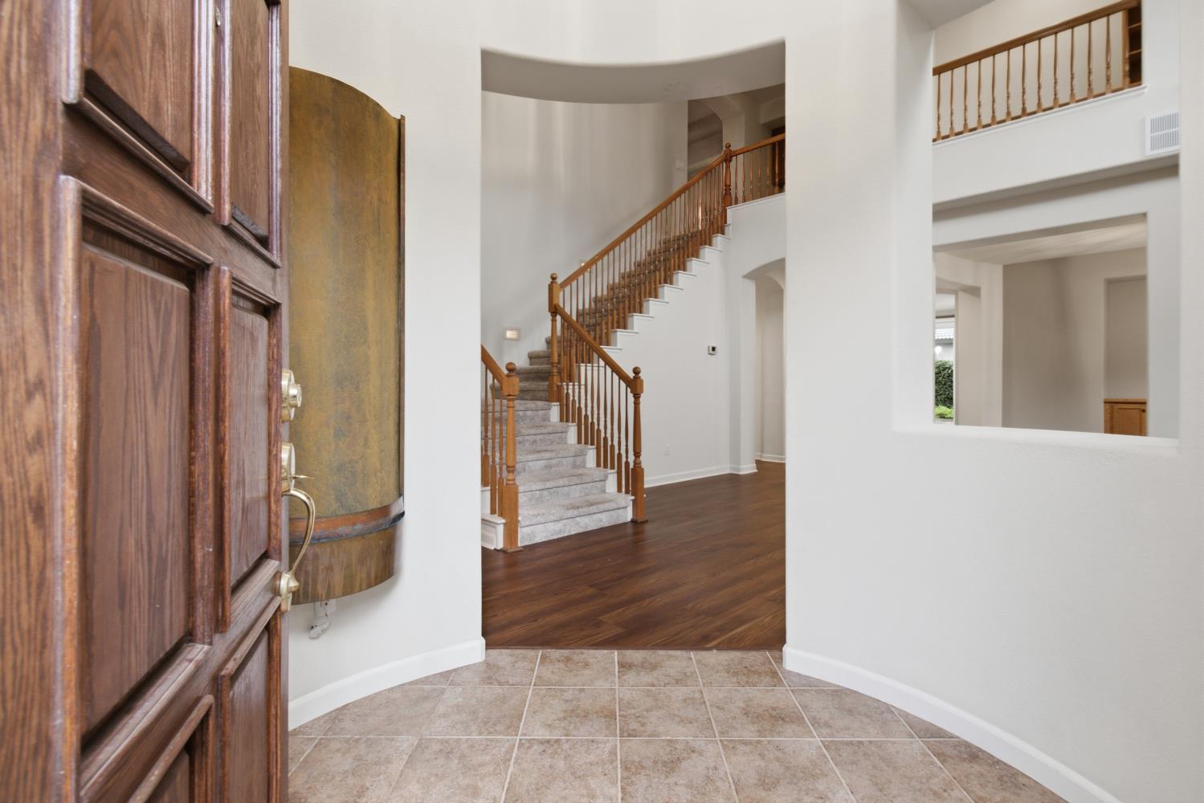
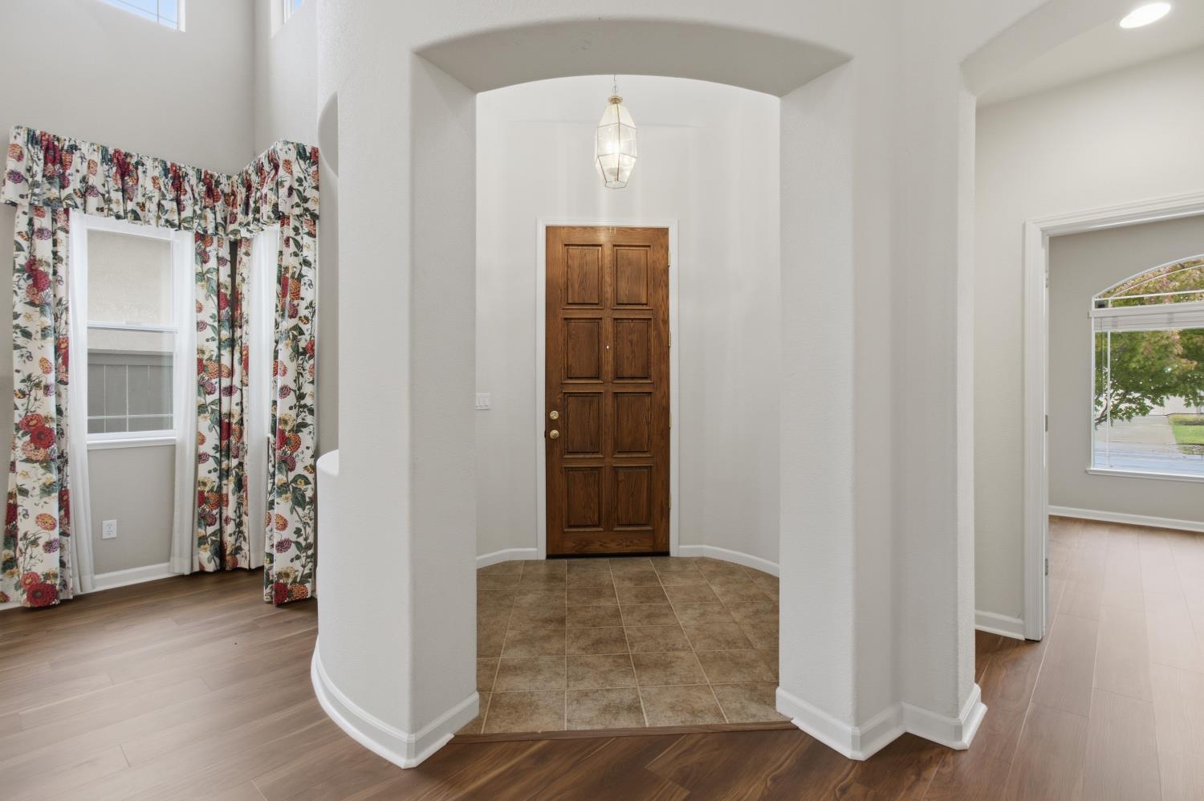
Enter an interest rate to see your estimated monthly payment.A Fresh Look. A New Opportunity. Refreshed and ready for its next chapter! Following a thoughtful pause from the market to complete an estate sale, freshen select interior spaces, and update lighting fixtures, this beautifully maintained Natomas Park home returns with a renewed presentation and price! Designed with flexibility in mind, the spacious floor plan offers room to gather, entertain, work, and unwind. The desirable downstairs primary suite provides a private retreat, while additional living areas accommodate a variety of needs, including multigenerational living, extended guests, and evolving lifestyles. Upstairs, discover a dedicated office loft and an impressive bonus room currently designed as a private home theater. Movie nights are taken to another level with an included Mitsubishi projector, 104-inch screen, surround sound system, eight theater chairs, and an extensive DVD and Blu-ray collection. Prefer something different? Reimagine the space as a game room, fitness studio, playroom, or entertainment lounge. Thoughtful features continue throughout the home, including generous storage, a spacious three-car tandem garage, and a low-maintenance backyard complete with a relaxing spa and convenient side dog run. Built in surround sound both in the living room and outdoors make this an entertainers dream. The HVAC system is less than eight years old, and the sellers have proactively completed a general home inspection and obtained a clear Section 1 pest inspection. Life in Natomas Park extends well beyond your front door. With HOA dues of just $91 per month, residents enjoy access to the Natomas Park Clubhouse, featuring resort-style and lap pools, a fitness center, community events, neighborhood security, and beautifully maintained common areas. Conveniently situated near Interstate 5, Highway 99, 10 minutes from Sacramento International Airport, shopping, dining, parks, and Inderkum High School, this location offers exceptional accessibility while maintaining the comforts of an established neighborhood. Lovingly cared for by its original owners, this home combines generous square footage, adaptable living spaces, and sought-after community amenities in one compelling opportunity. New look. Endless possibilities. Your next chapter starts here.
| 3 hours ago | Listing updated with changes from the MLS | |
| yesterday | Listing first seen on site |

All measurements and all calculations of the area are approximate. Information provided by Seller/Other sources, not verified by Broker. All interested persons should independently verify the accuracy of information. Provided properties may or may not be listed by the office/agent presenting the information. Data maintained by MetroList® may not reflect all real estate activity in the market. All real estate content on this site is subject to the Federal Fair Housing Act of 1968, as amended, which makes it illegal to advertise any preference, limitation or discrimination because of race, color, religion, sex, handicap, family status or national origin or an intention to make any such preference, limitation or discrimination. Terms of Use
Last checked 2026-11-05 12:39 AM PST