

4502 Gresham DriveEl Dorado Hills, CA 95762
Mortgage Calculator
Monthly Payment (Est.)
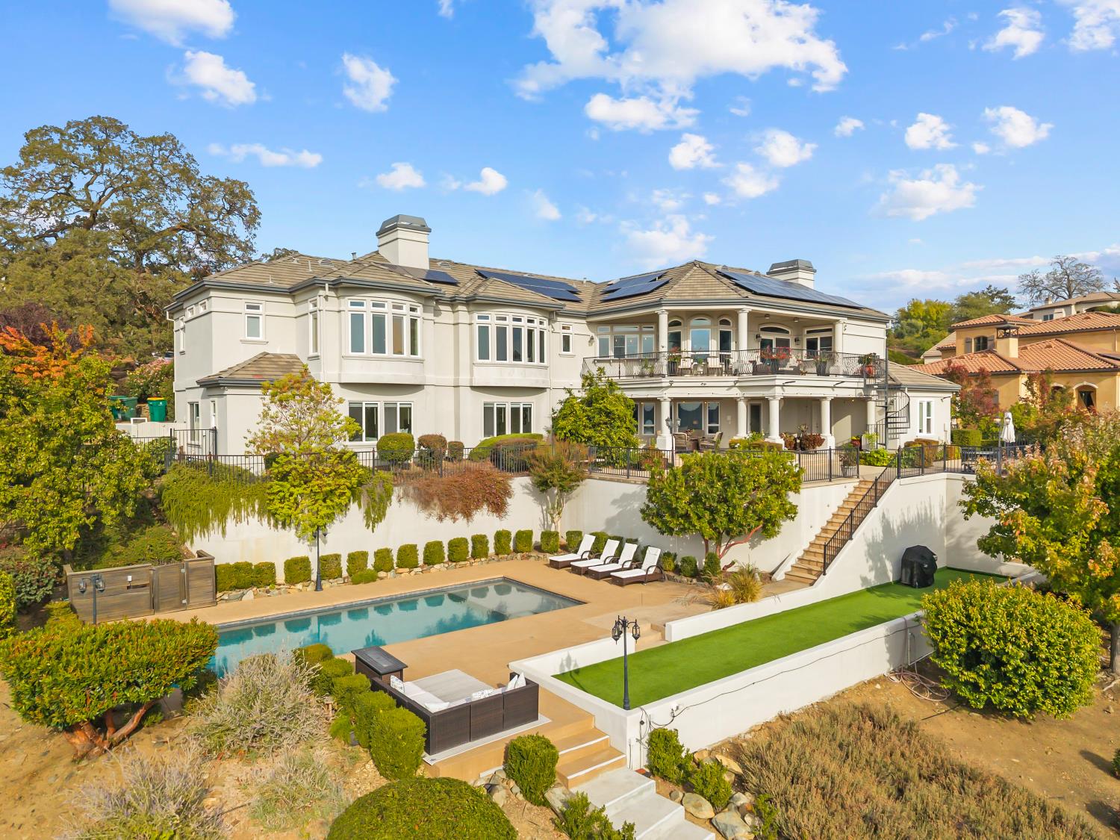
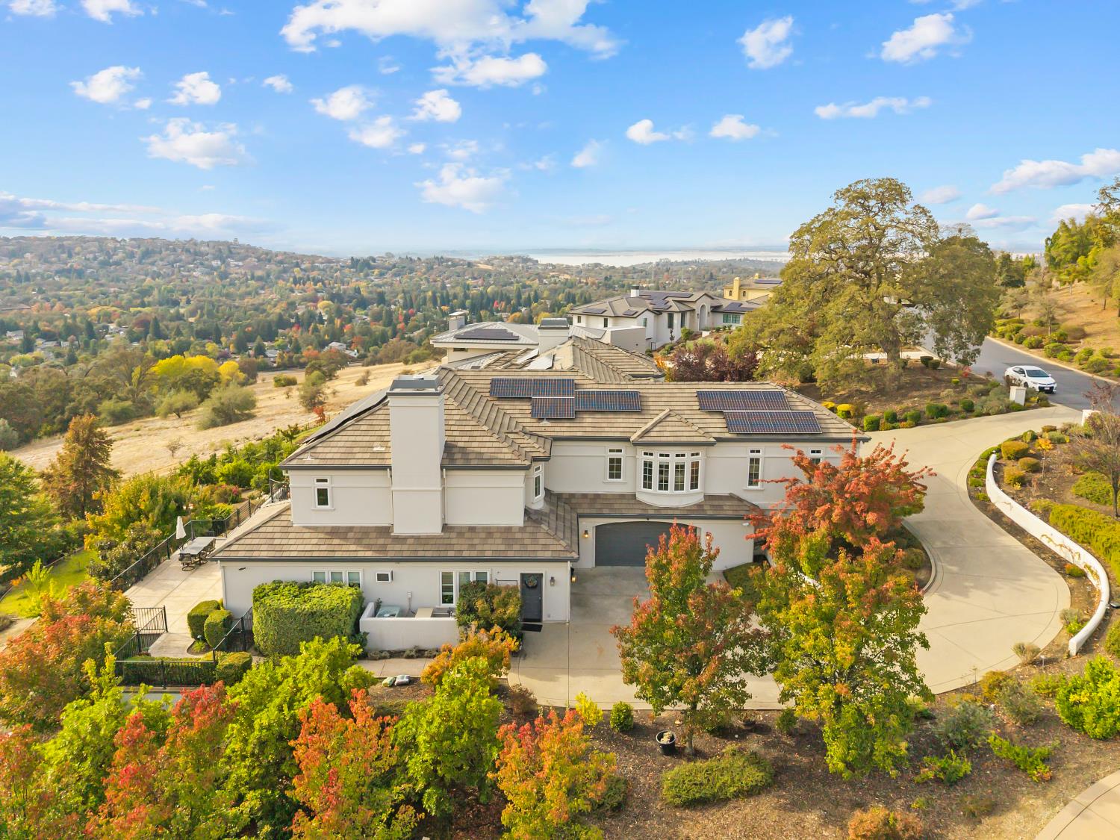
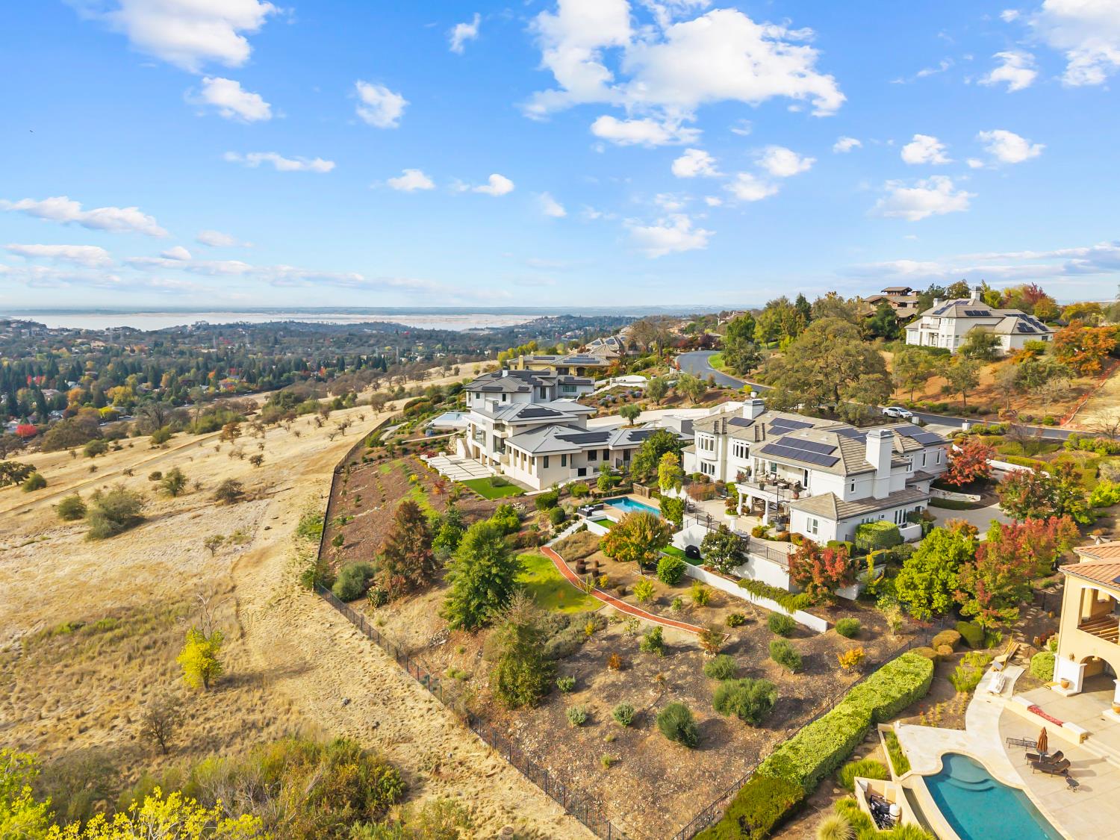
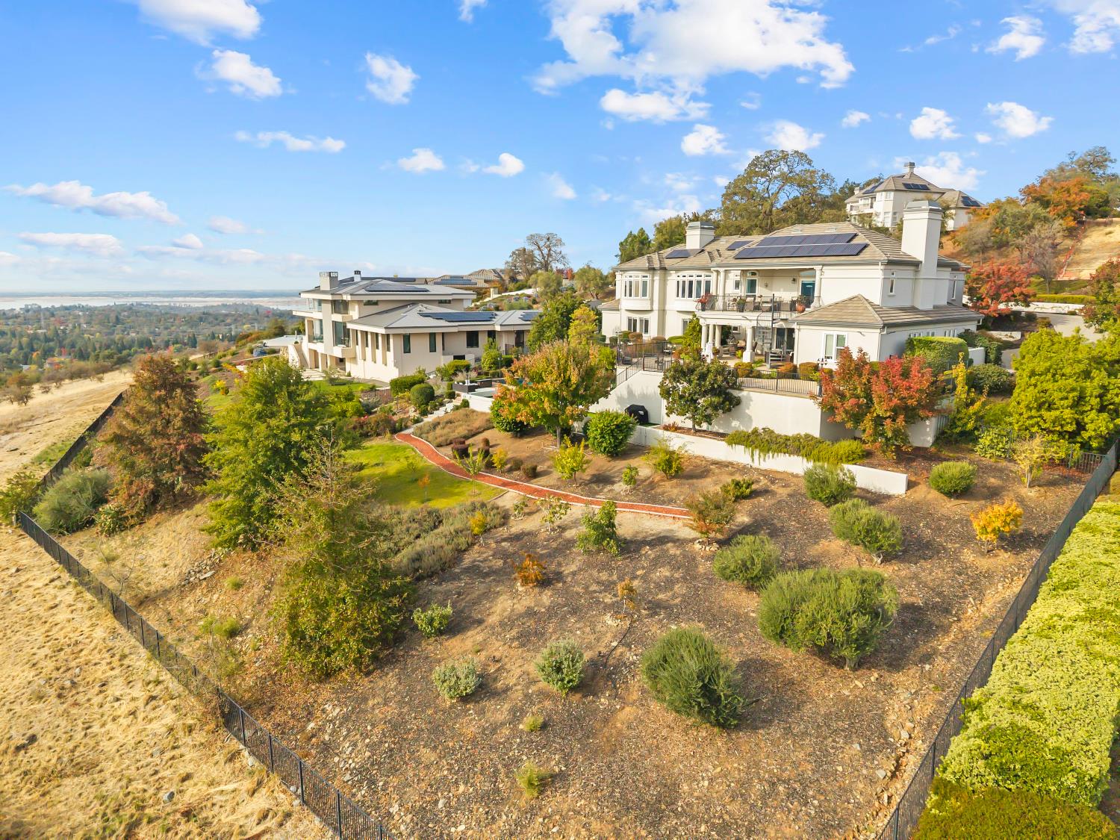
Enter an interest rate to see your estimated monthly payment.Experience an extraordinary resort lifestyle of luxury, sophistication, and breathtaking panoramic views of El Dorado Hills and Folsom lake in the highly sought-after, guard-gated community with prestigious neighborhood of Serrano Country Club. This exceptional custom-built estate offers owned solar panels, fully updated, 6 bedrooms, 6.5 bathrooms, 5,164 square feet of beautifully appointed living space, great for multi generation, with in law suite, and separate entrances for all three units. Great for residential income opportunities! This remarkable residence blends timeless elegance with exceptional comfort and functionality. A grand beveled glass double-door entrance welcomes you into a grand foyer. The impressive interior featuring formal living, dinning room, and a private executive office. This estate is surrounded by expansive windows that capture sweeping views of the hills. Beautiful custom hickory hardwood flooring throughout the house, leading to an impressive chef inspired gourmet kitchen, features exquisite marble countertops, premium Thermador appliances, dual ovens, dual dishwashers, and custom cherry cabinetry. The elegant family room creates the perfect setting for entertaining, complete with a private wet bar, and a striking statement fireplace. Each bedroom offers the luxury of its own private ensuite bathroom and walk-in closet. The primary bathroom and the bar has marble counters providing comfort and privacy for family and guests alike. Step outside to an incredible entertainer's backyard, where a sparkling swimming pool, bocce ball court, and expansive wraparound terrace create the perfect backdrop for gatherings unforgettable evenings with scenery and spectacular sunsets overlooking the lake. Both floors includes laundry rooms, a whole-home surround with 9 speaker Klipsch sound system, Life Source water filtration system, and an additional 800 sq ft space.
| 6 hours ago | Listing updated with changes from the MLS | |
| yesterday | Listing first seen on site |

All measurements and all calculations of the area are approximate. Information provided by Seller/Other sources, not verified by Broker. All interested persons should independently verify the accuracy of information. Provided properties may or may not be listed by the office/agent presenting the information. Data maintained by MetroList® may not reflect all real estate activity in the market. All real estate content on this site is subject to the Federal Fair Housing Act of 1968, as amended, which makes it illegal to advertise any preference, limitation or discrimination because of race, color, religion, sex, handicap, family status or national origin or an intention to make any such preference, limitation or discrimination. Terms of Use
Last checked 2026-11-01 02:37 AM PST