Save
Ask
Tour
Hide
Share
$518,000
7 Days On Site

5356 Terrace Oak Circle
Fair Oaks, CA 95628

For Sale|Single Family Residence|Active
3
Beds
2
Total Baths
2
Full Baths
1,604
SqFt
$323
/SqFt
1976
Built
County:
Sacramento
Call Now: (408)-605-0129
Is this the listing for you? We can help make it yours.
(408)-605-0129
5356 Terrace Oak Circle5356 Terrace Oak Circle5356 Terrace Oak Circle5356 Terrace Oak Circle
Save
Ask
Tour
Hide
Share

Mortgage Calculator

Monthly Payment (Est.)

Enter an interest rate to see your estimated monthly payment.
Calculator powered by Showcase IDX, a Constellation1 Company. Copyright ©2026 Information is deemed reliable but not guaranteed.

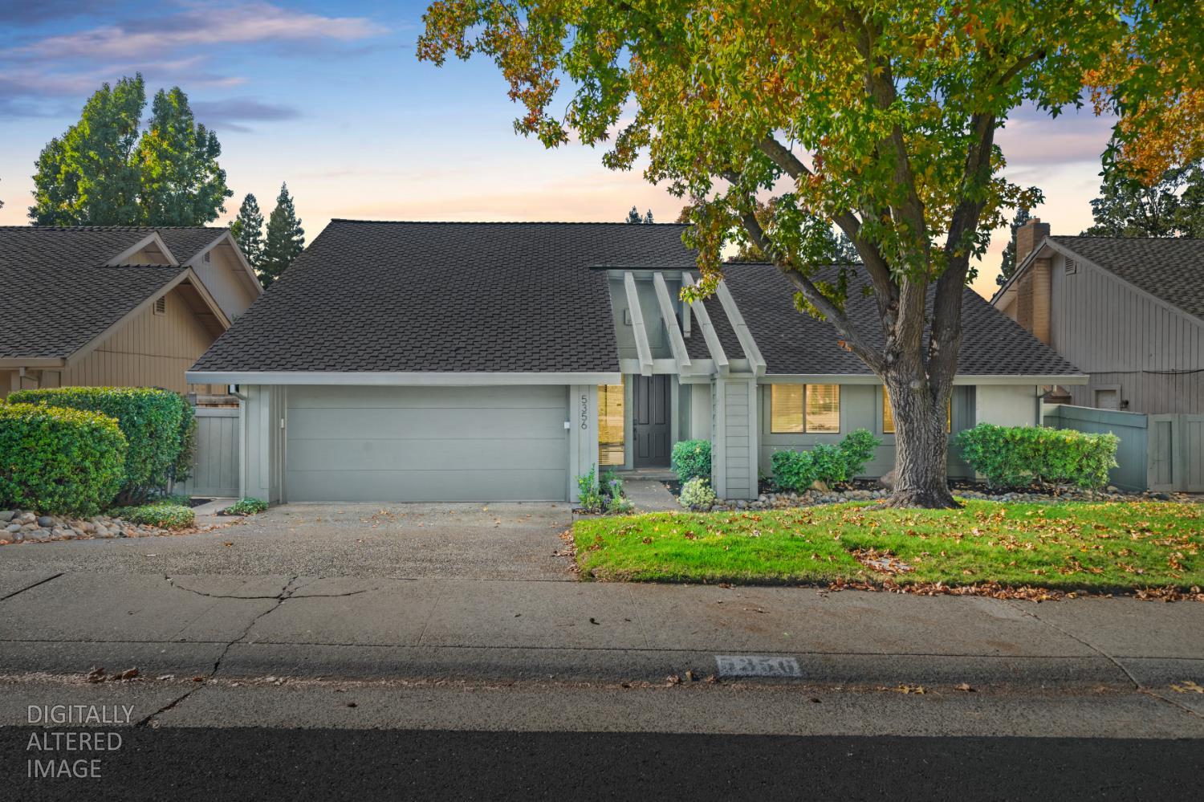
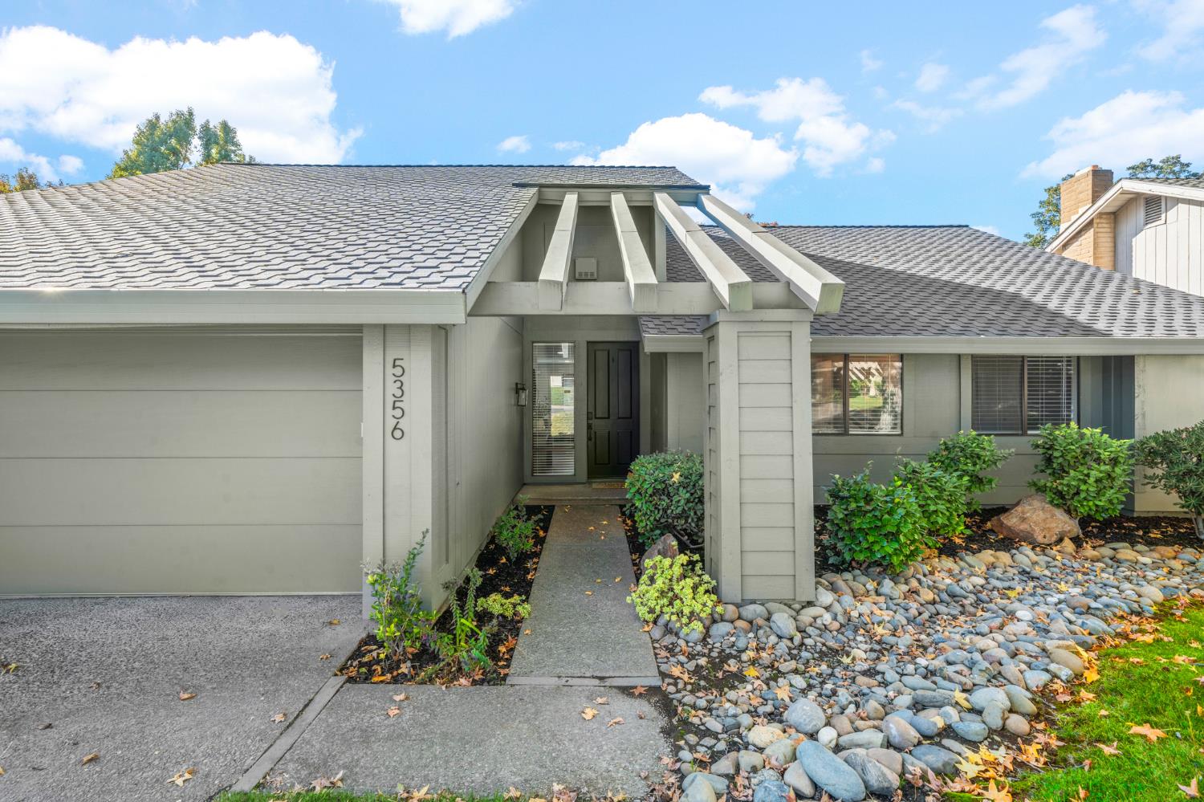
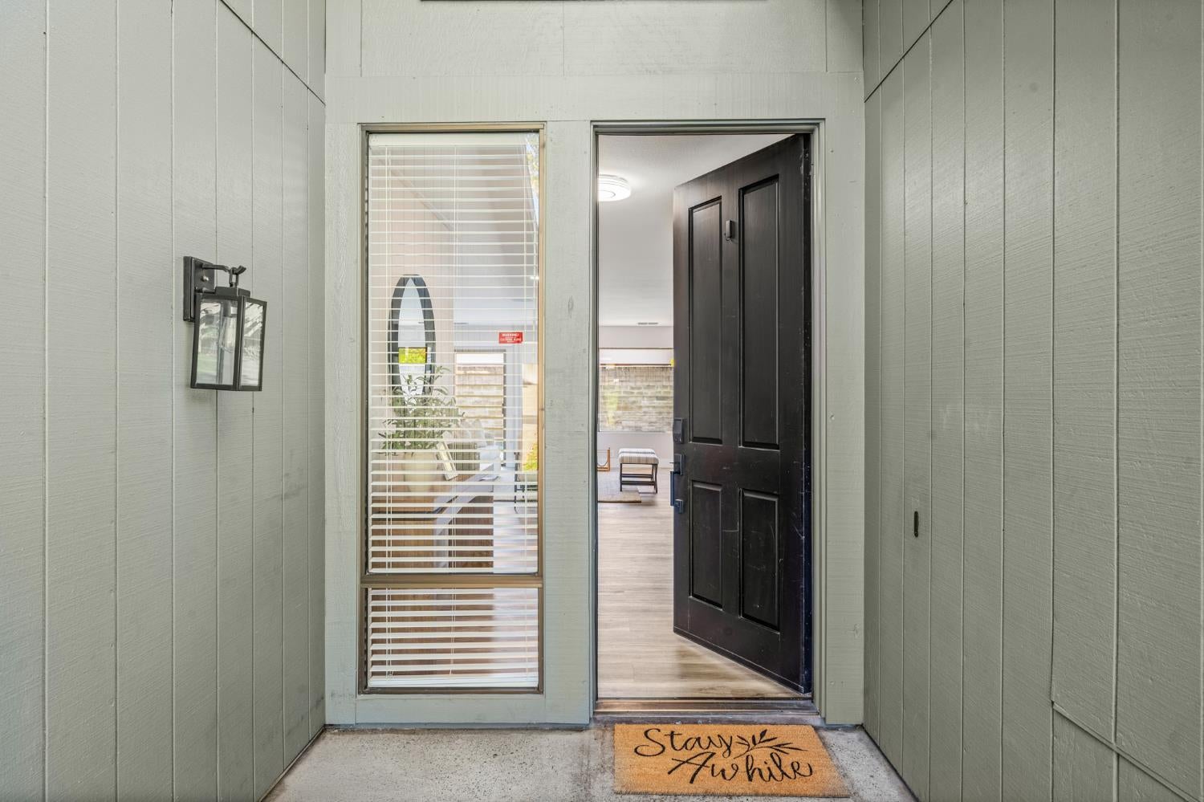
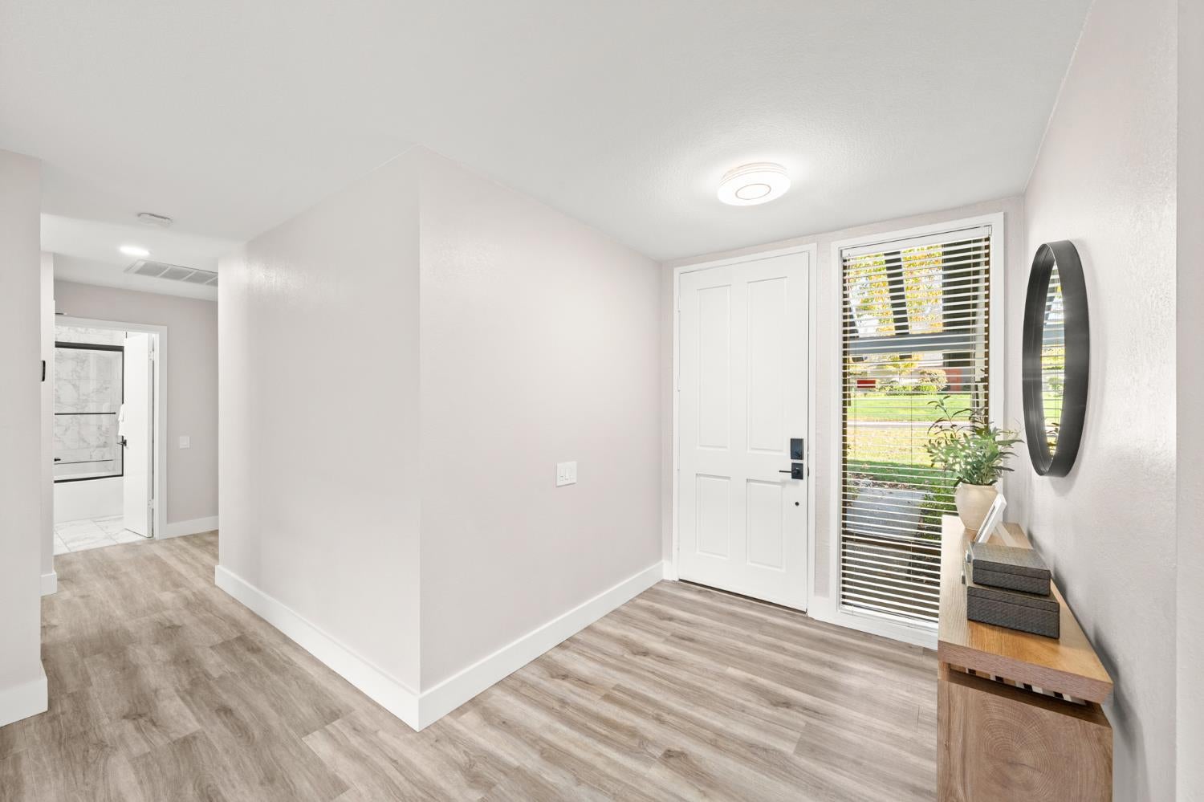
Tucked away in Fair Oaks, this inviting 3 bedroom, 2 bathroom home blends modern style with a little everyday magic. Light & bright throughout, the interior features beautifully updated LVP flooring, a contemporary living room, updated lighting & Lutron switches. The primary bedroom offers a full wall of closets & its own access to the backyard, perfect for slipping outside on warm evenings to take in the stars. Outside, your private retreat is ready for entertaining, with a luxurious pool & spa, an oversized custom gazebo for long afternoons & relaxed evenings, plus gas piping for your BBQ. Practical upgrades add peace of mind, including a newer roof, fresh exterior paint, smart lock & pre-wiring for an EV charger. And when it is time to venture out, restaurants, Trader Joe's, grocery stores, fitness centers & Fair Oaks Park are all conveniently close. A little tucked away, a little modern, & just the right place to call home.

Save
Ask
Tour
Hide
Share
Listing Snapshot
Price 
$518,000
Days On Site 
7 Days
Bedrooms 
3
Inside Area (SqFt) 
1,604 sqft
Total Baths 
2
Full Baths 
2
Partial Baths 
N/A
Lot Size 
0.14 Acres
Year Built 
1976
MLS Number 
226133100
Status 
Active
Property Tax 
N/A
HOA/Condo/Coop Fees 
$180 monthly
Sq Ft Source 
N/A
Friends & Family
Recent Activity
3 days agoListing updated with changes from the MLS
a week agoListing first seen on site
General Features
Acres 
0.14
Attached Garage 
Yes
Cross Street 
Wildridge Dr.
Foundation 
Slab
Garage 
Yes
Garage Spaces 
2
Parking 
AttachedGarage Door OpenerGarage Faces Front
Property Sub Type 
Single Family Residence
Sewer 
Public Sewer
Style 
MediterraneanTraditional
Water Source 
Public
Zoning 
Residential
Interior Features
Appliances 
Free-Standing Gas RangeDishwasher
Cooling 
Central Air
Electric 
220 Volts
Fireplace 
Yes
Fireplace Features 
Living Room
Fireplaces 
1
Flooring 
Vinyl
Heating 
Central
Interior 
Granite CountersDouble Vanity
Laundry Features 
In Garage
Save
Ask
Tour
Hide
Share
Exterior Features
Fencing 
Back Yard
Lot Features 
Sprinklers In Front
Other Structures 
Gazebo
Pool Features 
Private
Private Pool 
Yes
Roof 
ShingleComposition
Community Features
Association Amenities 
None
Association Fee 
$180.0
Association Fee Frequency 
Monthly
Community Features 
CurbsSidewalks
MLS Area 
10628
School District 
Sacramento
Financing Terms Available 
CashConventional
Schools
School District
Sacramento
Elementary School
Unknown
Middle School
Unknown
High School
Unknown
Listing courtesy of Real Estate Gateway


All measurements and all calculations of the area are approximate. Information provided by Seller/Other sources, not verified by Broker. All interested persons should independently verify the accuracy of information. Provided properties may or may not be listed by the office/agent presenting the information. Data maintained by MetroList® may not reflect all real estate activity in the market. All real estate content on this site is subject to the Federal Fair Housing Act of 1968, as amended, which makes it illegal to advertise any preference, limitation or discrimination because of race, color, religion, sex, handicap, family status or national origin or an intention to make any such preference, limitation or discrimination. Terms of Use
Last checked 2026-11-04 03:25 PM PST

Neighborhood & Commute
Source: Walkscore
Save
Ask
Tour
Hide
Share