

1536 42nd StreetSacramento, CA 95819

Mortgage Calculator
Monthly Payment (Est.)
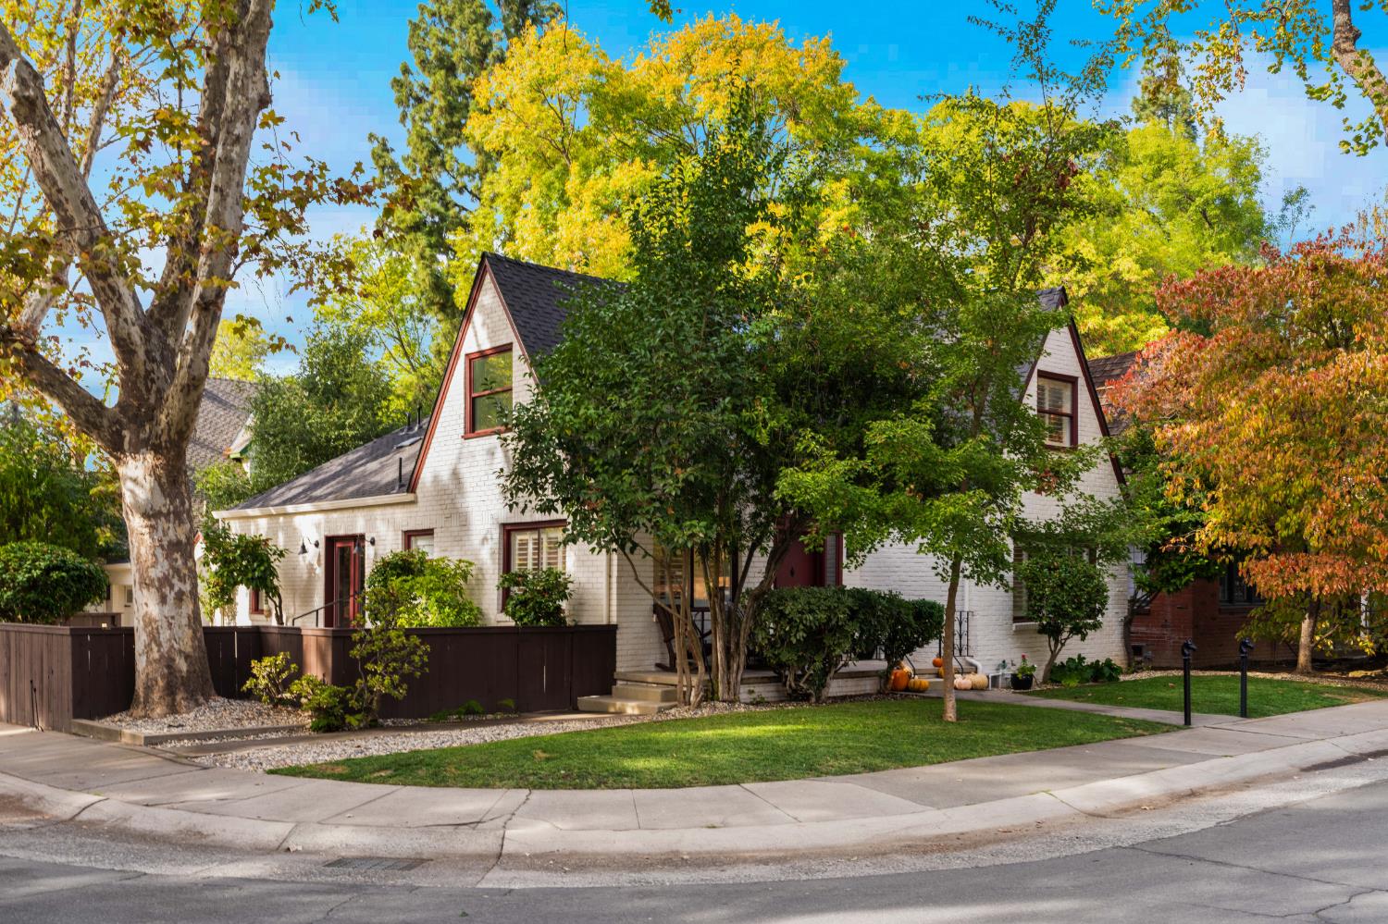
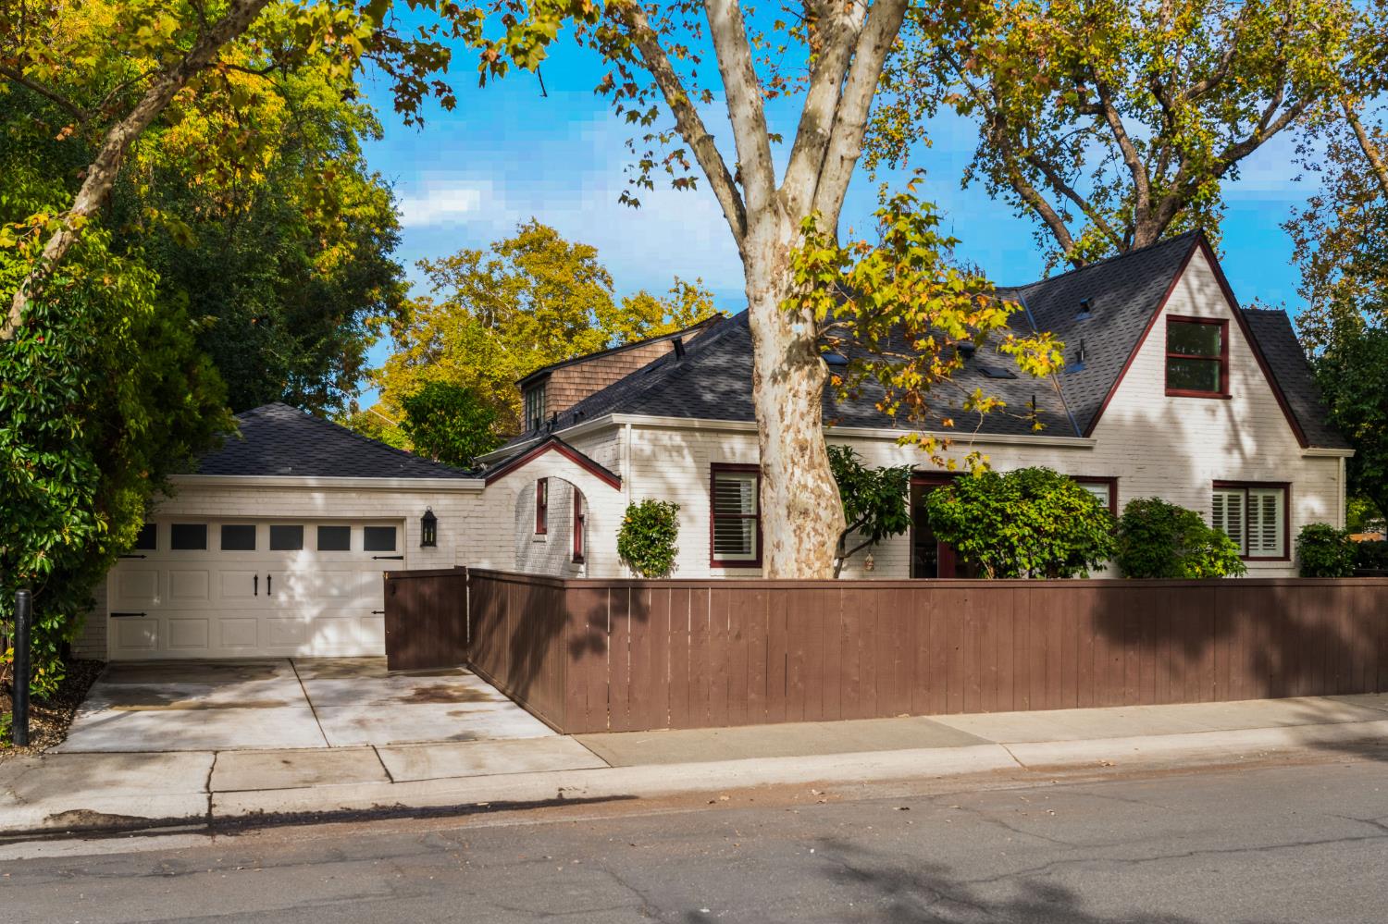
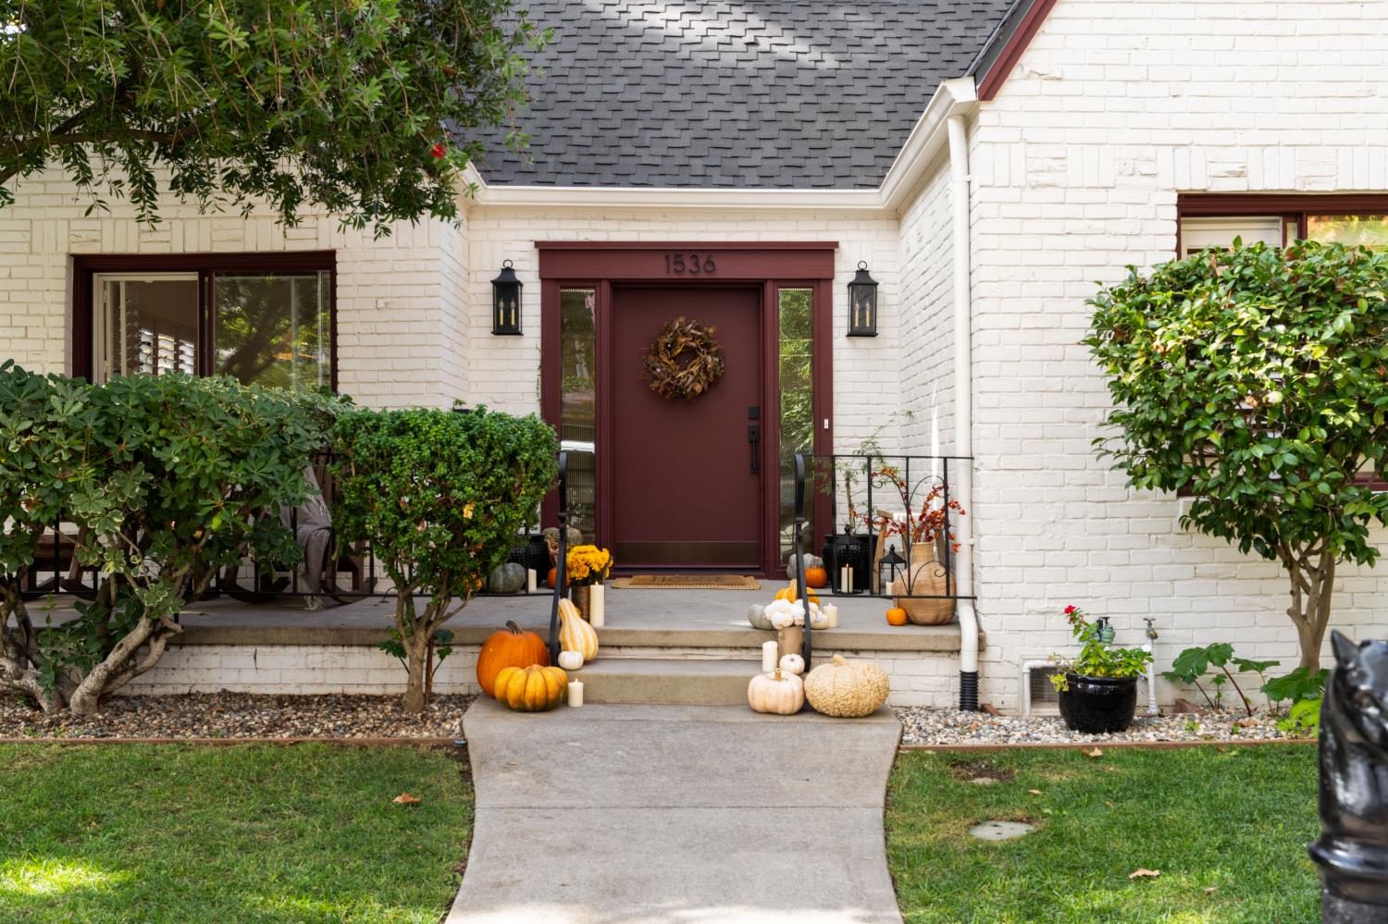
Enter an interest rate to see your estimated monthly payment.Beautifully renovated while preserving its timeless character and charm, this exceptional East Sacramento residence seamlessly blends classic architecture with sophisticated modern design. Thoughtfully curated designer finishes include wide-plank flooring, graceful arched doorways, a fireplace with custom mantel, and designer lighting throughout. The chef's kitchen showcases natural wood cabinetry, elegant brass hardware, quartz countertops, a farmhouse sink, handcrafted tile backsplash, and premium KitchenAid appliances. Spa-inspired bathrooms feature custom tilework and refined finishes. A private upstairs loft and primary suite offer vaulted ceilings and skylights, while a downstairs junior ensuite provides additional comfort and versatility. The home's distinctive white brick facade, mature heritage trees, and beautifully landscaped grounds create striking curb appeal. Situated on a desirable corner lot, the property features a private, fenced courtyard-style side yard ideal for outdoor entertaining, along with low-maintenance turf landscaping. The fully finished garage features insulation, epoxy flooring, and EV-charger readiness, offering flexible use for parking, a home gym, or creative studio. Extensive upgrades include a new roof, HVAC system, plumbing, electrical, and tankless water heater. A rare opportunity to enjoy timeless architectural charm, sophisticated designer finishes, and modern amenities in a beautifully reimagined home.
| an hour ago | Listing updated with changes from the MLS | |
| 3 days ago | Listing first seen on site |

All measurements and all calculations of the area are approximate. Information provided by Seller/Other sources, not verified by Broker. All interested persons should independently verify the accuracy of information. Provided properties may or may not be listed by the office/agent presenting the information. Data maintained by MetroList® may not reflect all real estate activity in the market. All real estate content on this site is subject to the Federal Fair Housing Act of 1968, as amended, which makes it illegal to advertise any preference, limitation or discrimination because of race, color, religion, sex, handicap, family status or national origin or an intention to make any such preference, limitation or discrimination. Terms of Use
Last checked 2026-11-01 04:55 AM PST