

2821 Walton WaySacramento, CA 95821
Mortgage Calculator
Monthly Payment (Est.)
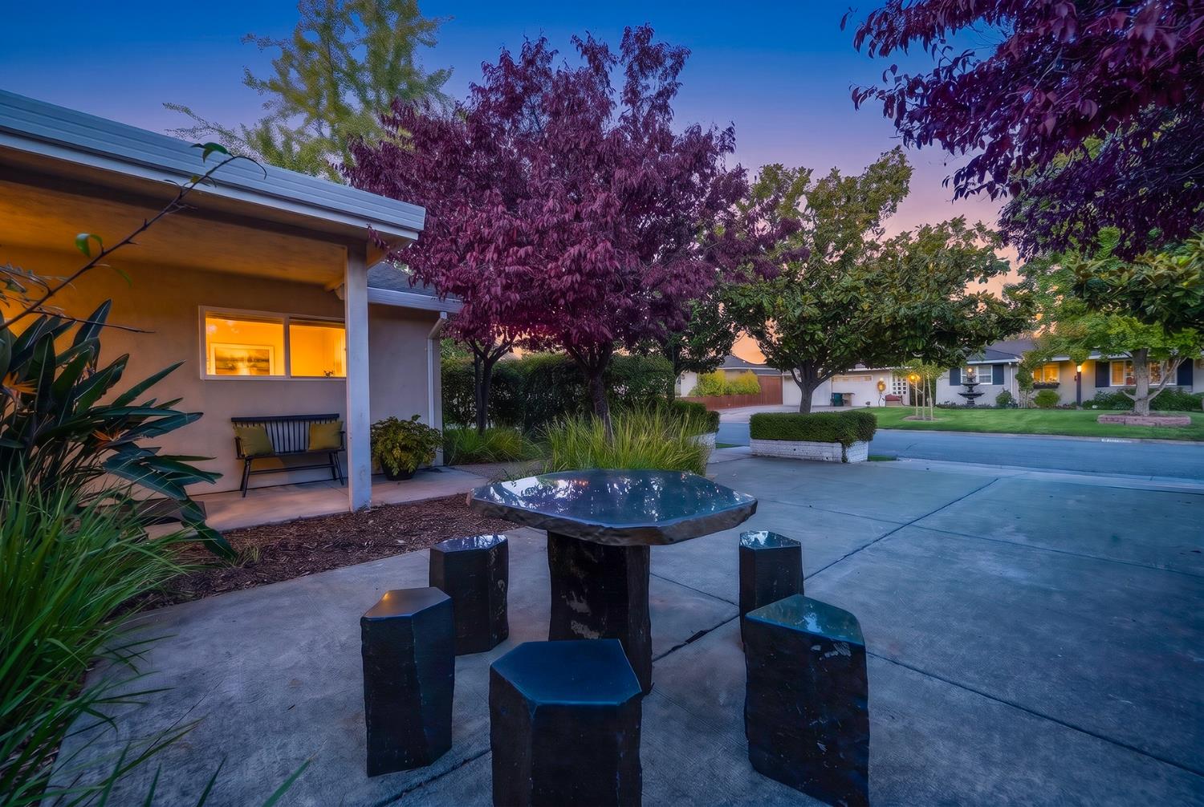
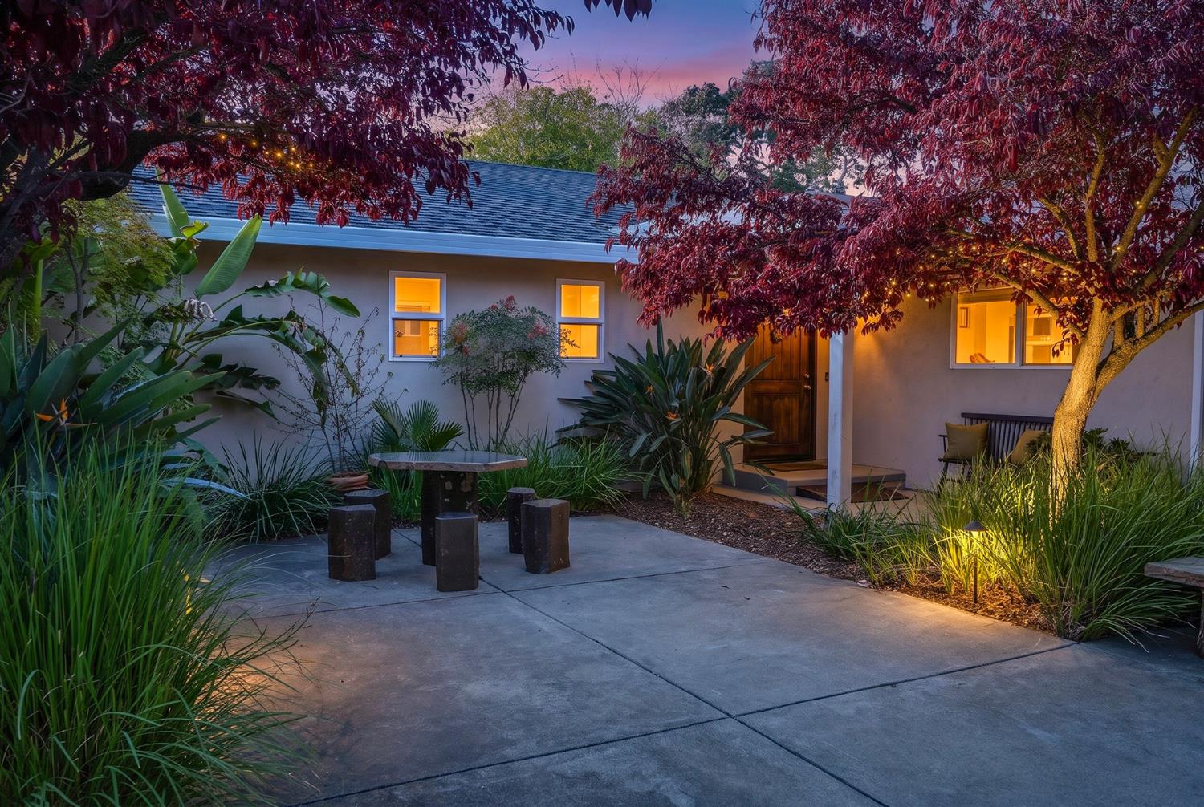
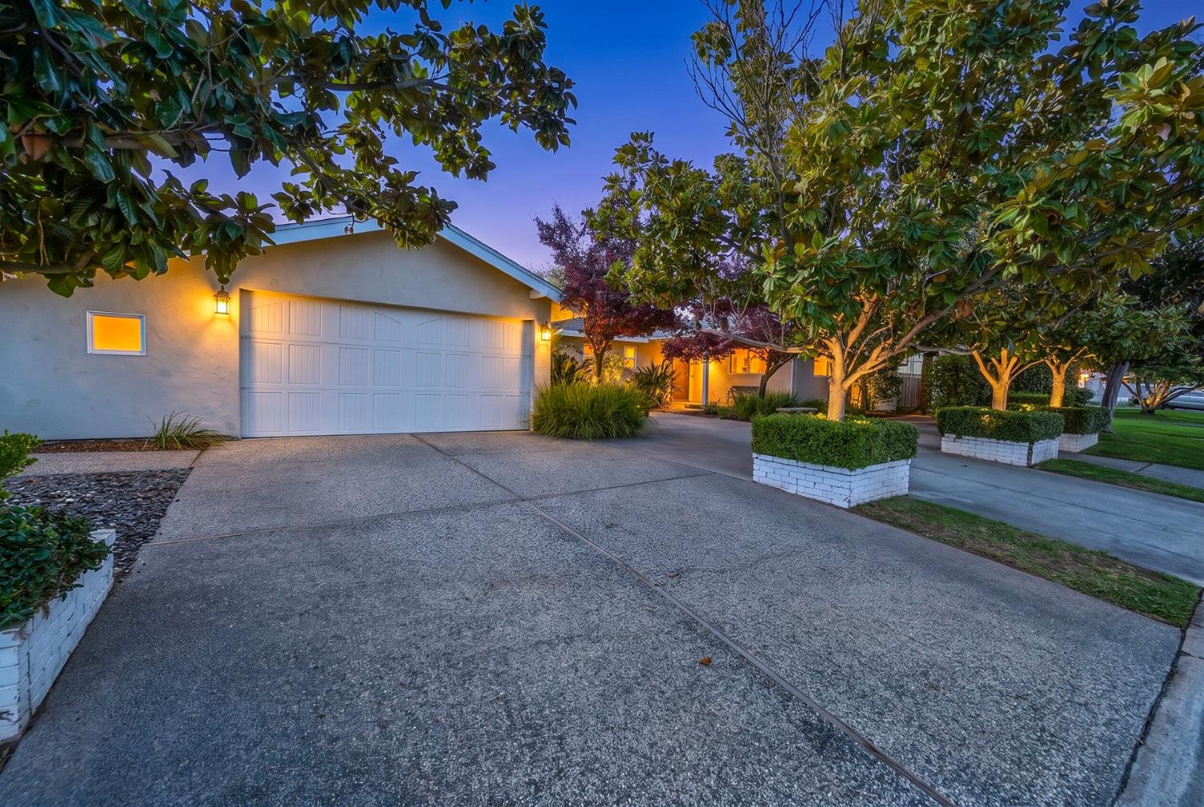
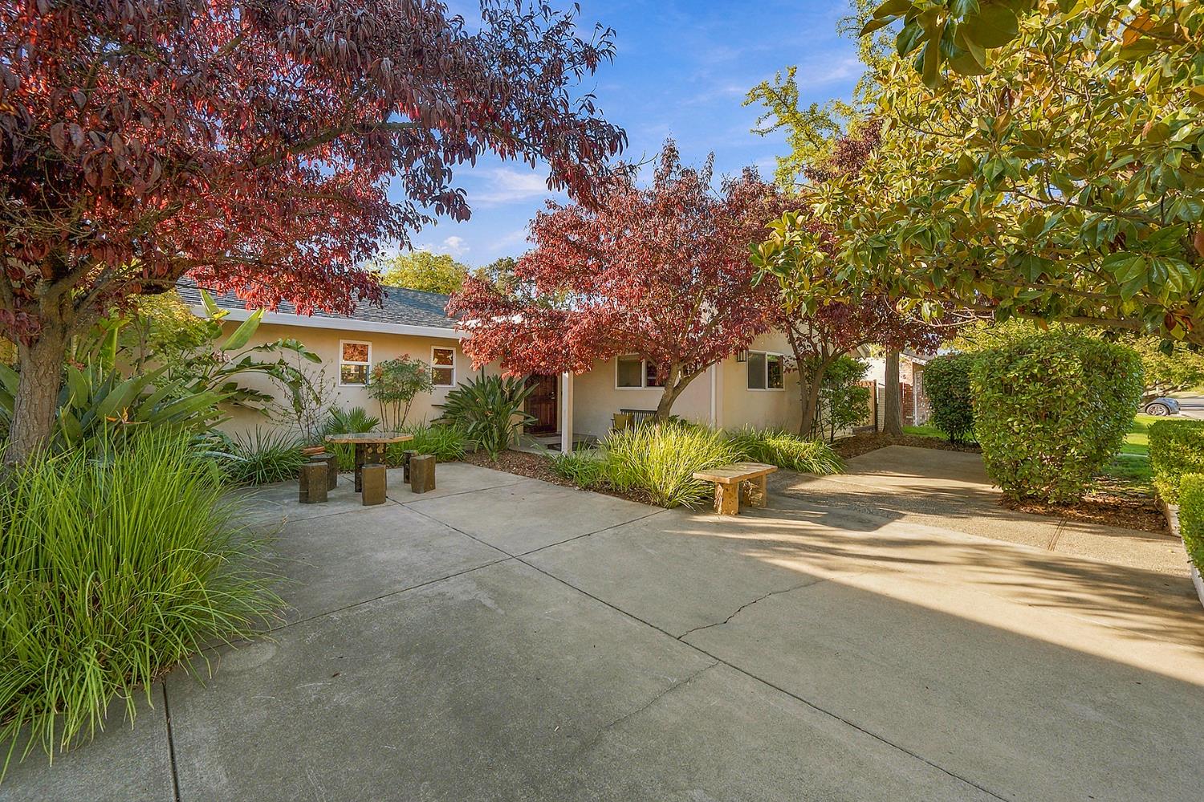
Enter an interest rate to see your estimated monthly payment.Welcome to Fairway Estates finest, where exceptional design, extensive renovations, and thoughtful functionality come together in one of the area's most sought-after neighborhoods. This single-story offers a truly remarkable floor plan with versatility for multigenerational living, entertaining, and simply enjoying space to spread out. Expansive floor-to-ceiling windows flood the home with natural light, creating a bright, airy atmosphere throughout. Four Impressive, oversized sliding glass doors, creating seamless connections between indoor and outdoor living spaces, perfect for entertaining and enjoying California's beautiful weather. Extensive renovations go well beyond aesthetics, with significant improvements to plumbing, electrical, insulation, cabinetry, applianes... and so much more. Over $200K in luxury additions to the house, with a spacious backyard offering endless possibilities... swimming pool, outdoor kitchen, ADU, and other retreat potential. Ideally situated near highly regarded college-preparatory schools, and walking distance to Del Paso Country Club, this property combines an exceptional location with the space, style, and flexibility today's buyers are looking for. A rare opportunity to own a beautiful home where attention to detail and quality improvements truly set it apart. No HOA dues!
| 5 hours ago | Listing updated with changes from the MLS | |
| 3 days ago | Listing first seen on site |

All measurements and all calculations of the area are approximate. Information provided by Seller/Other sources, not verified by Broker. All interested persons should independently verify the accuracy of information. Provided properties may or may not be listed by the office/agent presenting the information. Data maintained by MetroList® may not reflect all real estate activity in the market. All real estate content on this site is subject to the Federal Fair Housing Act of 1968, as amended, which makes it illegal to advertise any preference, limitation or discrimination because of race, color, religion, sex, handicap, family status or national origin or an intention to make any such preference, limitation or discrimination. Terms of Use
Last checked 2026-10-30 05:03 AM PDT