

6088 Whisperlodge WayRoseville, CA 95747
Mortgage Calculator
Monthly Payment (Est.)
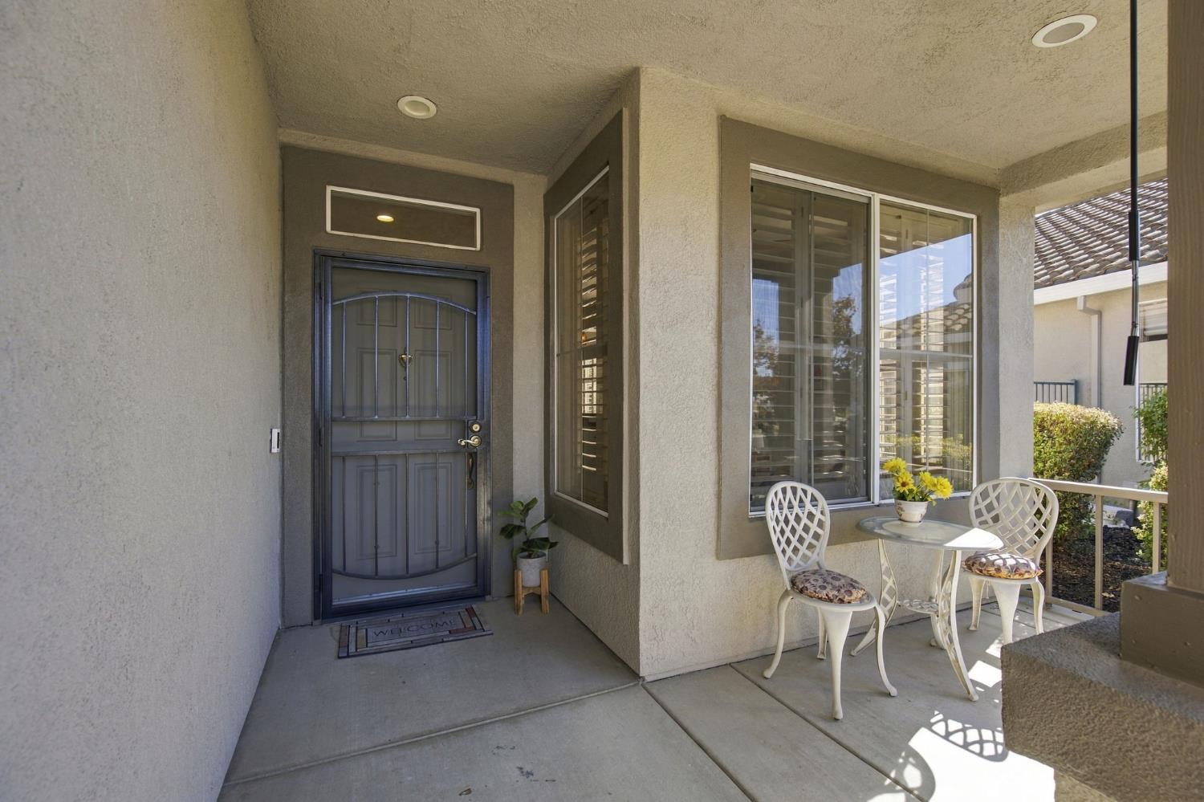
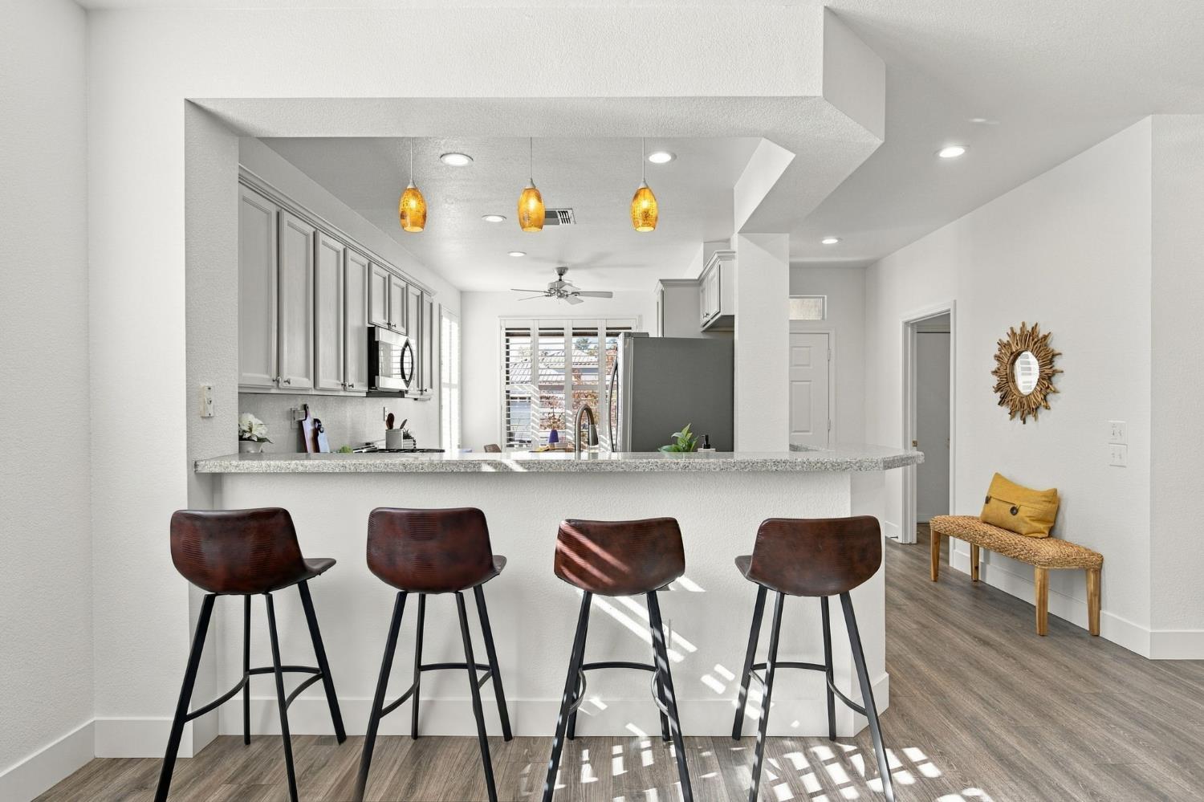
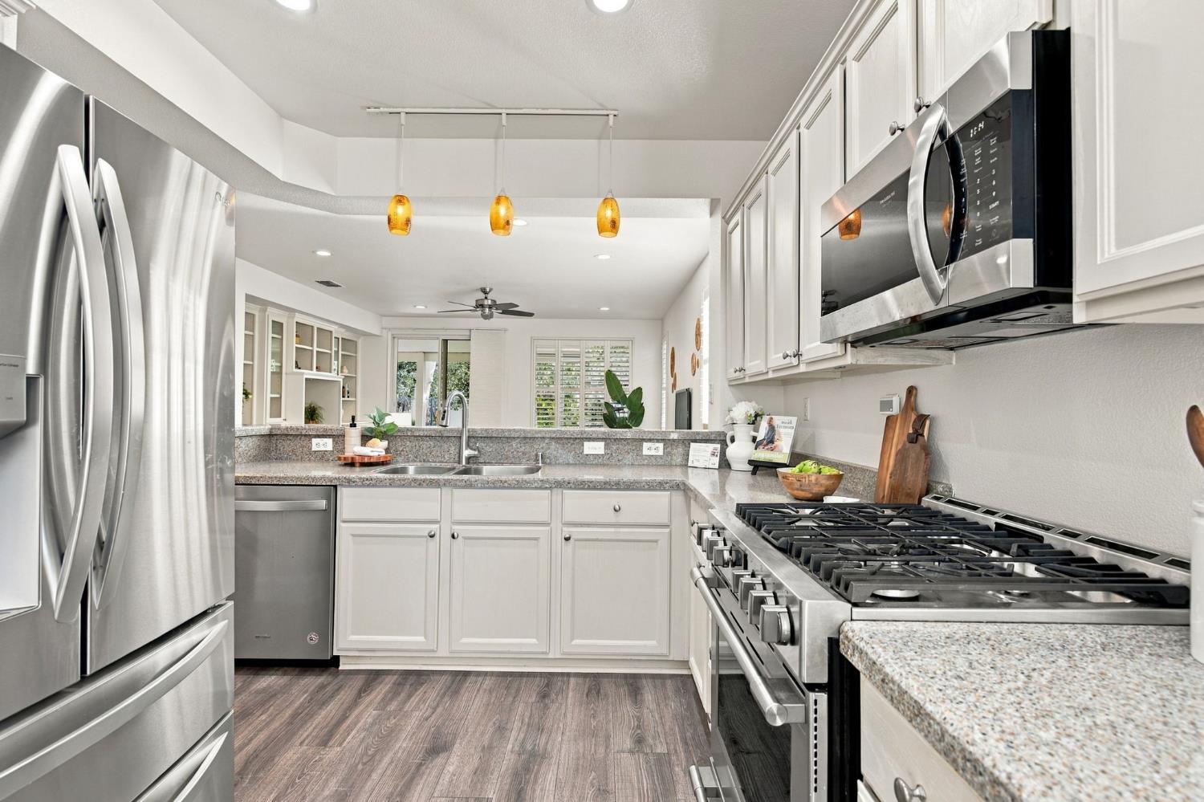
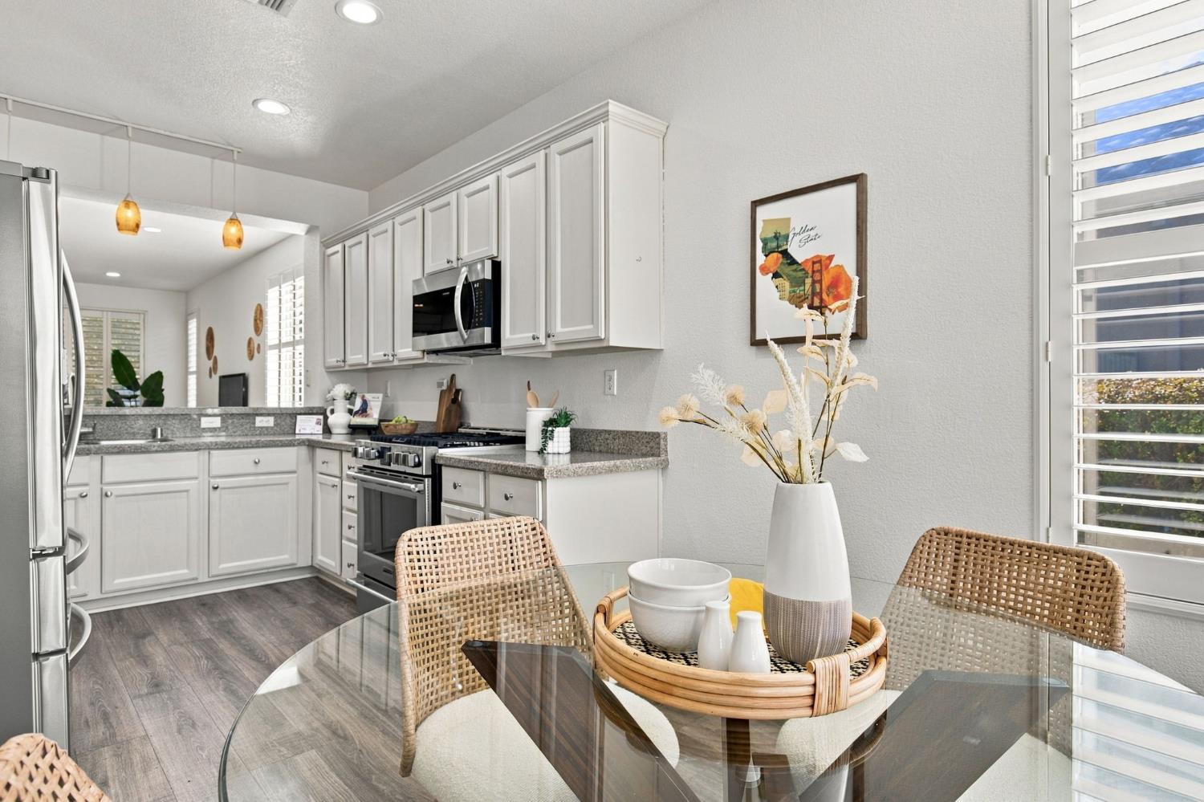
Enter an interest rate to see your estimated monthly payment.Backing to open space not too far from the clubhouse and the golf course, this 2-bedroom, 2-bath Orchard model in Sun City Roseville gives its backyard a quiet, uncluttered setting. A built-in pond and low-maintenance landscaping make the outdoor space easy to enjoy and easy to keep, and the paved path nearby is reserved for walking and golf cart rides. Inside, the work is already done. Fresh interior paint, newer vinyl plank flooring and updated window coverings give the approximately 1,323 square feet a clean, move-in feel. The primary bath has been fully updated with a walk-in shower, new vanity, and newer tile flooring. A newer HVAC system and water heater add practical peace of mind, and the 2-car garage keeps everyday storage simple. The location keeps daily routines easy. The end of the cul-de-sac is just a few houses away and opens onto Del Webb Road, with the clubhouse nearby. Fiddyment Road, Pleasant Grove Boulevard and Blue Oaks Boulevard are easy drives, and everyday shopping and coffee are close by. Residents of this 55+ active adult community have access to golf, pools, a fitness center, tennis, pickleball and walking trails.
| 6 days ago | Listing updated with changes from the MLS | |
| 6 days ago | Listing first seen on site |

All measurements and all calculations of the area are approximate. Information provided by Seller/Other sources, not verified by Broker. All interested persons should independently verify the accuracy of information. Provided properties may or may not be listed by the office/agent presenting the information. Data maintained by MetroList® may not reflect all real estate activity in the market. All real estate content on this site is subject to the Federal Fair Housing Act of 1968, as amended, which makes it illegal to advertise any preference, limitation or discrimination because of race, color, religion, sex, handicap, family status or national origin or an intention to make any such preference, limitation or discrimination. Terms of Use
Last checked 2026-11-03 11:21 AM PST