

9688 Clos Du Lac CircleLoomis, CA 95650
Mortgage Calculator
Monthly Payment (Est.)
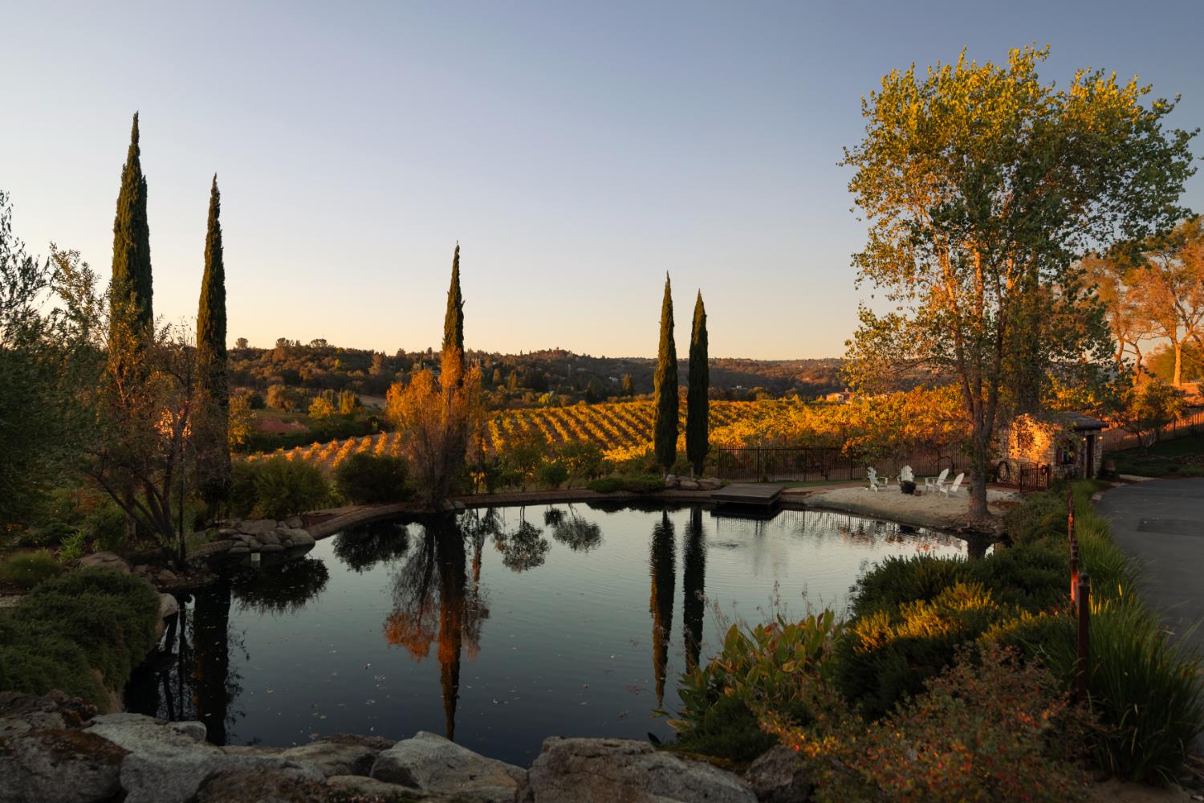
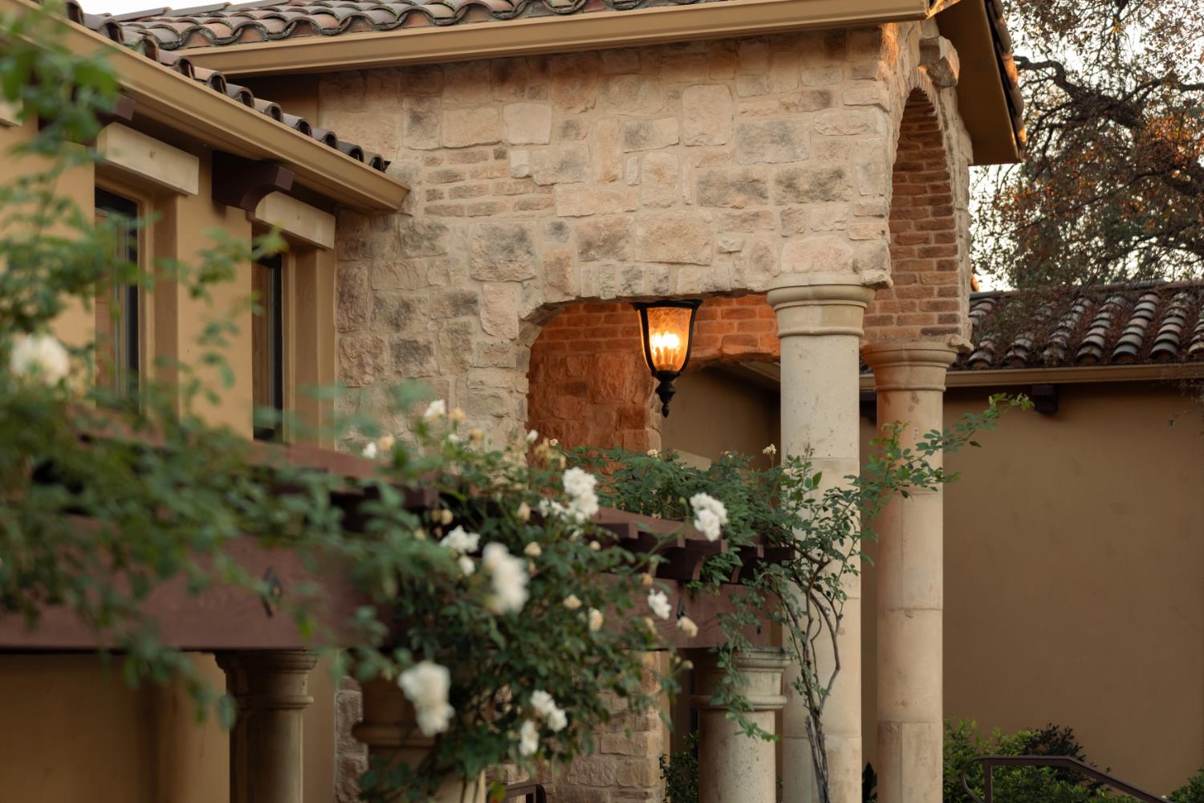
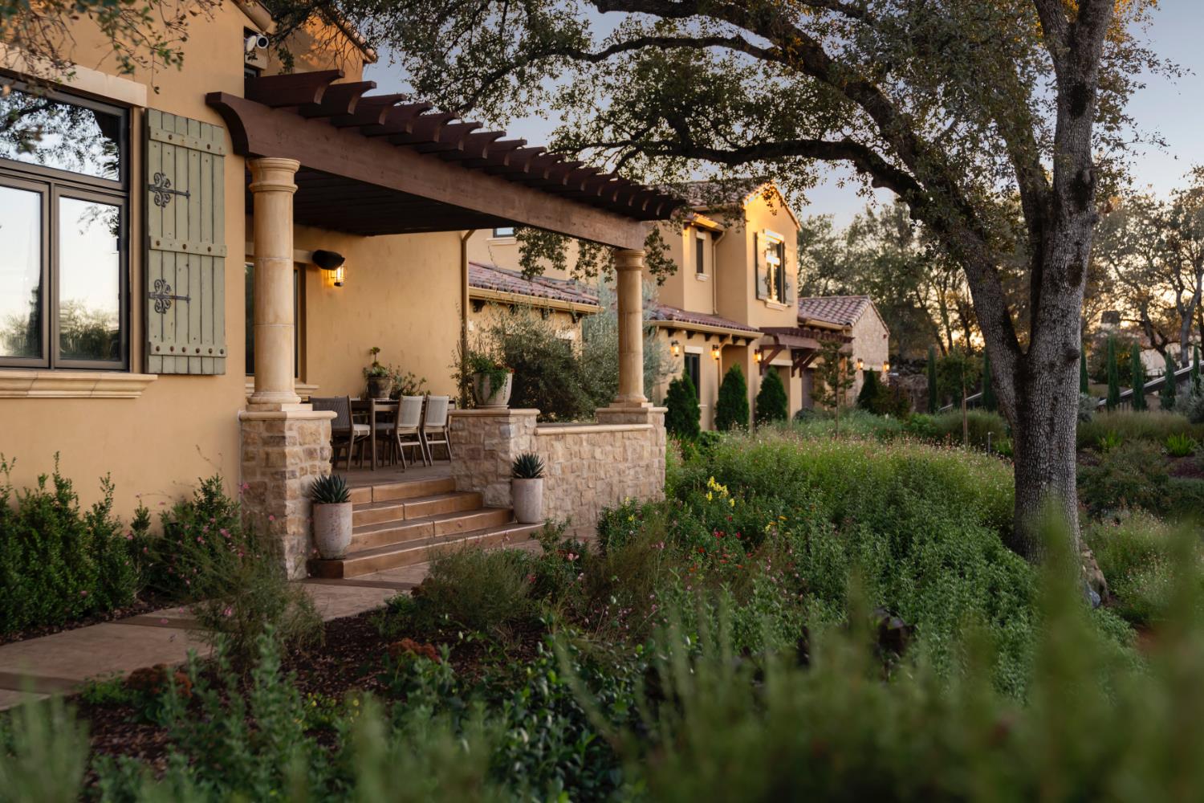
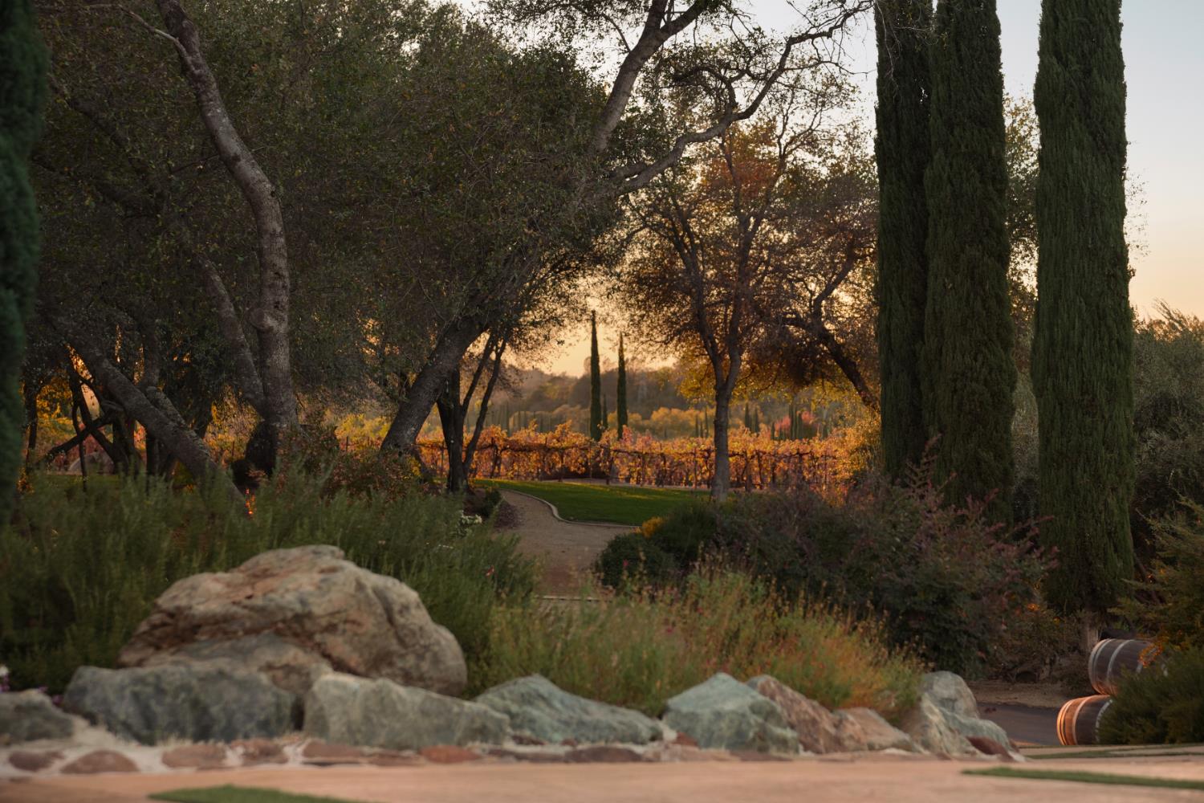
Enter an interest rate to see your estimated monthly payment.Imagine waking up in the Italian countryside, without ever leaving California. Perched above Folsom Lake within the prestigious gated community of Clos du Lac, this extraordinary 8,147-square-foot Modern Mediterranean estate unfolds across 4.7 acres of breathtaking Sierra Foothill landscape, complemented by a shared ownership interest in approximately 7 additional acres. Rolling vineyards, panoramic lake views, natural granite outcroppings, and spectacular sunsets create a setting that feels worlds away from the everyday. Here, luxury is more than what surrounds you. It's how a place makes you feel. Inside, timeless architecture meets exceptional craftsmanship. A dramatic great room, executive chef's kitchen anchored by a magnificent 96-inch L'Atelier range, dual primary suites, private office, detached casita, and dedicated wellness space offer an extraordinary balance of elegance, privacy, and comfort. The primary retreat is a sanctuary of its own, featuring an exquisite bath with hand-laid Botticino marble floors, a quartzite-wrapped shower, and electronically controlled shower and soaking tub. At the heart of the estate's Italian-inspired lifestyle, a temperature-controlled 3,000-bottle wine cellar invites you to collect, celebrate, and savor. Outside, the property becomes an experience entirely its own. An infinity-edge pool and heated spa overlook Folsom Lake and the surrounding hills, while multiple fire features, a fully equipped outdoor kitchen, and expansive entertaining spaces invite unforgettable evenings beneath the stars. Fragrant rosemary, lavender, and thoughtfully cultivated grounds blend seamlessly with the natural beauty of the land. Behind the timeless beauty lies remarkable modern innovation, including Control4 home automation, 30kW owned solar, four Tesla Powerwalls, whole-home audio, and oversized garages. With 6 bedrooms, 6.5 bathrooms, and an exceptional collection of spaces designed for gathering, retreating, and living beautifully, this is more than a residence. It's an invitation to experience life differently. The romance of the Italian countryside. The beauty of Northern California. The rare privilege of having both. Welcome to Clos du Lac. Welcome to a life above it all.
| 3 days ago | Listing updated with changes from the MLS | |
| 4 days ago | Listing first seen on site |

All measurements and all calculations of the area are approximate. Information provided by Seller/Other sources, not verified by Broker. All interested persons should independently verify the accuracy of information. Provided properties may or may not be listed by the office/agent presenting the information. Data maintained by MetroList® may not reflect all real estate activity in the market. All real estate content on this site is subject to the Federal Fair Housing Act of 1968, as amended, which makes it illegal to advertise any preference, limitation or discrimination because of race, color, religion, sex, handicap, family status or national origin or an intention to make any such preference, limitation or discrimination. Terms of Use
Last checked 2026-11-06 02:10 AM PST