Save
Ask
Tour
Hide
Share
$679,800
11 Days On Site

5202 Green Grove Lane
Roseville, CA 95747

For Sale|Single Family Residence|Active
3
Beds
3
Total Baths
2
Full Baths
1
Partial Bath
2,287
SqFt
$297
/SqFt
1997
Built
Subdivision:
Sun City Roseville
County:
Placer
Call Now: (408)-605-0129
Is this the listing for you? We can help make it yours.
(408)-605-0129
Upcoming Open Houses
Sat, Nov 7, 11:00 AM - 1:00 PM
Sun, Nov 8, 11:00 AM - 1:00 PM
5202 Green Grove Lane5202 Green Grove Lane5202 Green Grove Lane5202 Green Grove Lane
Save
Ask
Tour
Hide
Share

Mortgage Calculator

Monthly Payment (Est.)

Enter an interest rate to see your estimated monthly payment.
Calculator powered by Showcase IDX, a Constellation1 Company. Copyright ©2026 Information is deemed reliable but not guaranteed.

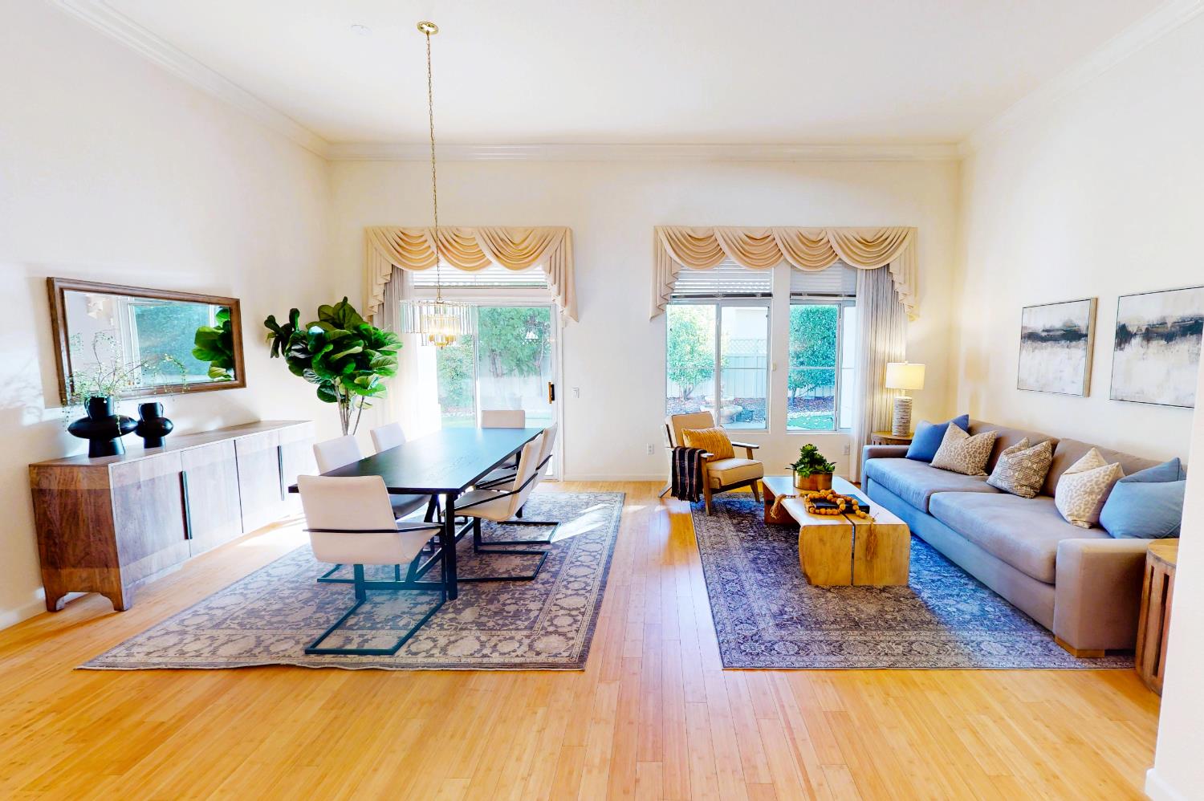
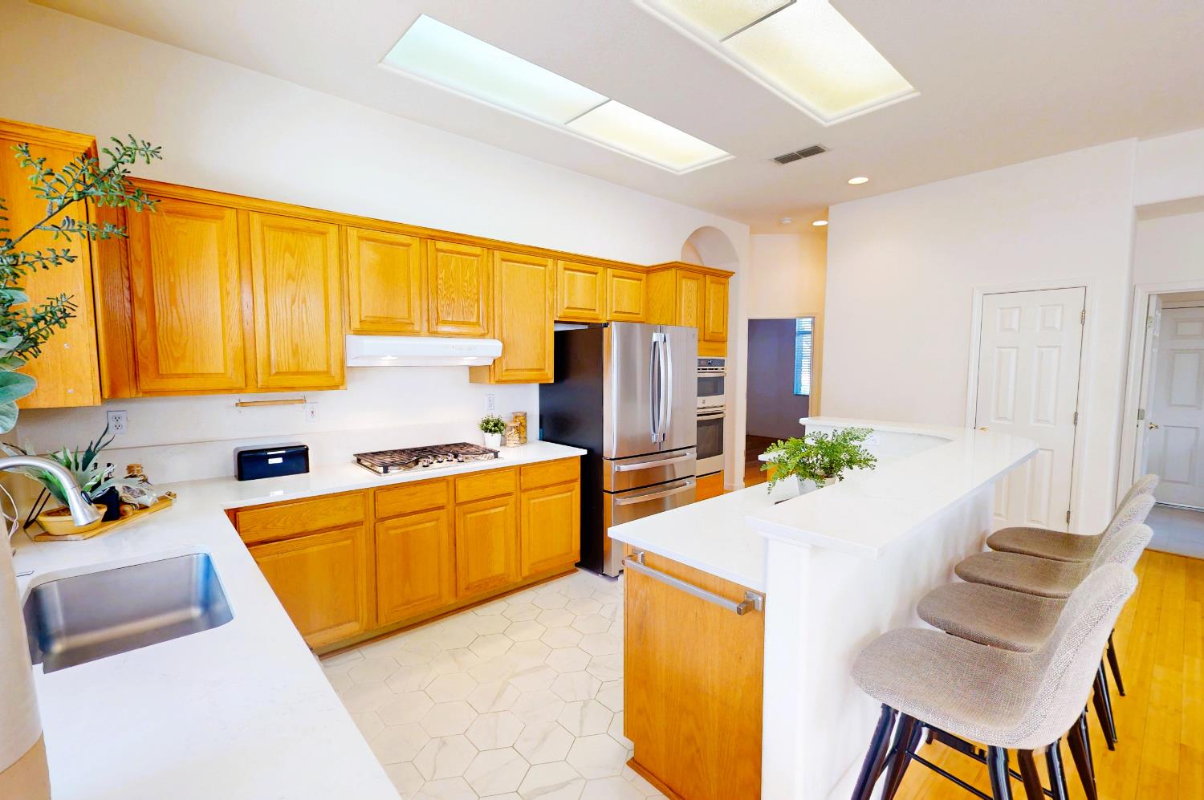
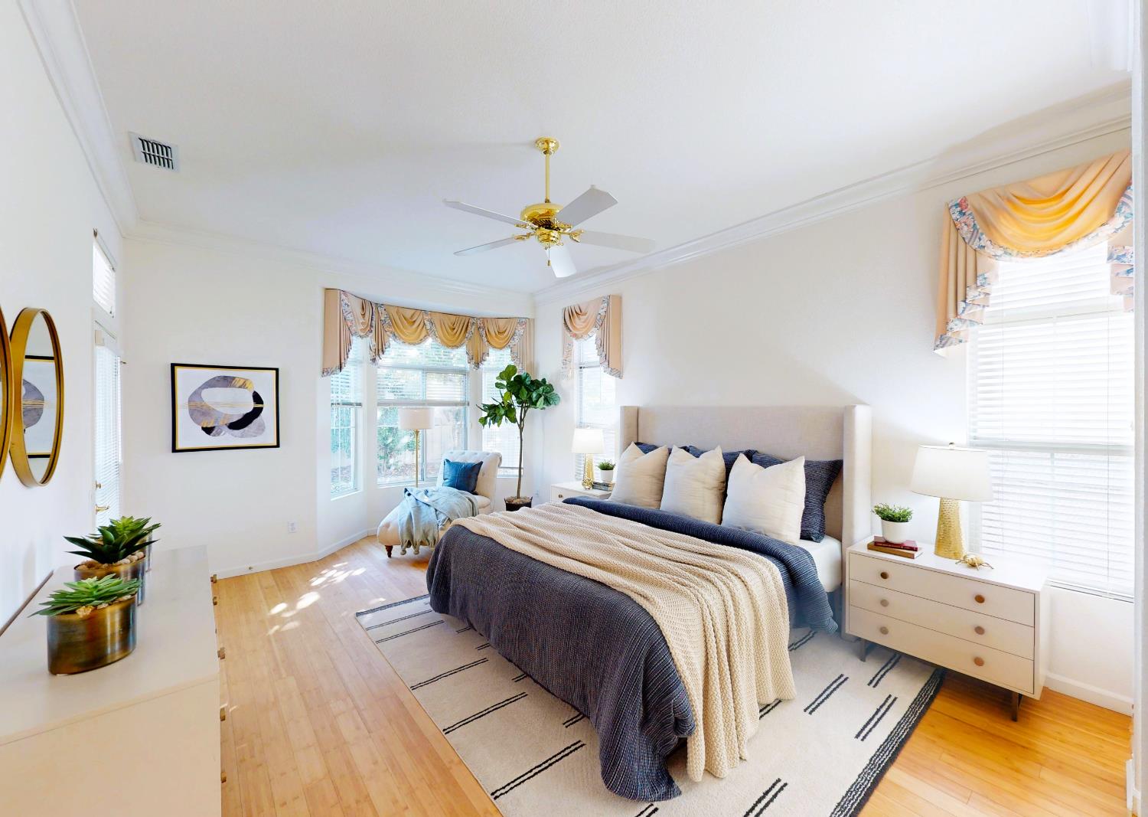
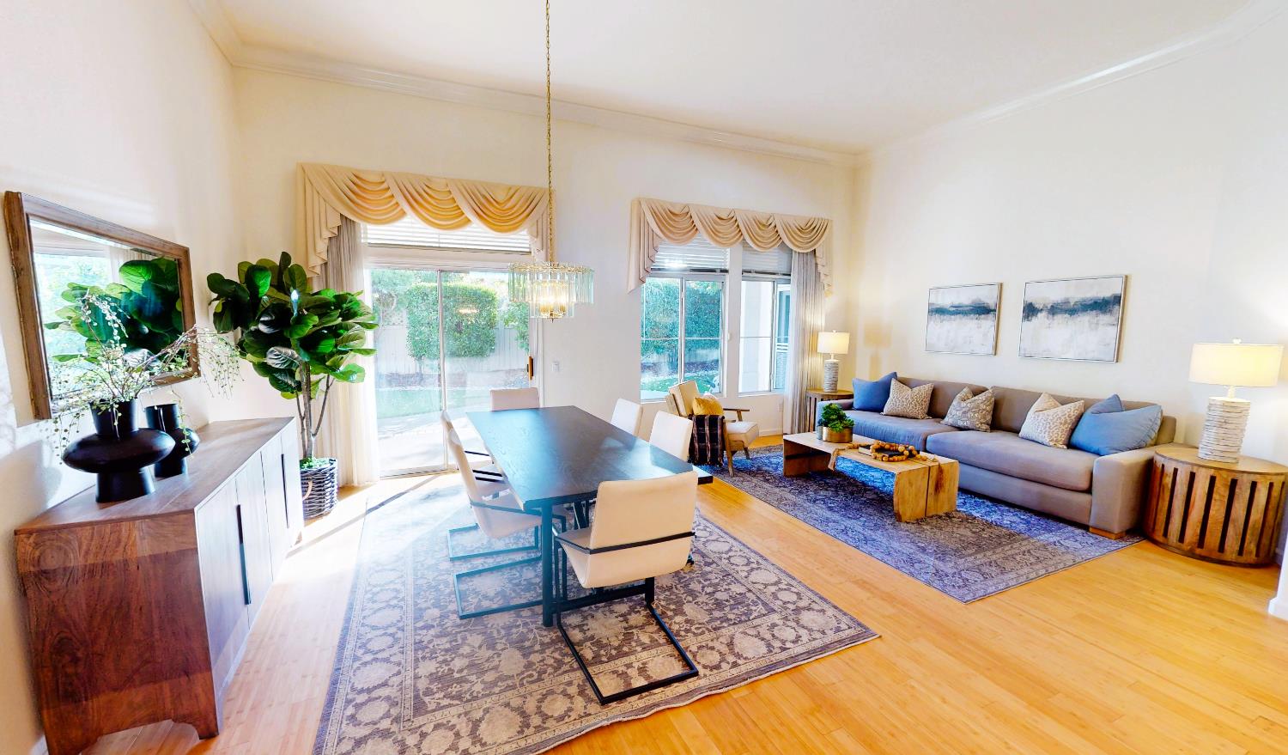
Updated 3-bedroom 2.5 bath in Sun City Roseville's 55+ active adult living community. This Spacious Delta Breeze model has a formal dining and living area with a more casual open concept kitchen and family room. The bright open floor plan features bamboo and tile flooring throughout. The immaculate kitchen has Quartz countertops, stainless steel appliances, and a beautiful view of the backyard. Retreat to the spacious primary suite, the perfect place to unwind after a long day, with access to the backyard. Relax in the inviting spa - like primary bathroom showcasing a soaking tub, dual sinks, shower, and walk in closet. The two additional bedrooms can host family, guests, or a home office or den. Enjoy your evenings under the patio in the private backyard surrounded by mature landscaping and low maintenance artificial turf. Conveniently located close to golf, recreation, dining, and walking trails just minutes from your doorstep. Don't forget to click on the link for your private 3D tour!

Save
Ask
Tour
Hide
Share
Listing Snapshot
Price 
$679,800
Days On Site 
11 Days
Bedrooms 
3
Inside Area (SqFt) 
2,287 sqft
Total Baths 
3
Full Baths 
2
Partial Baths 
1
Lot Size 
0.1733 Acres
Year Built 
1997
MLS Number 
226132422
Status 
Active
Property Tax 
N/A
HOA/Condo/Coop Fees 
$234 monthly
Sq Ft Source 
N/A
Friends & Family
Recent Activity
21 hours agoListing updated with changes from the MLS
2 weeks agoListing first seen on site
General Features
Acres 
0.1733
Attached Garage 
Yes
Cross Street 
Rose Garden Ln
Foundation 
Slab
Garage 
Yes
Garage Spaces 
2
Parking 
Attached
Property Sub Type 
Single Family Residence
Sewer 
Public Sewer
Water Source 
Public
Zoning 
RES
Interior Features
Cooling 
Ceiling Fan(s)Whole House FanCentral Air
Electric 
220 Volts
Fireplace 
Yes
Fireplace Features 
InsertFamily RoomGas
Fireplaces 
1
Flooring 
WoodBambooTile
Heating 
Fireplace InsertCentral
Interior 
Kitchen IslandDouble Vanity
Save
Ask
Tour
Hide
Share
Exterior Features
Construction Details 
StuccoFrame
Lot Features 
GreenbeltSprinklers In FrontSprinklers In Rear
Pool Features 
CommunityPrivate
Private Pool 
Yes
Roof 
Tile
Community Features
Association Amenities 
PoolClubhouseRecreation FacilitiesSpa/Hot TubGolf CourseTennis Court(s)Trail(s)Park
Association Fee 
$234.0
Association Fee Frequency 
Monthly
Community Features 
Pool
MLS Area 
12747
School District 
Placer
Senior Community 
Yes
Financing Terms Available 
CashConventionalFHASubmit
Schools
School District
Placer
Elementary School
Unknown
Middle School
Unknown
High School
Unknown
Listing courtesy of Keller Williams Realty


All measurements and all calculations of the area are approximate. Information provided by Seller/Other sources, not verified by Broker. All interested persons should independently verify the accuracy of information. Provided properties may or may not be listed by the office/agent presenting the information. Data maintained by MetroList® may not reflect all real estate activity in the market. All real estate content on this site is subject to the Federal Fair Housing Act of 1968, as amended, which makes it illegal to advertise any preference, limitation or discrimination because of race, color, religion, sex, handicap, family status or national origin or an intention to make any such preference, limitation or discrimination. Terms of Use
Last checked 2026-11-04 01:18 PM PST

Neighborhood & Commute
Source: Walkscore
Save
Ask
Tour
Hide
Share