

5638 Black Willow StreetRocklin, CA 95677
Mortgage Calculator
Monthly Payment (Est.)
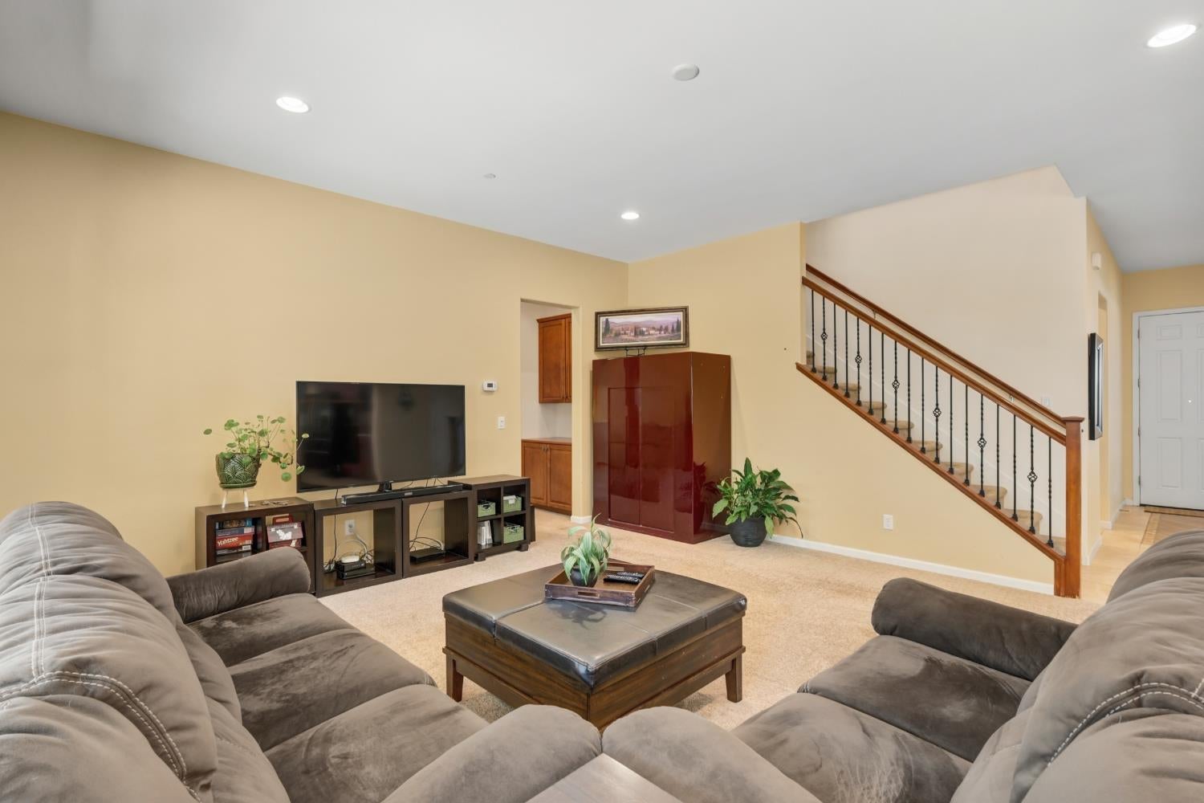
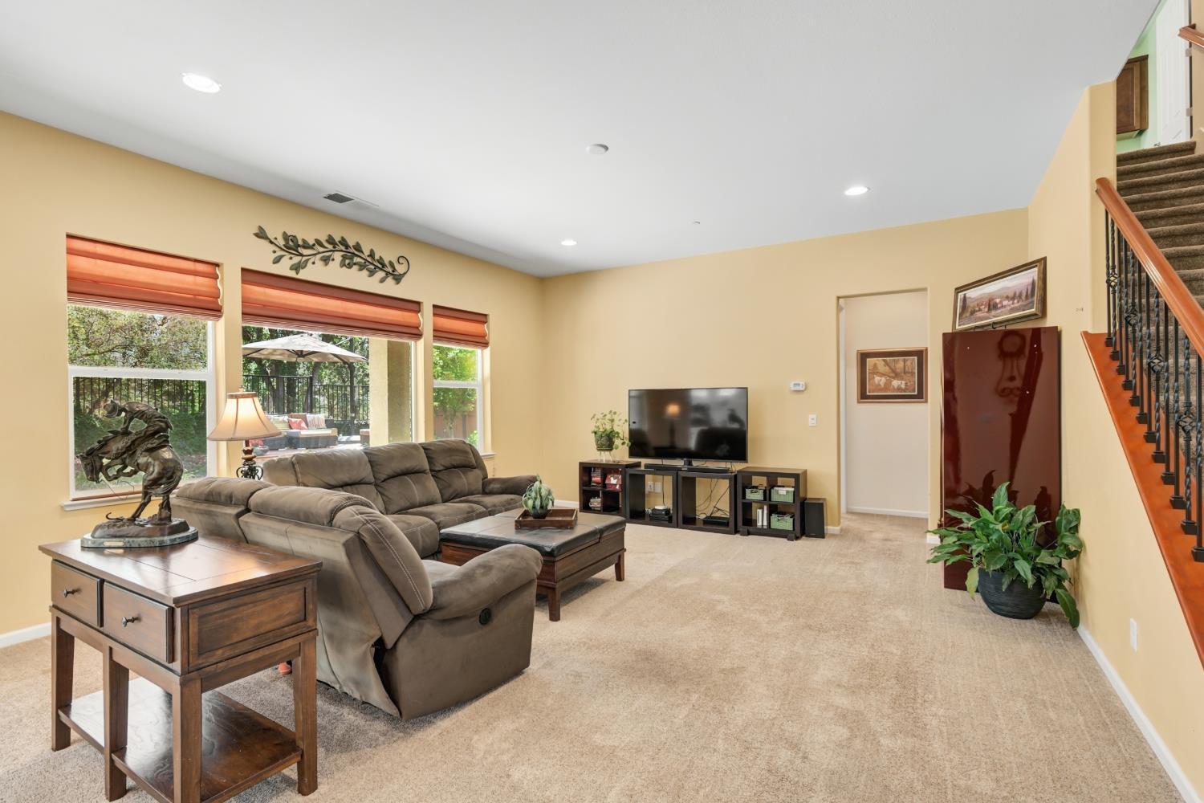
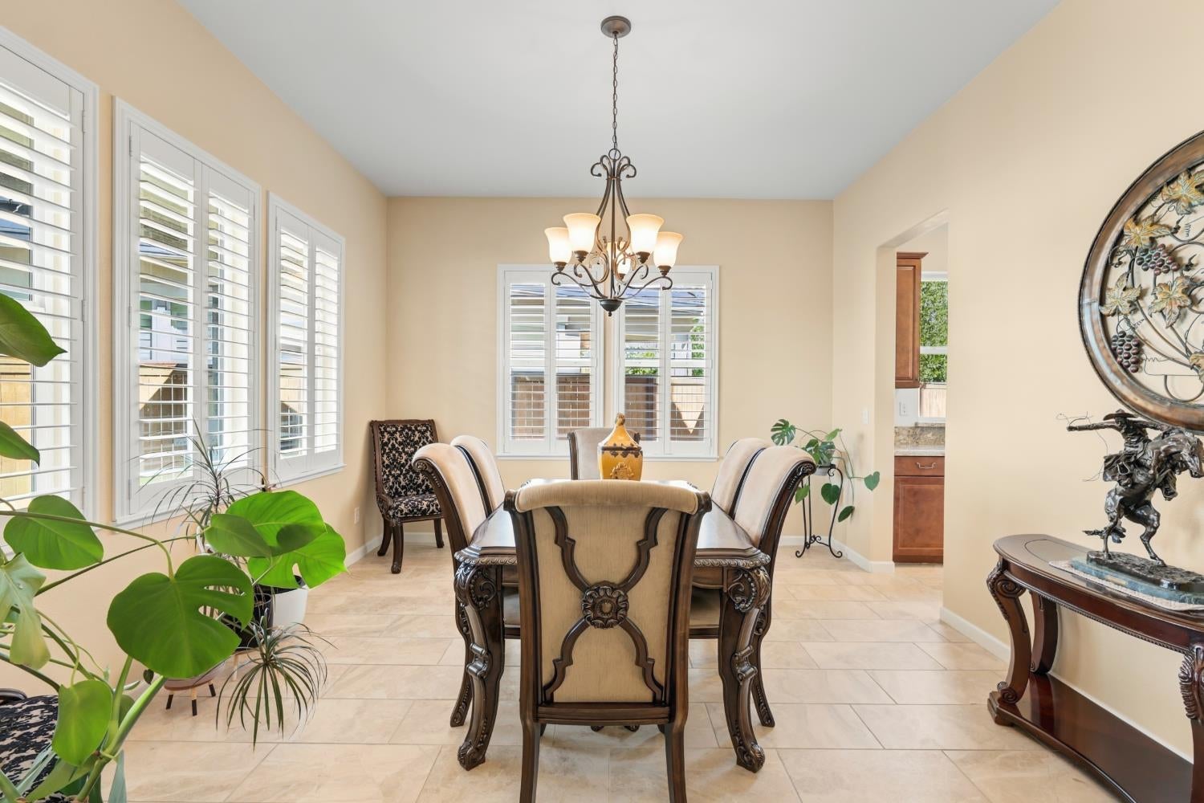
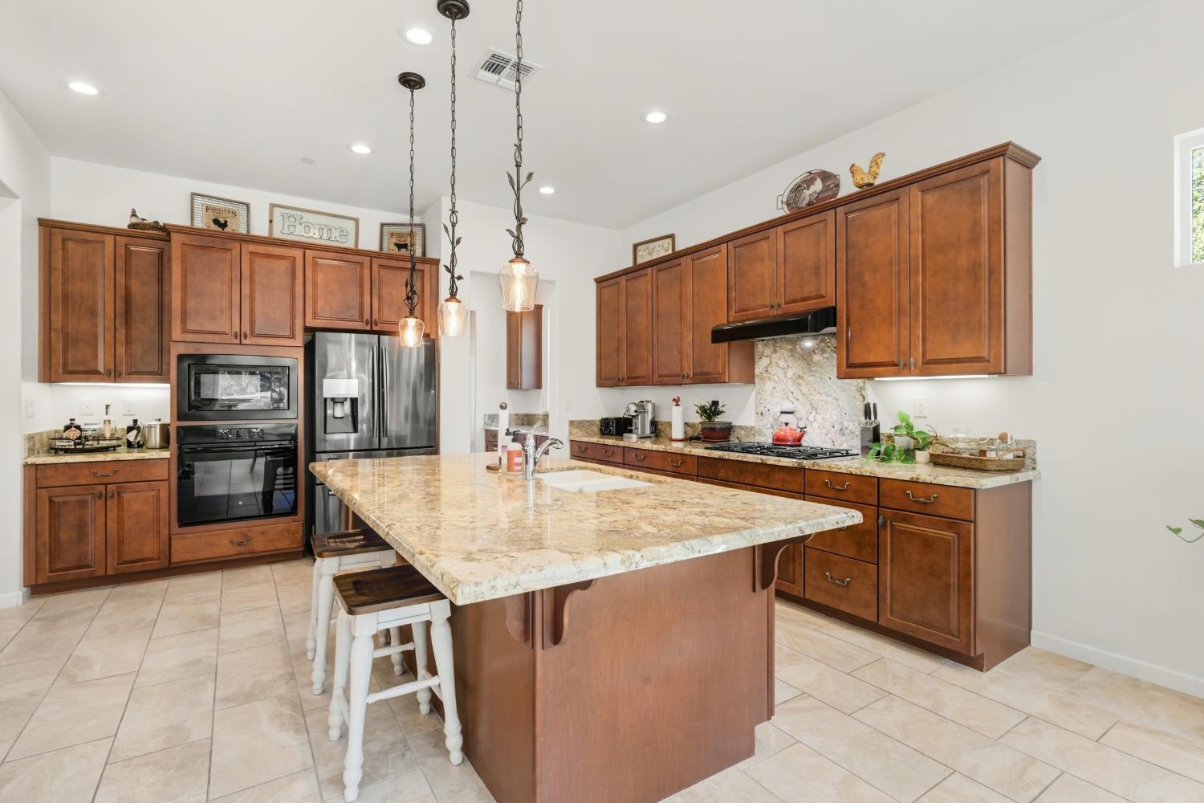
Enter an interest rate to see your estimated monthly payment.Tucked at the end of a peaceful Rocklin cul-de-sac and backing to a greenbelt, this 3,447 square foot home offers the privacy and room to grow that buyers are searching for. Inside, the open layout connects the family room, kitchen, and breakfast nook into one inviting space. It's made for holiday gatherings, game days, and everyday life, so the cook is never separated from the conversation. With 4 bedrooms plus a 5th that's currently set up as a flex room, you can make it an office, playroom, gym, or guest suite. The home features 4 full baths and a 1/2 bath, with 1.5 baths conveniently located downstairs. The main-level bedroom is perfect for guests, multigenerational living, or anyone who prefers to skip the stairs. Step out back and enjoy greenbelt views with no neighbors behind you. And with Del Oro High School as your neighborhood school, you're in one of the area's most sought-after school boundaries. The location is hard to beat. You're minutes from the freeway, shopping, restaurants, and more, so everything you need is close by.
| 3 hours ago | Listing updated with changes from the MLS | |
| yesterday | Listing first seen on site |

All measurements and all calculations of the area are approximate. Information provided by Seller/Other sources, not verified by Broker. All interested persons should independently verify the accuracy of information. Provided properties may or may not be listed by the office/agent presenting the information. Data maintained by MetroList® may not reflect all real estate activity in the market. All real estate content on this site is subject to the Federal Fair Housing Act of 1968, as amended, which makes it illegal to advertise any preference, limitation or discrimination because of race, color, religion, sex, handicap, family status or national origin or an intention to make any such preference, limitation or discrimination. Terms of Use
Last checked 2026-10-24 09:51 AM PDT