

1016 Cabris LaneRoseville, CA 95747
Mortgage Calculator
Monthly Payment (Est.)
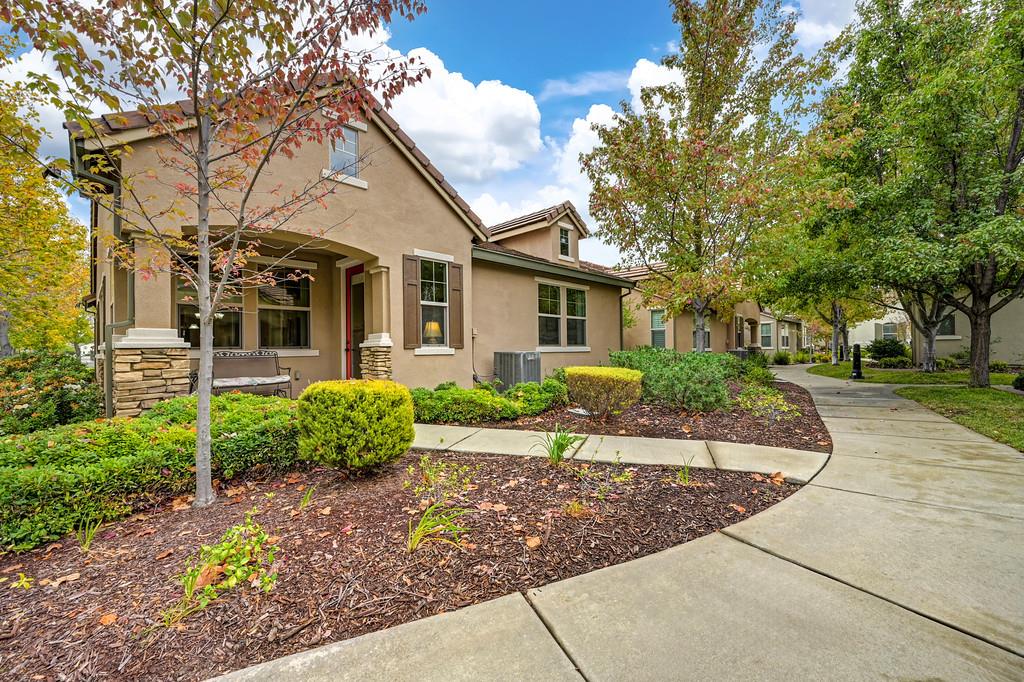
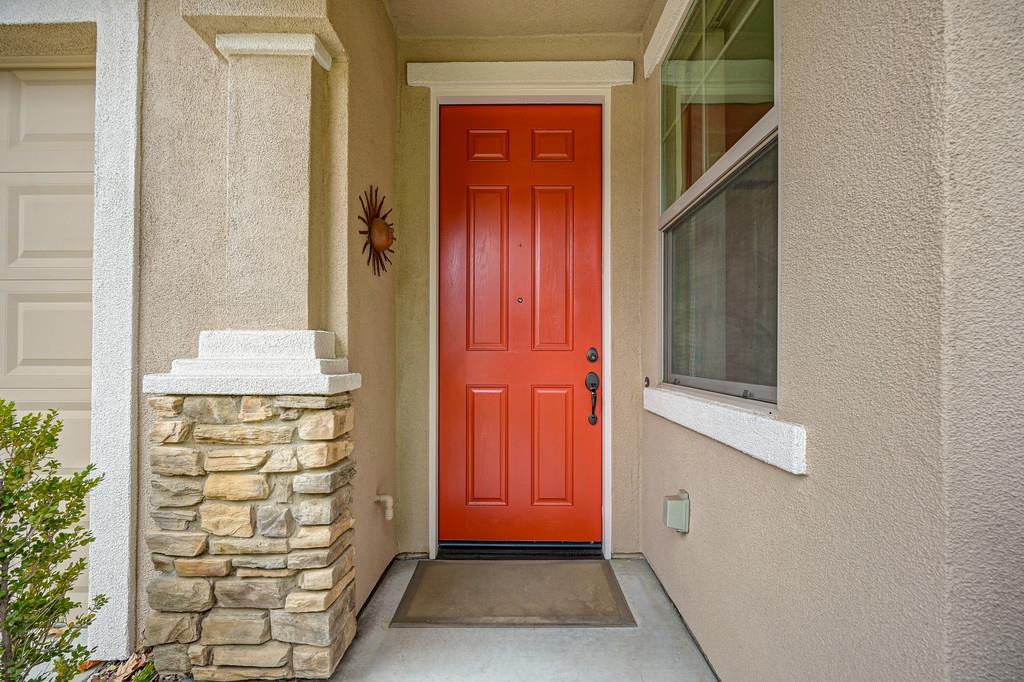
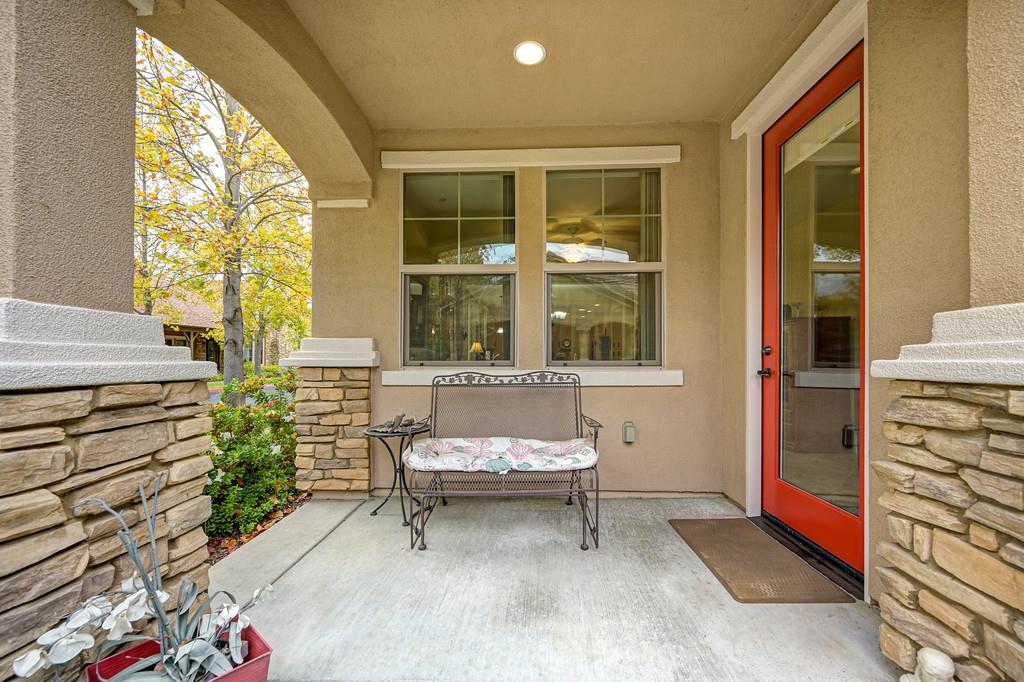
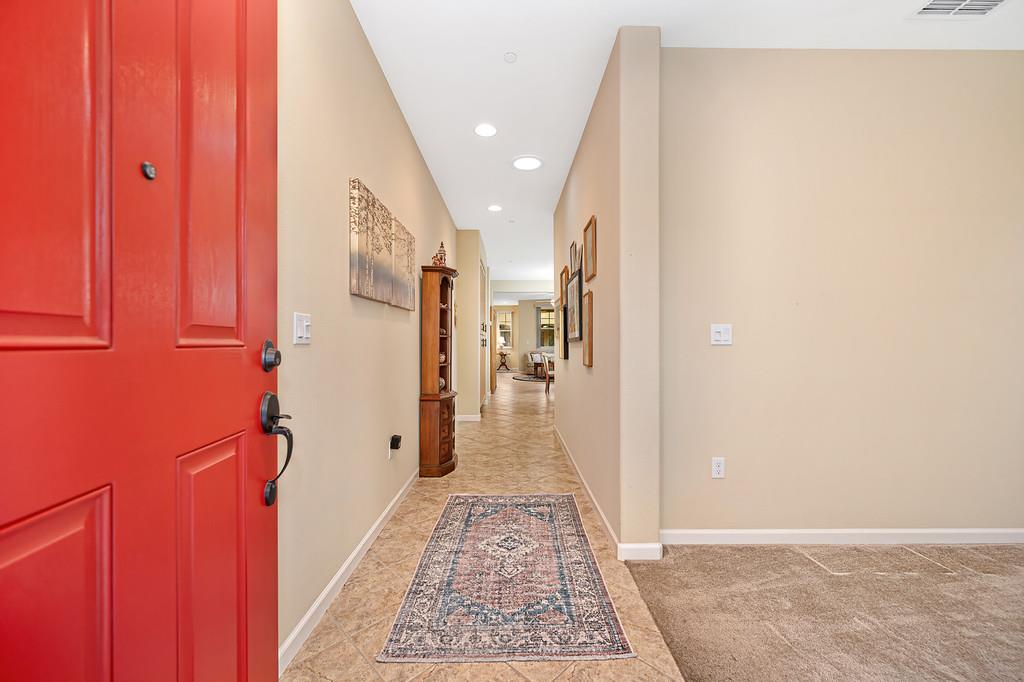
Enter an interest rate to see your estimated monthly payment.Welcome to easy living at Eskaton Village Roseville! Located within this desirable gated 55+ community, 1016 Cabris Lane offers 2 bedrooms, 2 bathrooms, and approximately 1,597 square feet of comfortable living space. Lovingly maintained and largely original, this inviting home offers a wonderful opportunity to move right in and enjoy or add your own personal touches over time. Beyond your front door, discover the exceptional lifestyle that makes Eskaton Village so special! Residents enjoy access to an impressive collection of amenities, including an indoor swimming pool and spa, fitness center, bocce ball, putting green, library, walking paths, community gardens, and opportunities for social activities and neighborhood gatherings. Beautifully maintained community grounds provide a welcoming atmosphere, while nearby shopping, dining, parks, and medical facilities add everyday convenience. Whether you're looking to simplify your lifestyle, stay active, or enjoy a friendly neighborhood setting, this home offers the perfect opportunity to embrace your next chapter. Come for the home, stay for the lifestyle
| 6 days ago | Listing updated with changes from the MLS | |
| 2 weeks ago | Listing first seen on site |

All measurements and all calculations of the area are approximate. Information provided by Seller/Other sources, not verified by Broker. All interested persons should independently verify the accuracy of information. Provided properties may or may not be listed by the office/agent presenting the information. Data maintained by MetroList® may not reflect all real estate activity in the market. All real estate content on this site is subject to the Federal Fair Housing Act of 1968, as amended, which makes it illegal to advertise any preference, limitation or discrimination because of race, color, religion, sex, handicap, family status or national origin or an intention to make any such preference, limitation or discrimination. Terms of Use
Last checked 2026-11-03 11:15 AM PST