

4022 Cornwall CourtRocklin, CA 95677
Mortgage Calculator
Monthly Payment (Est.)
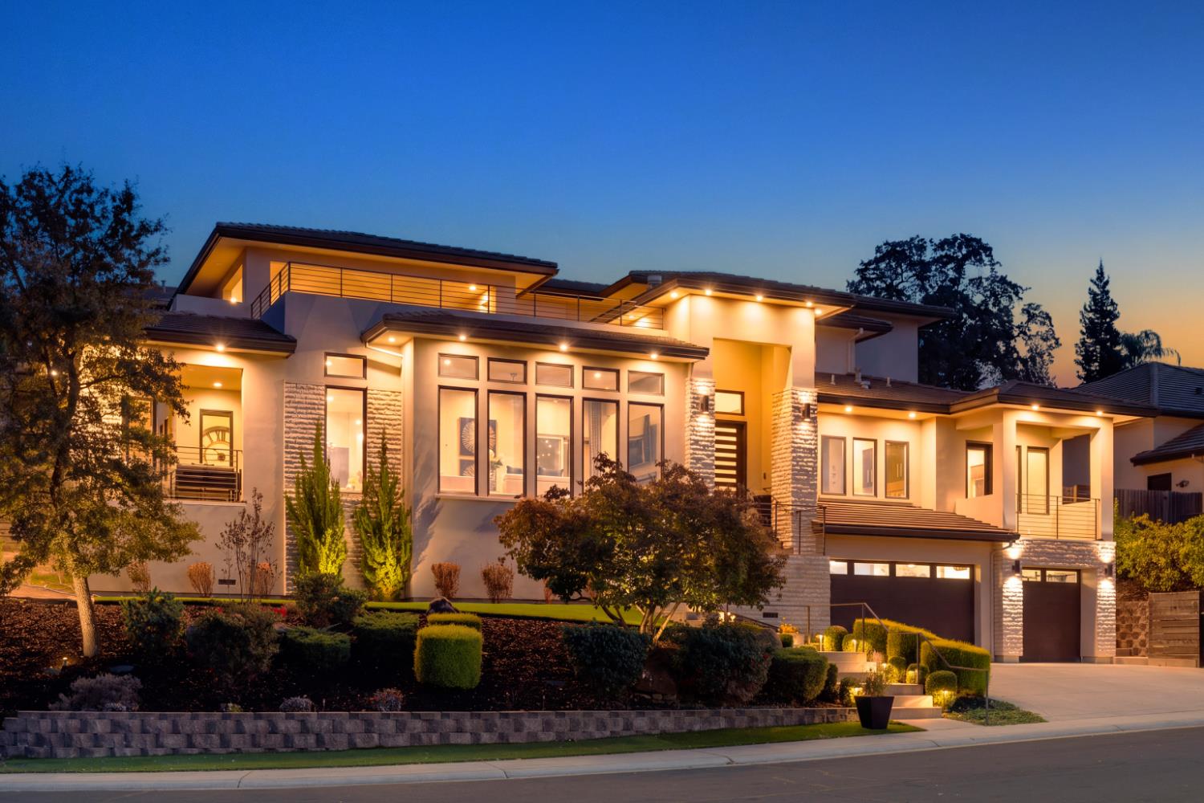
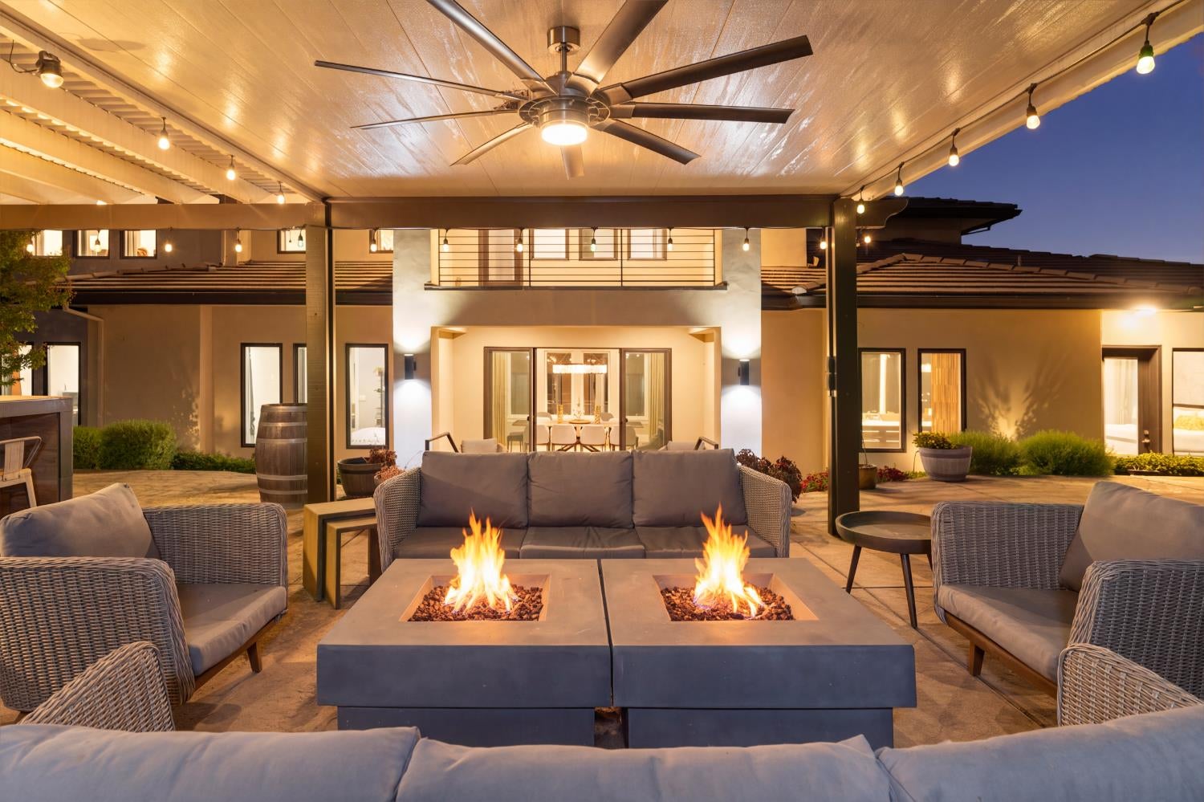
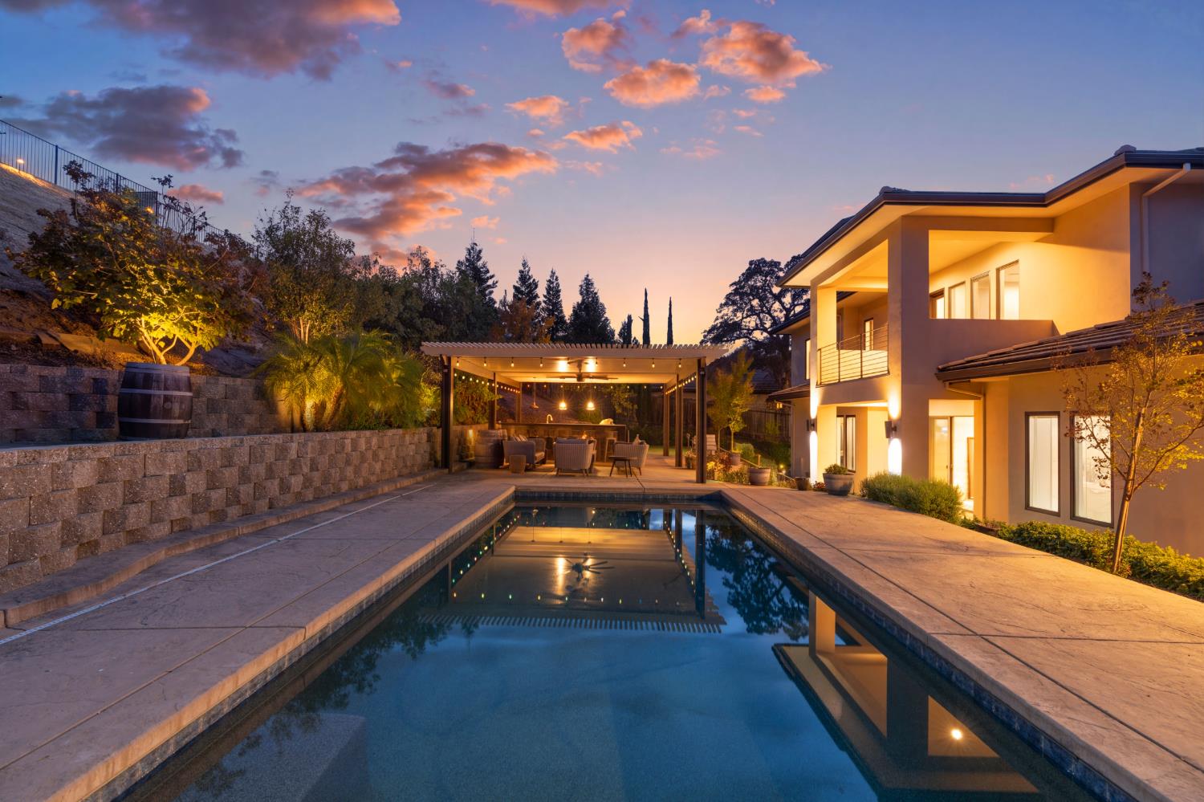
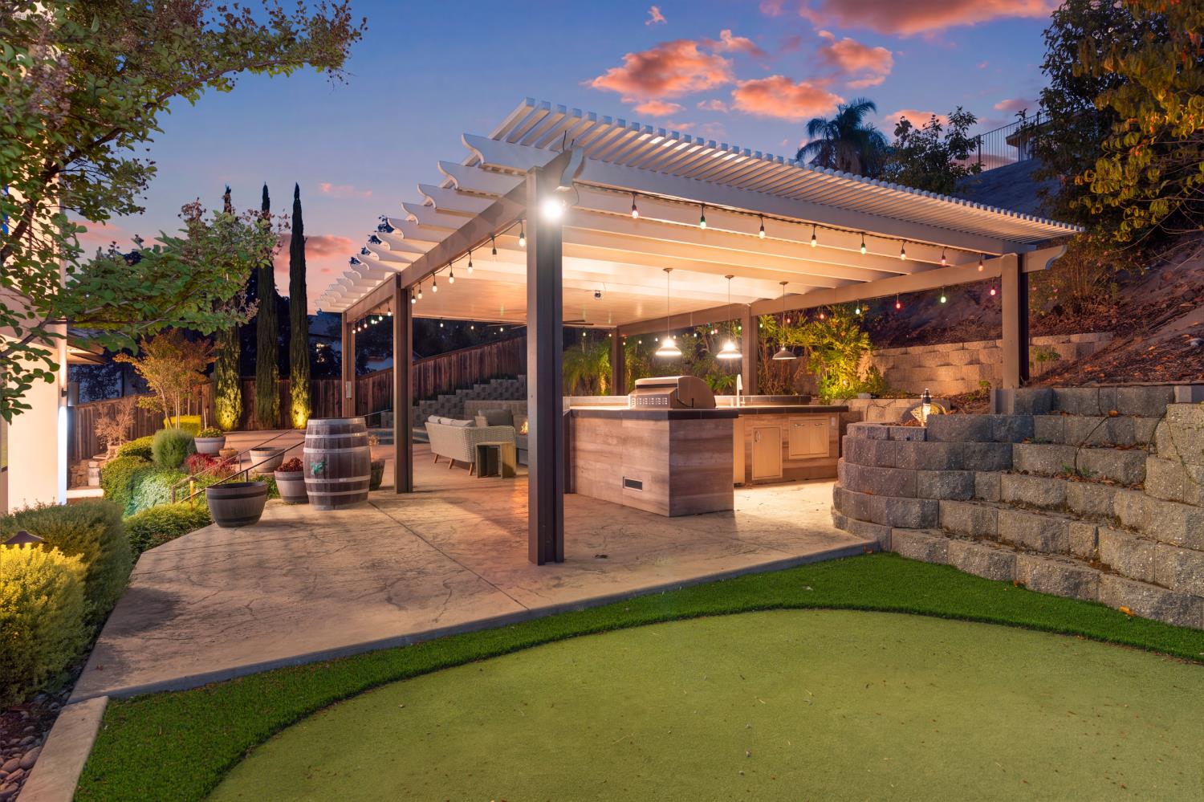
Enter an interest rate to see your estimated monthly payment.Designed by the homeowner and architect, this distinctive 4,675 SF residence reinterprets Frank Lloyd Wright's iconic Prairie style for modern California living. Thoughtfully integrated with the natural contours of its elevated lot, the home combines striking architectural lines, dramatic roof overhangs, abundant natural light, and spectacular valley views. Featuring 5 en-suite bedrooms, the home offers exceptional flexibility and sophisticated design. The open-concept great room, dining area, and expansive kitchen feature 11' ceilings and an airy, contemporary aesthetic. A dramatic 16' entry foyer, minimum 10' ceilings throughout, and 54 windows create a remarkable sense of space and light. At the heart of the design, a central open-sky courtyard connects the home's multiple levels, while nearly every room opens to an outdoor space. The spacious downstairs primary suite offers a private retreat, while an expansive upstairs bedroom suite adjoins a large media center that can double as a second living room, creating the potential for a private one-bedroom living area on the upper level. Over 750 SF of partially covered and open terraces showcase breathtaking 270-degree views, spectacular sunsets, and magical full-moon evenings. The tiered backyard is designed for exceptional entertaining, featuring a covered seating area, outdoor kitchen, putting green, rectangular lap pool, and convenient bathroom access for poolside gatherings. The upper slope offers potential for a private vineyard or customized landscape design. Additional thoughtful spaces include a dedicated play or study area near the secondary bedrooms and an elongated mid-level landing ideal for reading or working. A rare combination of architectural distinction, panoramic vistas, soaring ceilings, abundant natural light, flexible living spaces, and exceptional outdoor amenities, this residence offers a truly unique California lifestyle.
| 3 hours ago | Listing updated with changes from the MLS | |
| 11 hours ago | Listing first seen on site |

All measurements and all calculations of the area are approximate. Information provided by Seller/Other sources, not verified by Broker. All interested persons should independently verify the accuracy of information. Provided properties may or may not be listed by the office/agent presenting the information. Data maintained by MetroList® may not reflect all real estate activity in the market. All real estate content on this site is subject to the Federal Fair Housing Act of 1968, as amended, which makes it illegal to advertise any preference, limitation or discrimination because of race, color, religion, sex, handicap, family status or national origin or an intention to make any such preference, limitation or discrimination. Terms of Use
Last checked 2026-10-24 01:12 AM PDT