

3809 Fenway CircleRocklin, CA 95677
Mortgage Calculator
Monthly Payment (Est.)
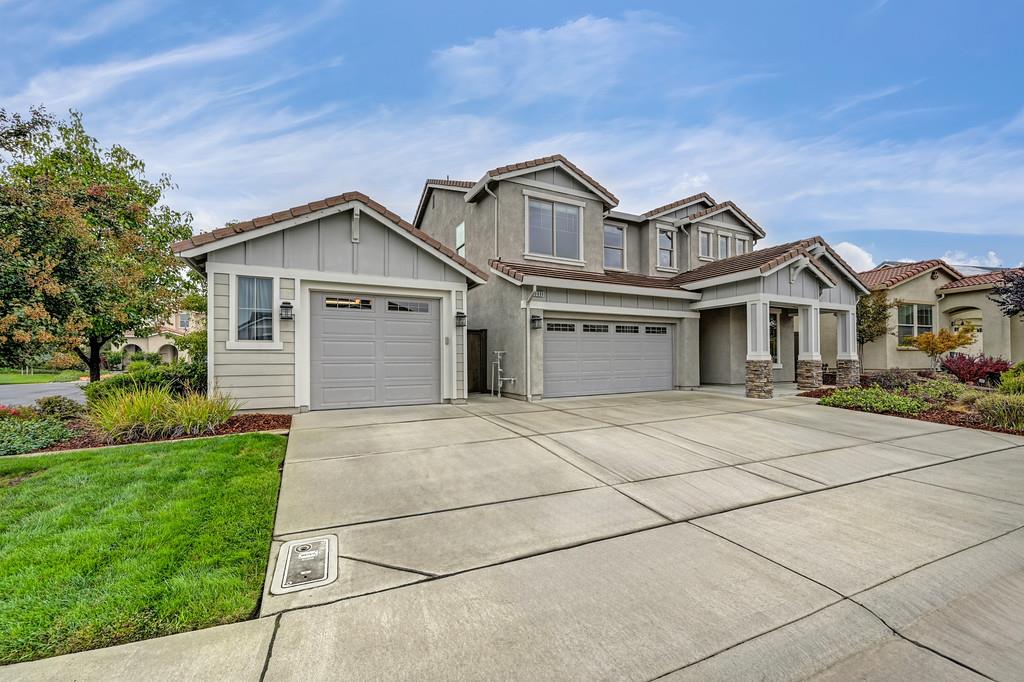
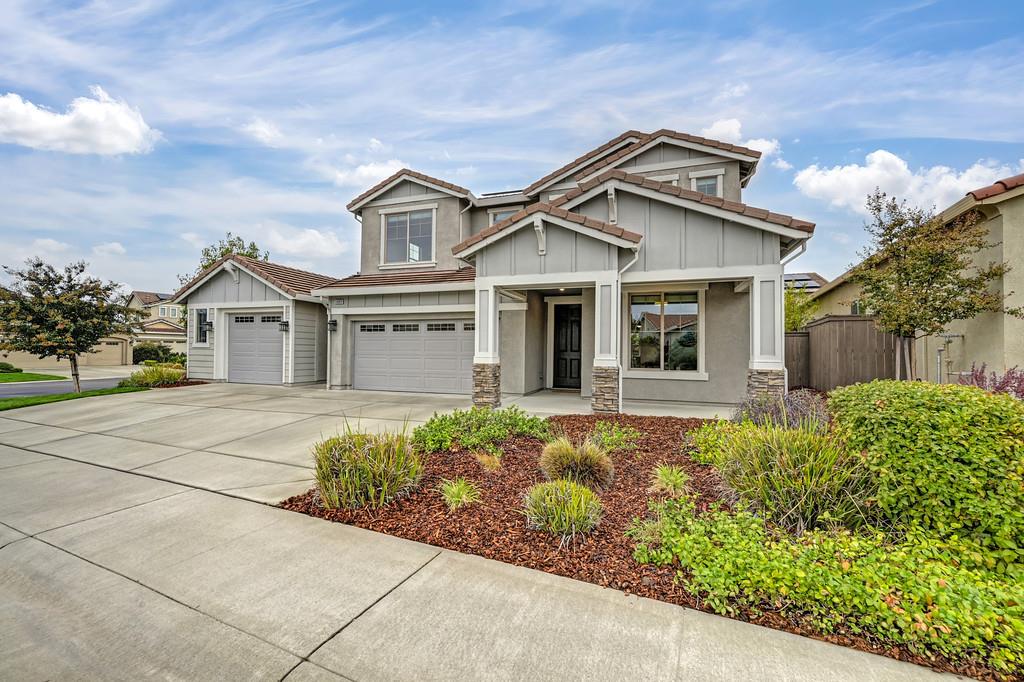
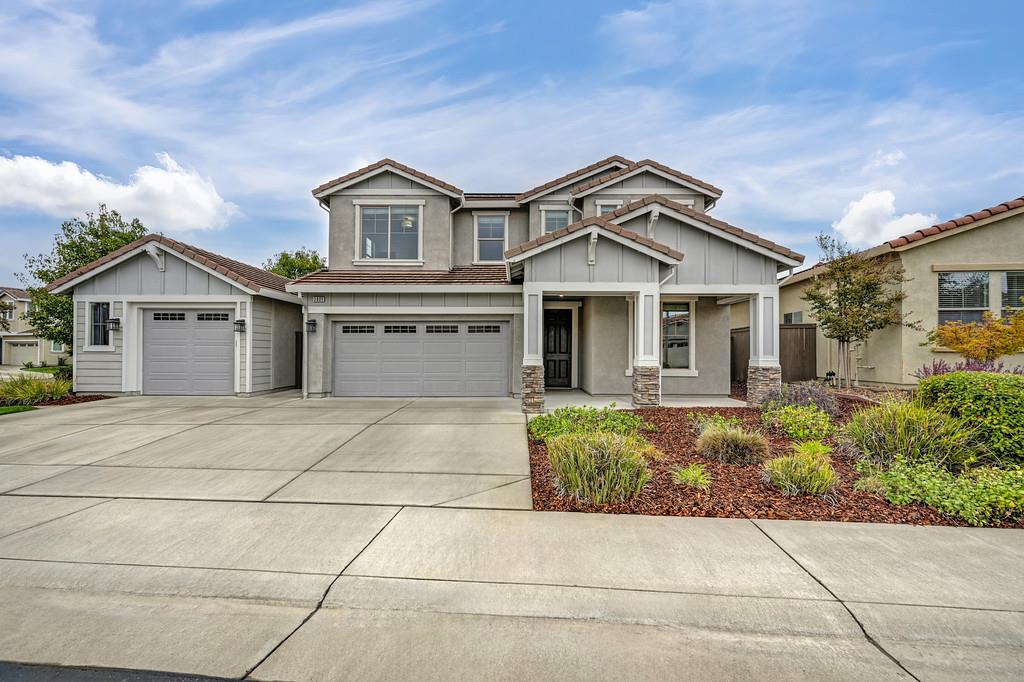
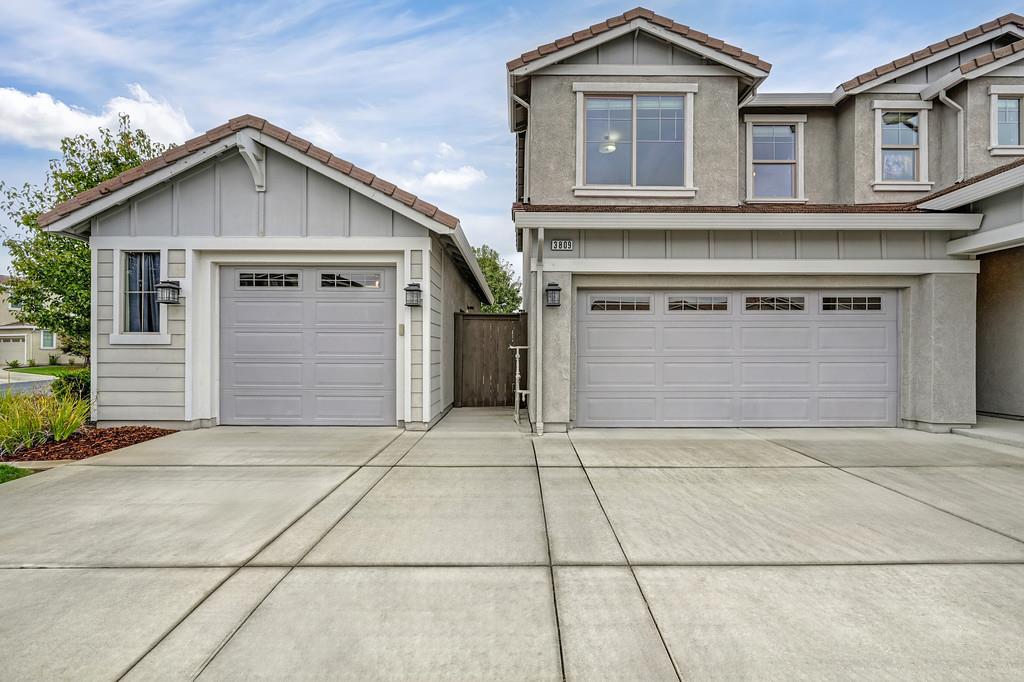
Enter an interest rate to see your estimated monthly payment.Set within The Park, an intimate gated community by JMC Homes, 3809 Fenway Circle offers something rarely found in a near-new home: a detached 24' x 14' garage and workshop. Whether it houses a classic car, a boat, recreational gear, or a fully realized hobby studio, this standout space is ready for whatever you envision. Built in 2018, the 2,492-square-foot residence pairs contemporary design with genuine warmth. Rich solid wood flooring flows through an open great room anchored by a chef's kitchen with granite slab countertops, abundant cabinetry, and generous storage, all opening seamlessly to the backyard. Three bedrooms and four baths include a serene primary suite and a junior suite with its own full private bath, ideal for guests. Upstairs, a versatile loft offers the perfect media lounge, game room, or home office. Thoughtful efficiency is built in throughout, with SOLAR and historically low true-up costs, EV prewiring, Energy Star appliances, and dual-zone cooling. Moments from nearby walking trails, downtown Rocklin, Taylor Road, and Interstate 80, and served by Rocklin Unified schools, this is low-maintenance luxury with room for every passion.
| yesterday | Listing updated with changes from the MLS | |
| 2 days ago | Listing first seen on site |

All measurements and all calculations of the area are approximate. Information provided by Seller/Other sources, not verified by Broker. All interested persons should independently verify the accuracy of information. Provided properties may or may not be listed by the office/agent presenting the information. Data maintained by MetroList® may not reflect all real estate activity in the market. All real estate content on this site is subject to the Federal Fair Housing Act of 1968, as amended, which makes it illegal to advertise any preference, limitation or discrimination because of race, color, religion, sex, handicap, family status or national origin or an intention to make any such preference, limitation or discrimination. Terms of Use
Last checked 2026-10-26 01:19 AM PDT