

2365 Shirland Park PlaceAuburn, CA 95603
Mortgage Calculator
Monthly Payment (Est.)
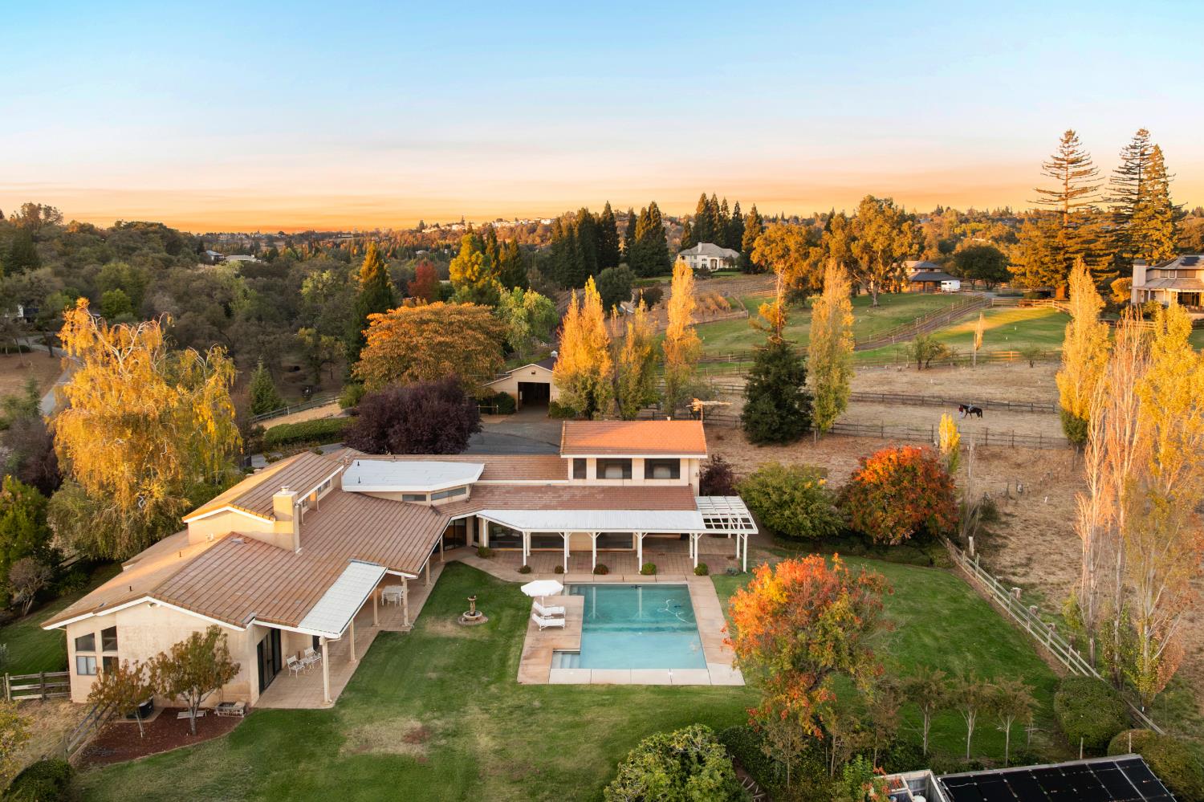
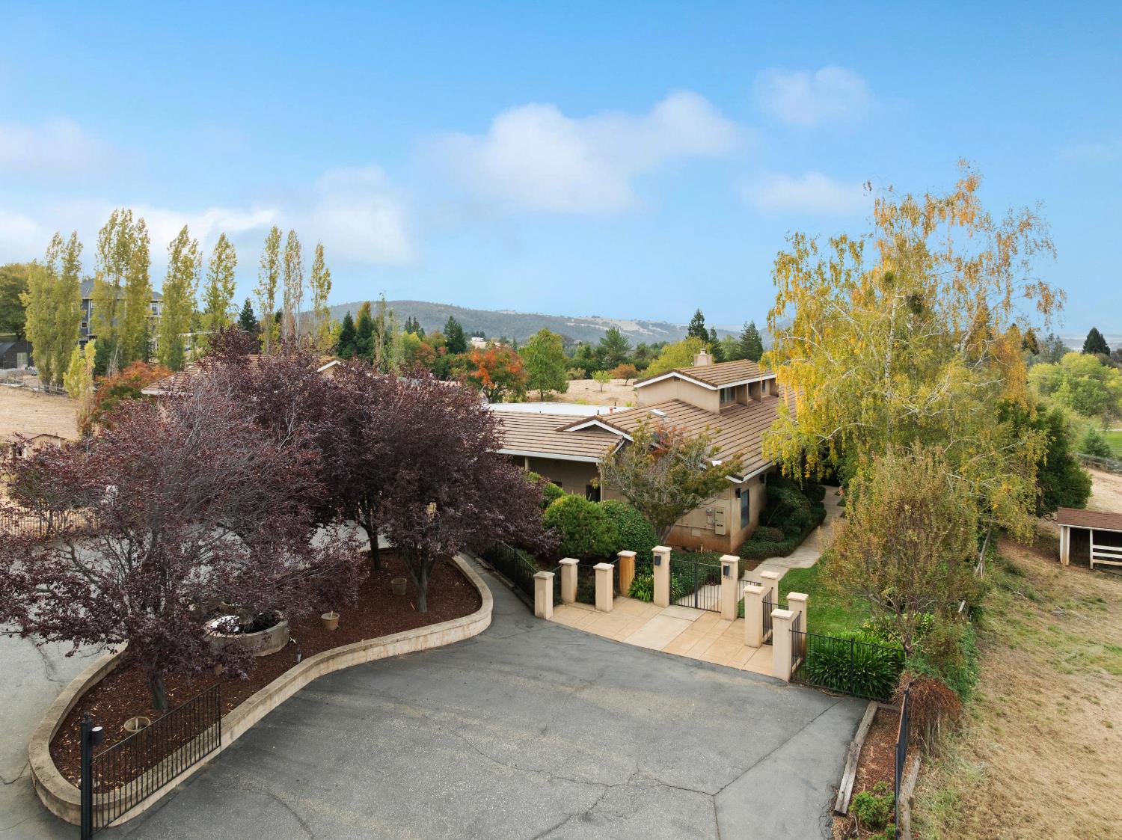
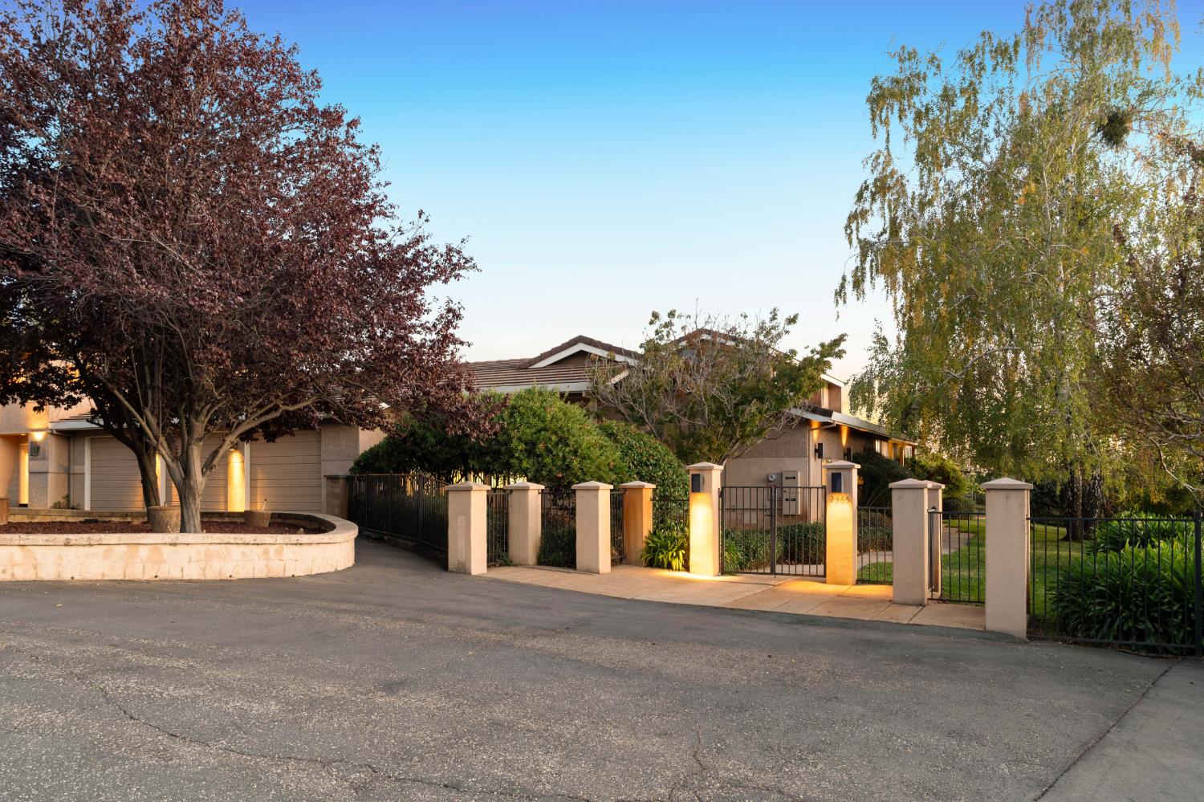
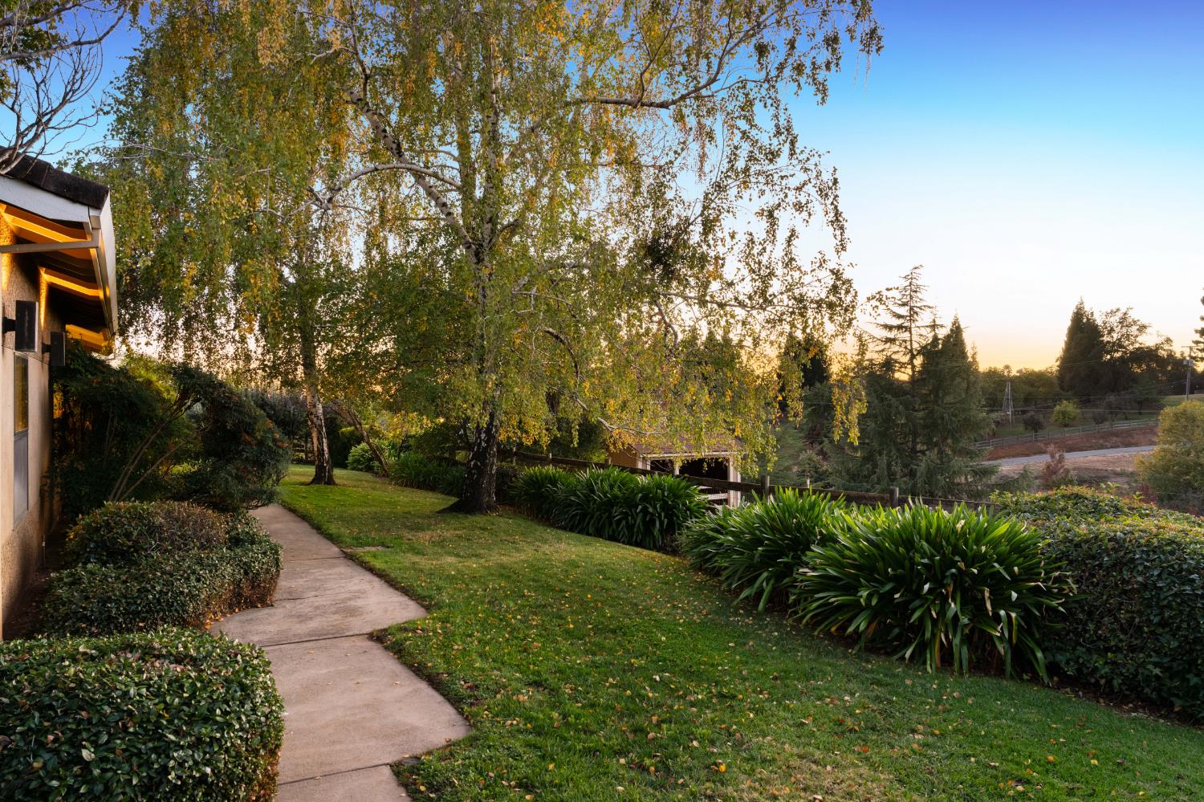
Enter an interest rate to see your estimated monthly payment.Welcome to this stunning Custom California Contemporary Estate, where European-inspired architectural details, timeless elegance, and the beauty of country living come together. Nestled on 4.6 fenced and irrigated acres in the scenic Auburn foothills, this distinctive residence offers 4,996 square feet of living space, 5 bedrooms, 4 full bathrooms, and beautiful views overlooking the valley. Built in 1988, the home showcases soaring vaulted ceilings, abundant natural light, and expansive living spaces that blend European influences with California's relaxed indoor-outdoor lifestyle. The thoughtfully designed floor plan offers the convenience of main-level living, featuring the primary suite with its private bathroom, two additional bedrooms, a dedicated office, and two additional full bathrooms, all on the main floor. Upstairs, two additional bedrooms and a full bathroom provide privacy and flexibility for guests or extended family. Step outside and discover a property made for enjoying the best of foothill living. Spend summer afternoons lounging by the swimming pool, take in the picturesque valley views, or embrace the equestrian lifestyle with a six-stall horse barn and plenty of room to ride and roam. A chicken coop and additional space for livestock offer wonderful possibilities for animal lovers and hobby farm enthusiasts. HOA irrigation water helps maintain the expansive acreage, while a three-car garage provides ample room for vehicles, hobbies, and storage. Whether you're drawn to the home's distinctive architecture, breathtaking setting, or the freedom of wide-open spaces, this remarkable estate offers a rare combination of comfort, character, and versatility. A beautiful country retreat where European charm meets California living, with room to gather, space to roam, and a lifestyle to love.
| yesterday | Listing updated with changes from the MLS | |
| 3 days ago | Listing first seen on site |

All measurements and all calculations of the area are approximate. Information provided by Seller/Other sources, not verified by Broker. All interested persons should independently verify the accuracy of information. Provided properties may or may not be listed by the office/agent presenting the information. Data maintained by MetroList® may not reflect all real estate activity in the market. All real estate content on this site is subject to the Federal Fair Housing Act of 1968, as amended, which makes it illegal to advertise any preference, limitation or discrimination because of race, color, religion, sex, handicap, family status or national origin or an intention to make any such preference, limitation or discrimination. Terms of Use
Last checked 2026-11-07 04:09 AM PST