

5816 Tree Swallow CircleRocklin, CA 95677
Mortgage Calculator
Monthly Payment (Est.)
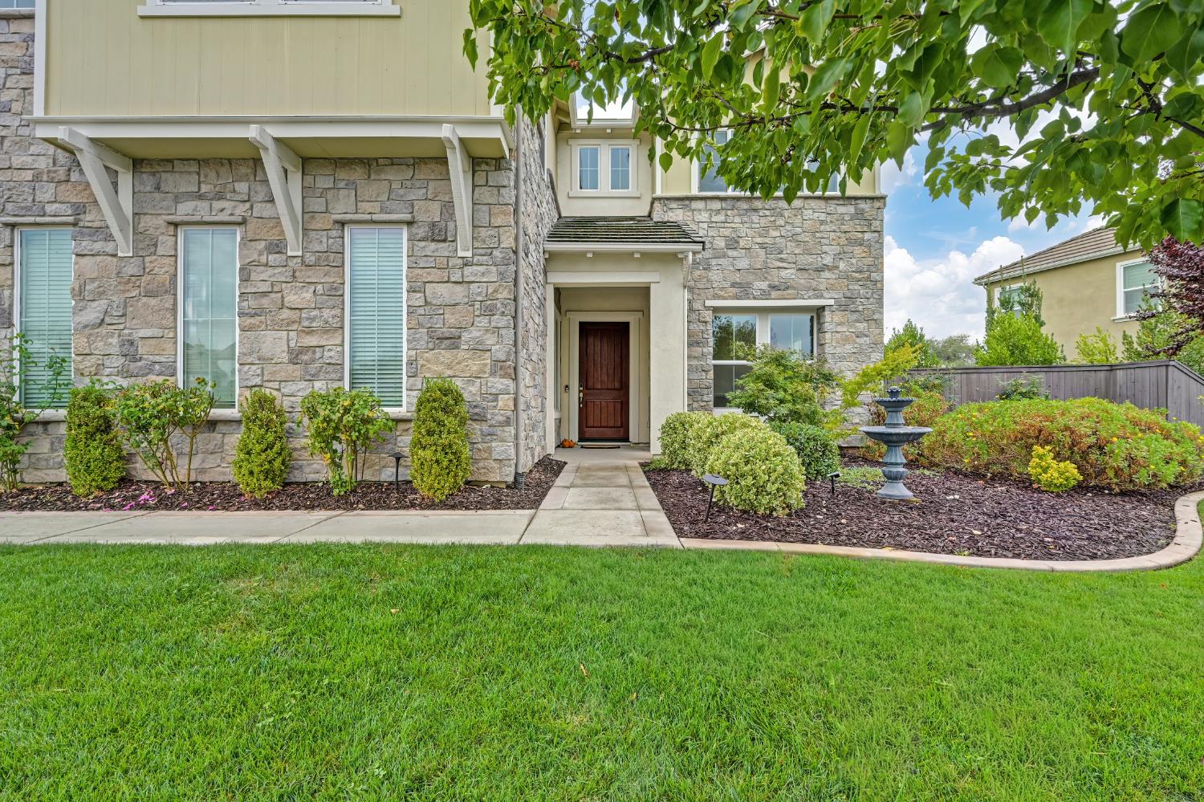
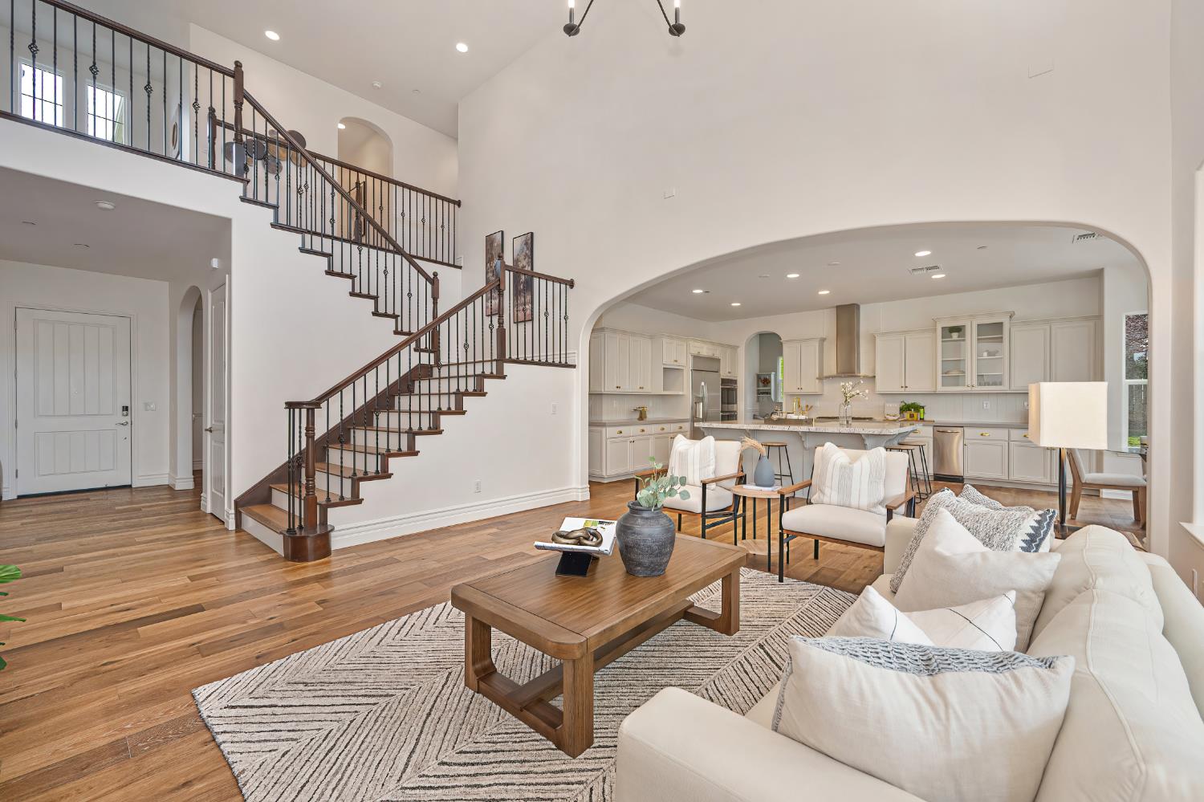
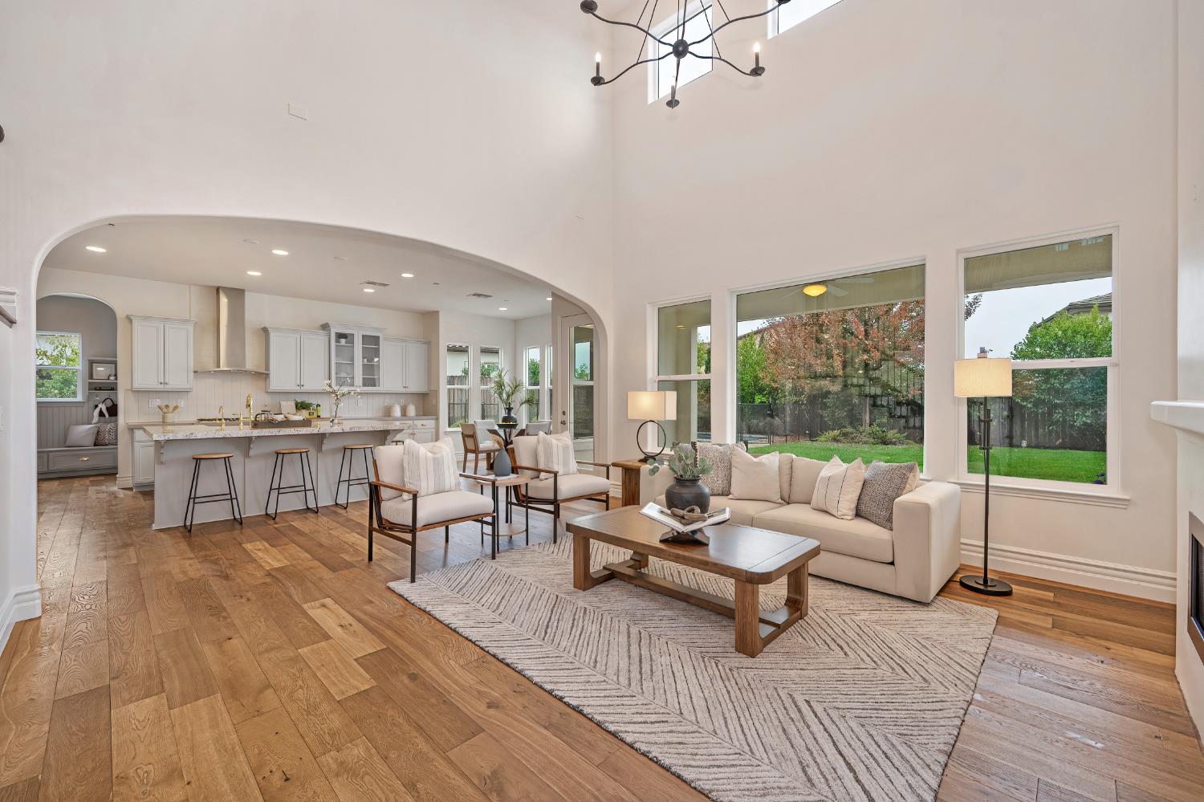
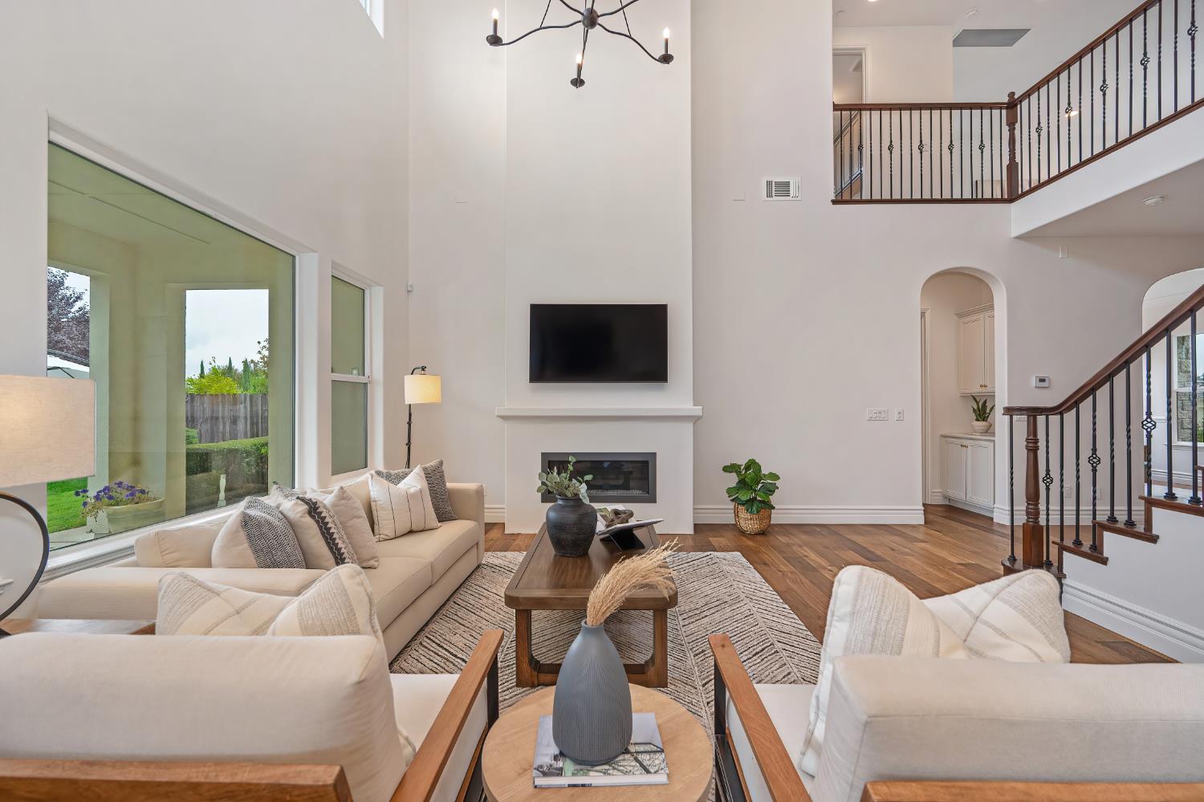
Enter an interest rate to see your estimated monthly payment.An exceptional opportunity in gated Crowne Point! The sellers' loss is the buyers' gain with this beautifully updated Tim Lewis-built residence, now offered below its previous purchase price despite extensive custom renovations and improvements. No expense was spared in elevating this already impressive home with a fresh, sophisticated aesthetic and thoughtful upgrades throughout. Soaring ceilings, abundant natural light, an elegant grand staircase, and beautiful hardwood and hardwood-style flooring create an atmosphere of timeless elegance and comfortable living. Recent enhancements include fresh interior paint, refinished cabinetry with updated hardware, custom backsplash, and extensive custom woodwork including decorative molding, and a beautifully appointed mudroom. A reimagined modern fireplace serves as a striking focal point, while custom California Closets add elevated organization and functionality. The spacious kitchen features a built-in refrigerator, double ovens, generous counter space, and an expansive walk-in pantry, opening seamlessly to inviting living and entertaining spaces. Outside, enjoy a private backyard retreat with a sparkling pool with newly installed safety fence, refreshed landscaping, and a large, covered California room. Additional improvements include an epoxy-finished garage and EV charger. Located within the highly desirable Loomis Union School District, Crowne Point offers gated privacy, nearby conveniences, and exclusive community amenities, including a private park, garden, and BBQ area. With significant investments already made and an asking price below what the sellers originally paid, this is a rare opportunity to enjoy a beautifully enhanced home at an exceptional value.
| 9 hours ago | Listing updated with changes from the MLS | |
| 9 hours ago | Listing first seen on site |

All measurements and all calculations of the area are approximate. Information provided by Seller/Other sources, not verified by Broker. All interested persons should independently verify the accuracy of information. Provided properties may or may not be listed by the office/agent presenting the information. Data maintained by MetroList® may not reflect all real estate activity in the market. All real estate content on this site is subject to the Federal Fair Housing Act of 1968, as amended, which makes it illegal to advertise any preference, limitation or discrimination because of race, color, religion, sex, handicap, family status or national origin or an intention to make any such preference, limitation or discrimination. Terms of Use
Last checked 2026-10-24 01:12 AM PDT