

4208 Echo Rock LaneRoseville, CA 95747
Mortgage Calculator
Monthly Payment (Est.)
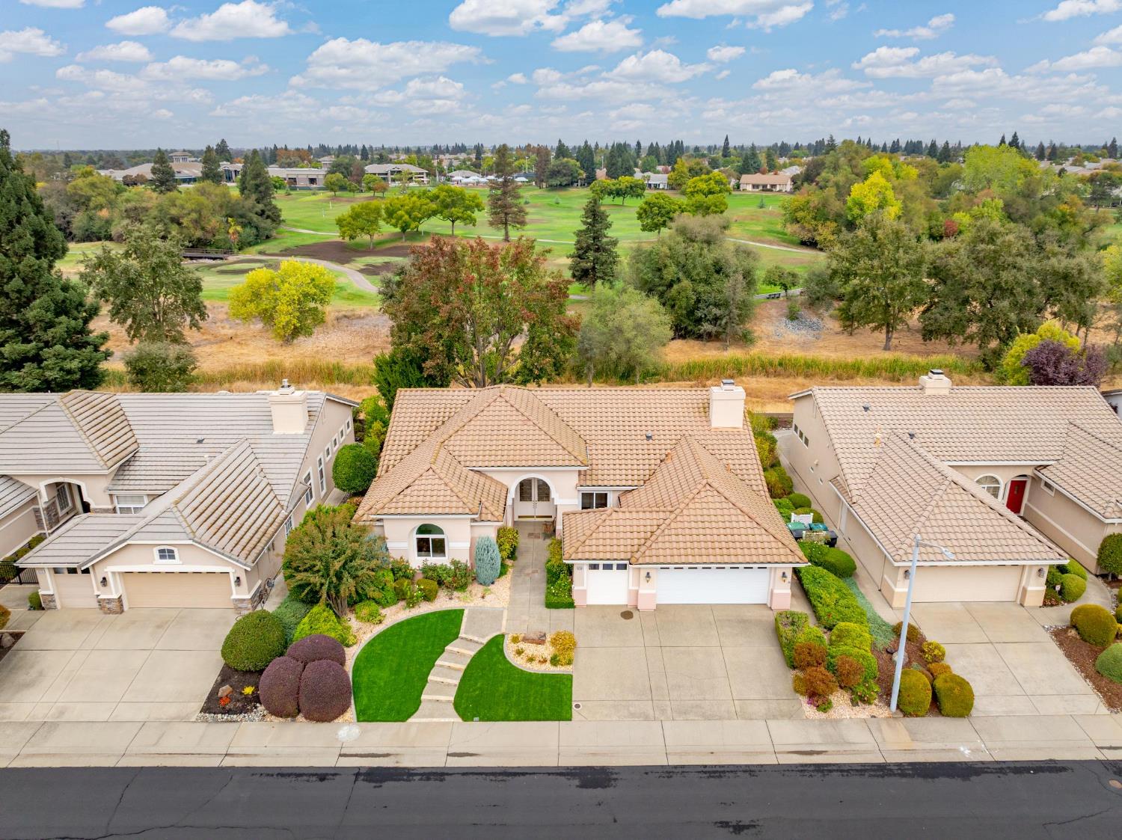
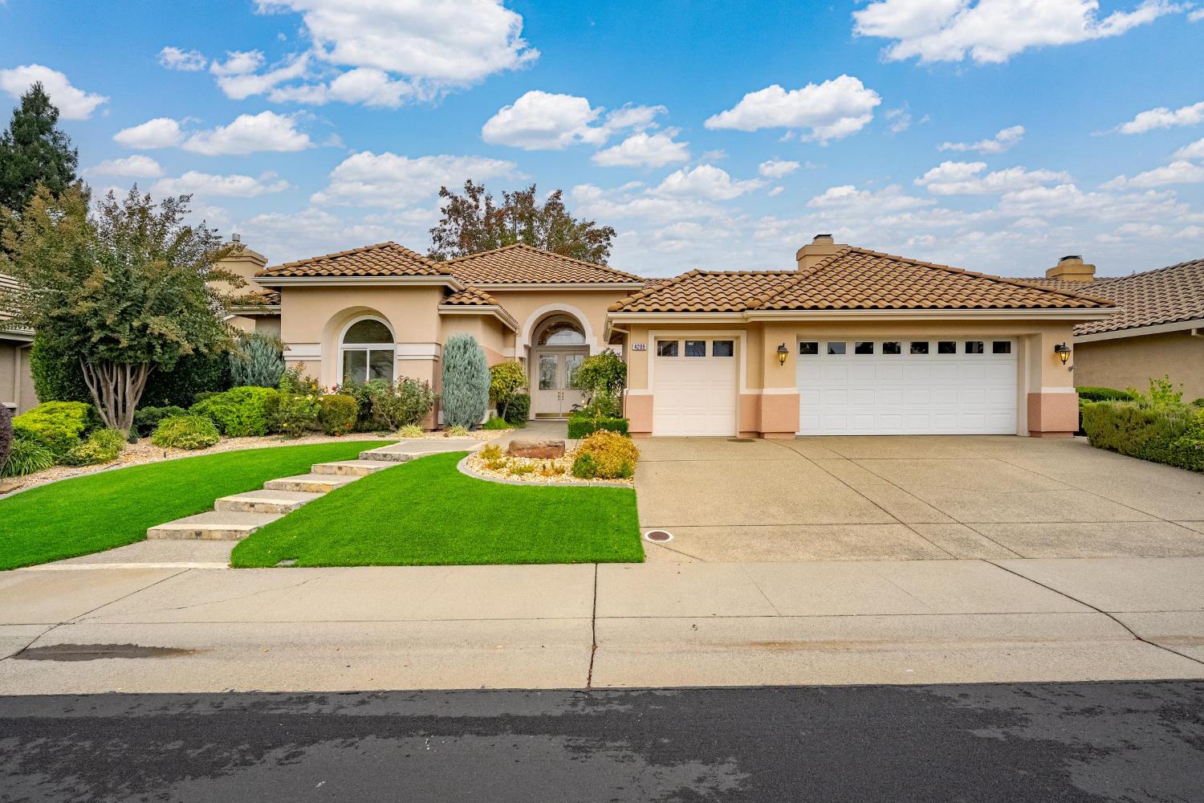
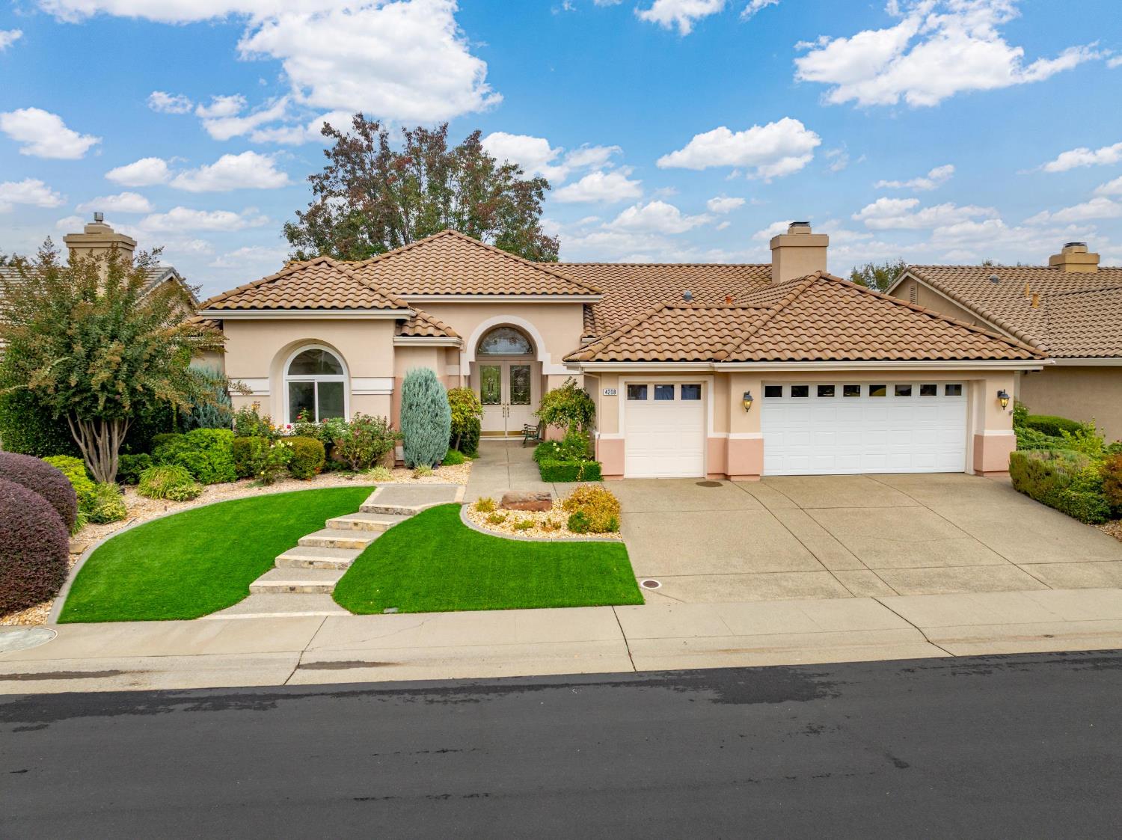
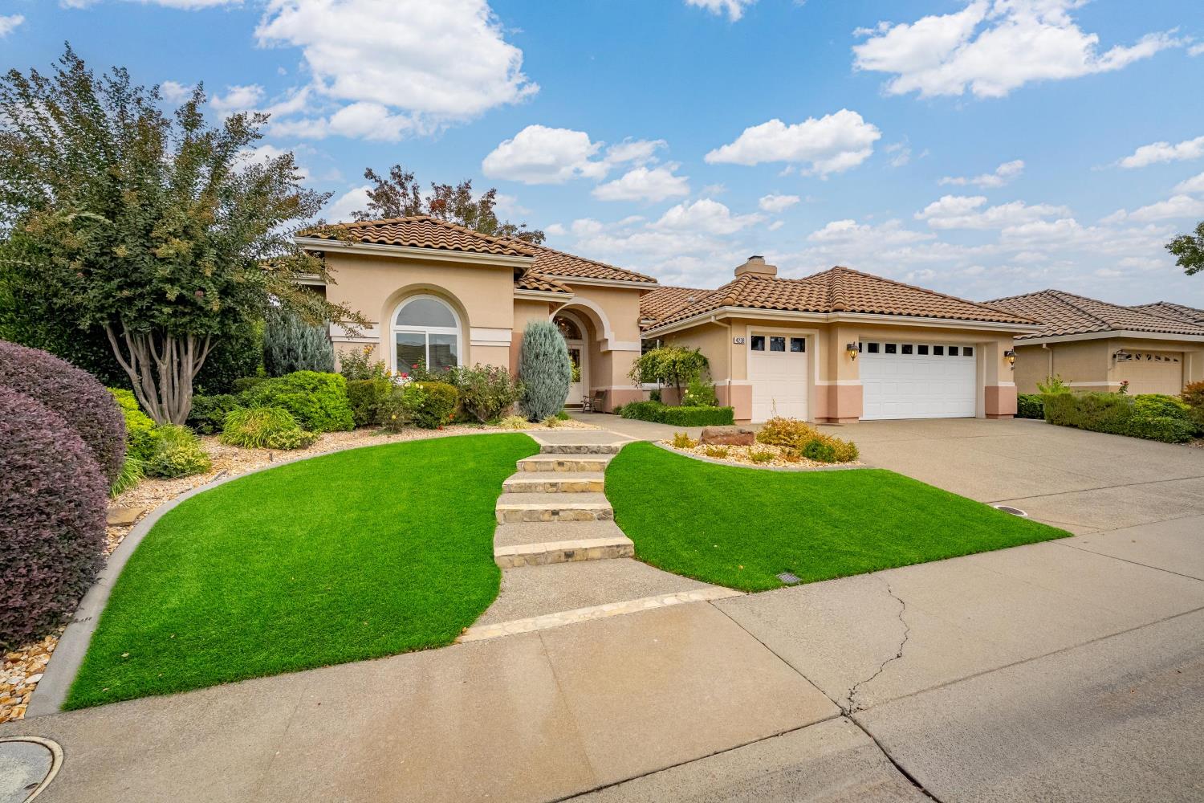
Enter an interest rate to see your estimated monthly payment.TAKE IN THE VIEW. LOVE THE LIFESTYLE! Welcome to 4208 Echo Rock Lane, an exceptional 3-bedroom, 2.5-bath, 2,287 sq. ft. Delta Breeze Plan home with a 3-car garage in Sun City Roseville's premier 55+ community. Ideally positioned along the 11th Tee, this special property overlooks the golf course, acres of natural open space, and a year-round creek, with the clubhouse & Timbers at the Lodge restaurant in the distance. Enjoy captivating sunrises, spectacular sunsets, and views of butterflies, hummingbirds, and wildlife. Oversized windows spanning the rear of the home in the kitchen, breakfast nook, living and dining rooms, and primary suite frame the beautiful scenery while filling the home with natural light. Soaring 10- and 11-foot ceilings and separate living, dining, and family rooms create an inviting atmosphere for entertaining and everyday living. The family room features a gas fireplace with built-in cabinetry. The spacious kitchen showcases a picture window with expansive views, Corian countertops, a large island with seating, pantry closet with roll-outs, gas cooktop, updated hood vent, freestanding refrigerator, and NEW Bosch dishwasher. Two ensuite bedrooms offer comfort and privacy. The spacious primary suite features room for a sitting area, direct patio access, and a generous bath with walk in closet, double sinks, separate shower, soaking tub, and makeup station. The guest suite includes its own bath and walk-in closet. A third bedroom with built-in desk and shelving makes an ideal home office. Additional highlights include central heat and air, whole-house fan, electric window coverings, ceiling fans, tile and simulated wood flooring, and a spacious laundry room with cabinetry and sink. The 3-car garage offers door openers and a mechanical attic storage lift. Enjoy low-maintenance landscaping, artificial turf in the front yard, attractive plantings, and a soothing backyard fountain. RESORT-STYLE LIVING AWAITS! Sun City Roseville offers two golf courses, the Lodge restaurant and lounge, indoor and outdoor pools, spa, fitness center, and an abundance of recreational activities. Scenic paths, parks, cascading waterfalls, and acres of natural preserves create an inspiring setting for an active lifestyle, with shopping and dining nearby. Enjoy front-row views of nature, golf, and the annual clubhouse fireworks display. This is more than a home it's a lifestyle! Come discover your own paradise at 4208 Echo Rock Lane.
| 10 hours ago | Listing updated with changes from the MLS | |
| 12 hours ago | Listing first seen on site |

All measurements and all calculations of the area are approximate. Information provided by Seller/Other sources, not verified by Broker. All interested persons should independently verify the accuracy of information. Provided properties may or may not be listed by the office/agent presenting the information. Data maintained by MetroList® may not reflect all real estate activity in the market. All real estate content on this site is subject to the Federal Fair Housing Act of 1968, as amended, which makes it illegal to advertise any preference, limitation or discrimination because of race, color, religion, sex, handicap, family status or national origin or an intention to make any such preference, limitation or discrimination. Terms of Use
Last checked 2026-10-23 12:51 AM PDT