

1283 Barnhill LaneLincoln, CA 95648
Mortgage Calculator
Monthly Payment (Est.)
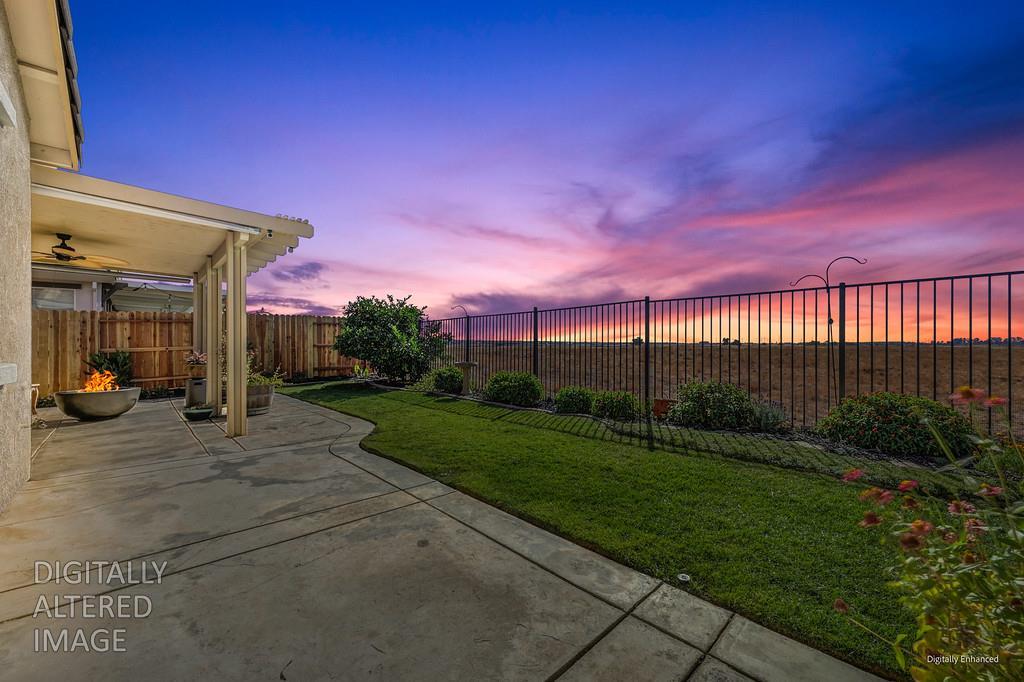
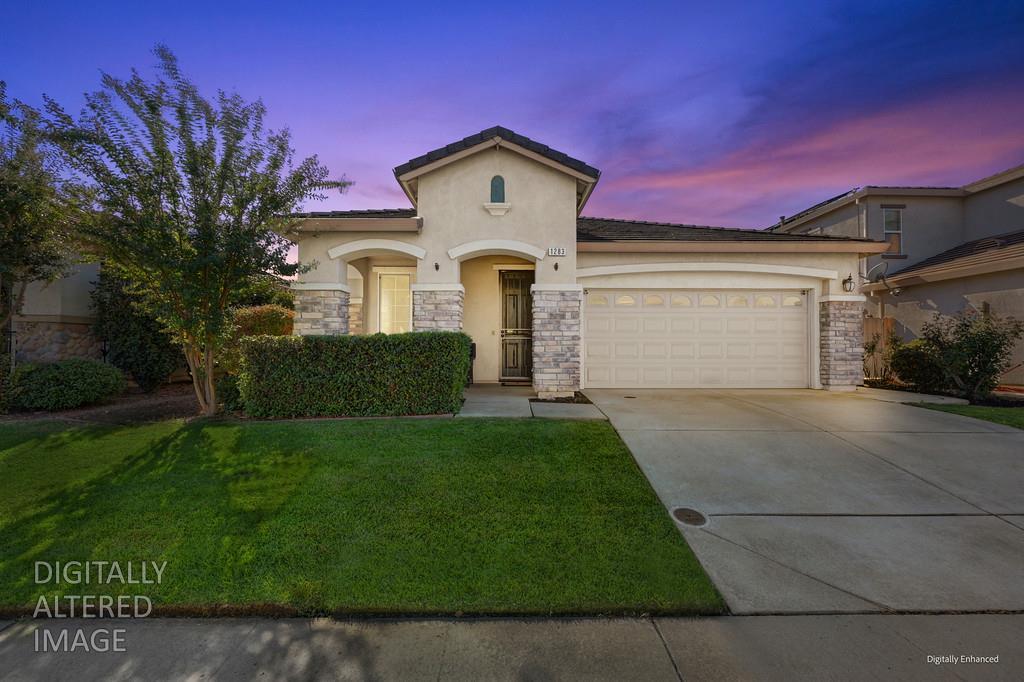
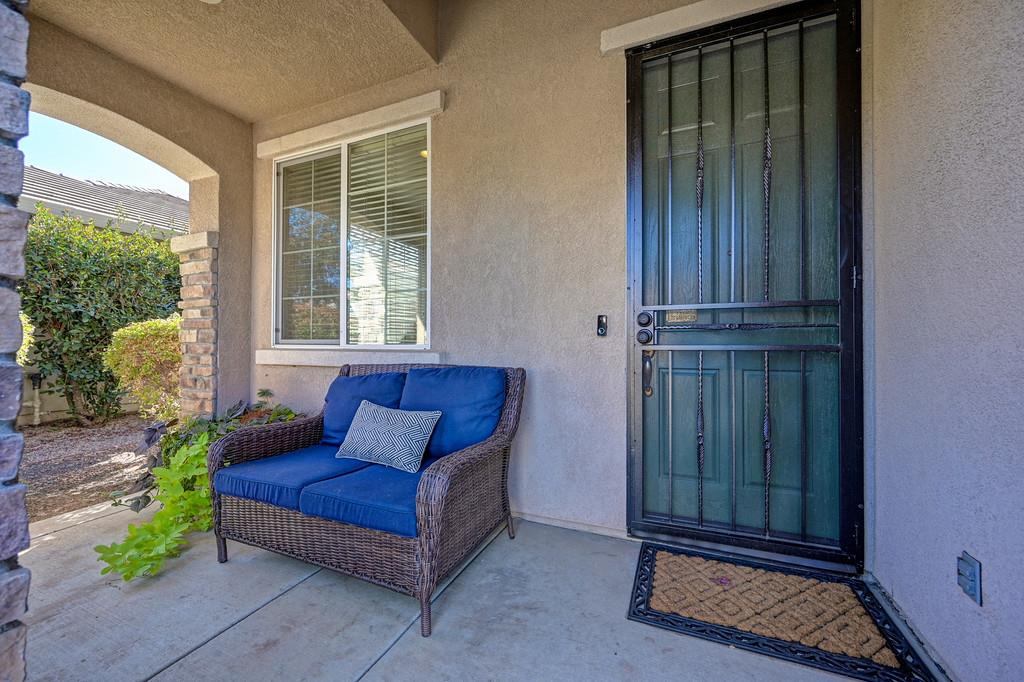
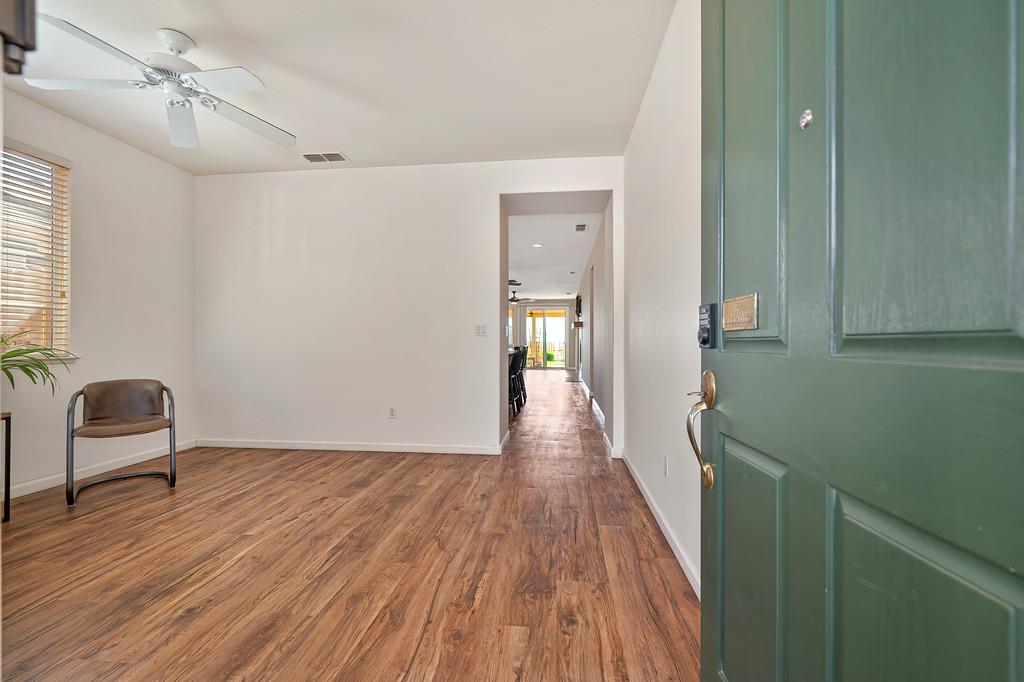
Enter an interest rate to see your estimated monthly payment.**ASSUMABLE 5.75% VA LOAN** Imagine starting your morning with a cup of coffee or winding down in the evening with a nightcap while overlooking peaceful open space and enjoying the beauty of nature right in your backyard. This inviting 3-bedroom, 2-bath home in Lincoln Crossing offers approximately 1,695 square feet of comfortable living, fresh interior paint, hard-surface flooring throughout, and an updated water heater and HVAC system with a Smart Thermostat. The thoughtfully designed floor plan features a separate living room, while the kitchen and dining area flow seamlessly into the family room, where a cozy gas-log fireplace with a custom mantle creates a warm and welcoming gathering space. The nicely sized kitchen offers a spacious island, abundant cabinetry, generous counter space, and a pantry storage closet for added convenience. Retreat to the primary suite, complete with a romantic soaking tub, separate stall shower, dual sinks, and a large walk-in closet. The backyard is truly special - enjoy beautiful sunrise/sunset views, peaceful surroundings, and opportunities to enjoy local wildlife. Relax on the covered patio, tend to the garden boxes, or pick fresh citrus from your own trees while taking in the tranquil setting. Additional highlights include a two-car garage with a new smart garage door opener installed in October 2026. Living in the desirable Lincoln Crossing community brings an impressive array of amenities, including multiple swimming pools, a spa, fitness center, recreation room, basketball and tennis courts, and more. The monthly HOA fee also includes internet and garbage service. Conveniently located near shopping, parks, schools, and everyday amenities, with easy freeway access for commuters, this home offers a wonderful blend of comfortable living, community amenities, and a backyard retreat where you can slow down and enjoy the view.
| 4 days ago | Listing updated with changes from the MLS | |
| 4 days ago | Price changed to $550,000 | |
| 2 weeks ago | Listing first seen on site |

All measurements and all calculations of the area are approximate. Information provided by Seller/Other sources, not verified by Broker. All interested persons should independently verify the accuracy of information. Provided properties may or may not be listed by the office/agent presenting the information. Data maintained by MetroList® may not reflect all real estate activity in the market. All real estate content on this site is subject to the Federal Fair Housing Act of 1968, as amended, which makes it illegal to advertise any preference, limitation or discrimination because of race, color, religion, sex, handicap, family status or national origin or an intention to make any such preference, limitation or discrimination. Terms of Use
Last checked 2026-11-04 02:05 PM PST