Save
Ask
Tour
Hide
Share
$1,199,999
1 Day On Site

8235 Walden Woods Way
Granite Bay, CA 95746

For Sale|Single Family Residence|Active
3
Beds
2
Total Baths
2
Full Baths
2,529
SqFt
$474
/SqFt
1979
Built
County:
Placer
Call Now: (408)-605-0129
Is this the listing for you? We can help make it yours.
(408)-605-0129
Upcoming Open Houses
Sat, Oct 24, 12:00 PM - 3:00 PM
Sun, Oct 25, 1:00 PM - 4:00 PM
8235 Walden Woods Way8235 Walden Woods Way8235 Walden Woods Way8235 Walden Woods Way
Save
Ask
Tour
Hide
Share

Mortgage Calculator

Monthly Payment (Est.)

Enter an interest rate to see your estimated monthly payment.
Calculator powered by Showcase IDX, a Constellation1 Company. Copyright ©2026 Information is deemed reliable but not guaranteed.

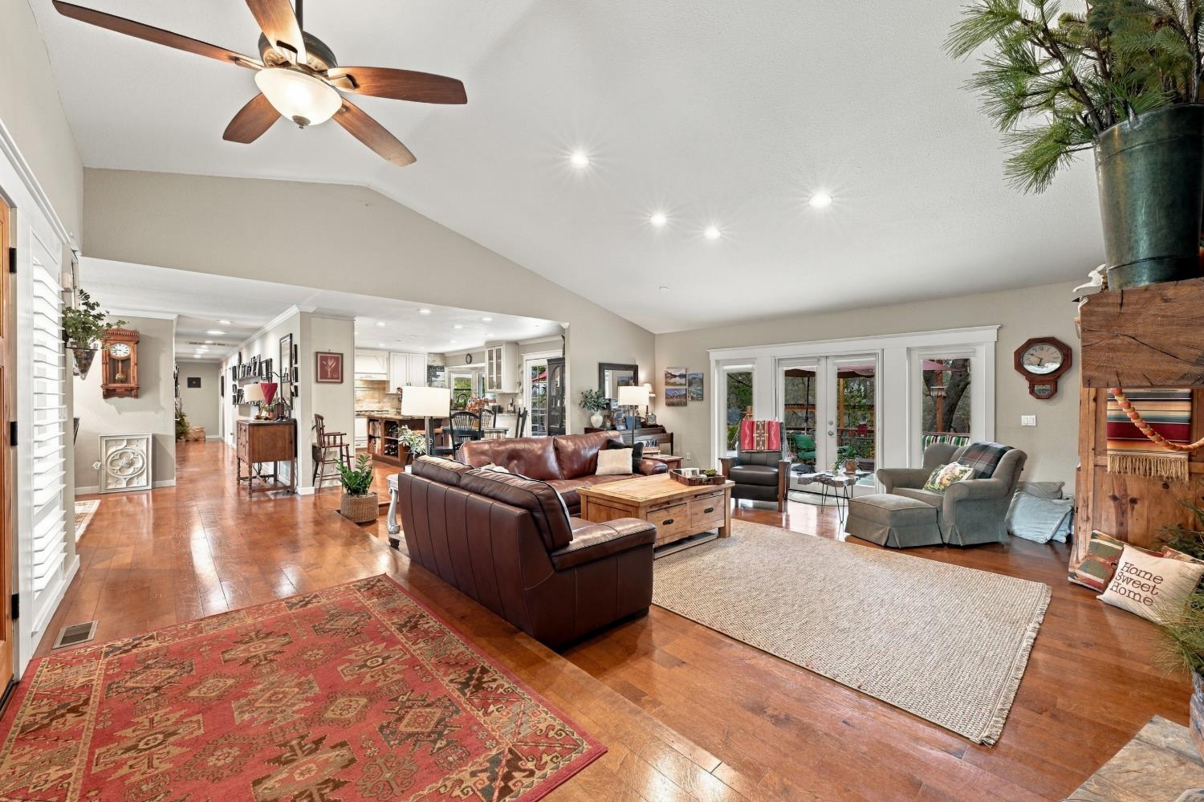
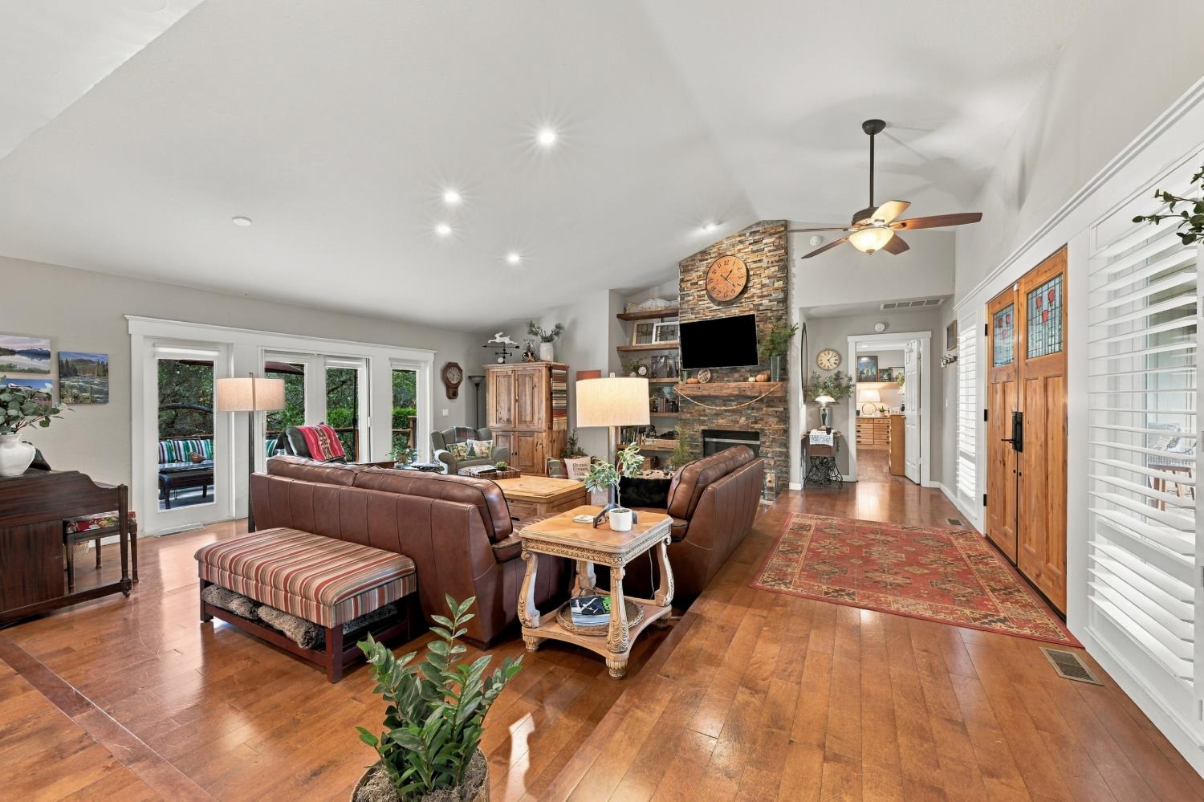
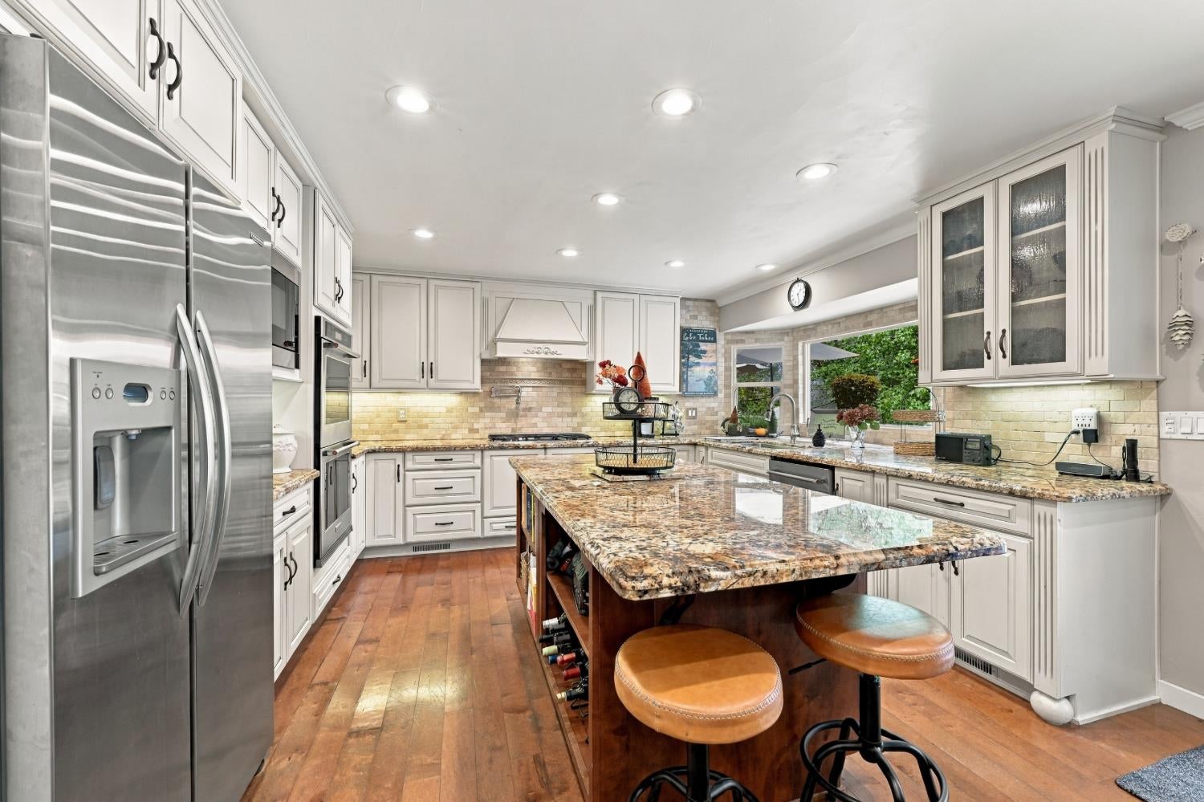
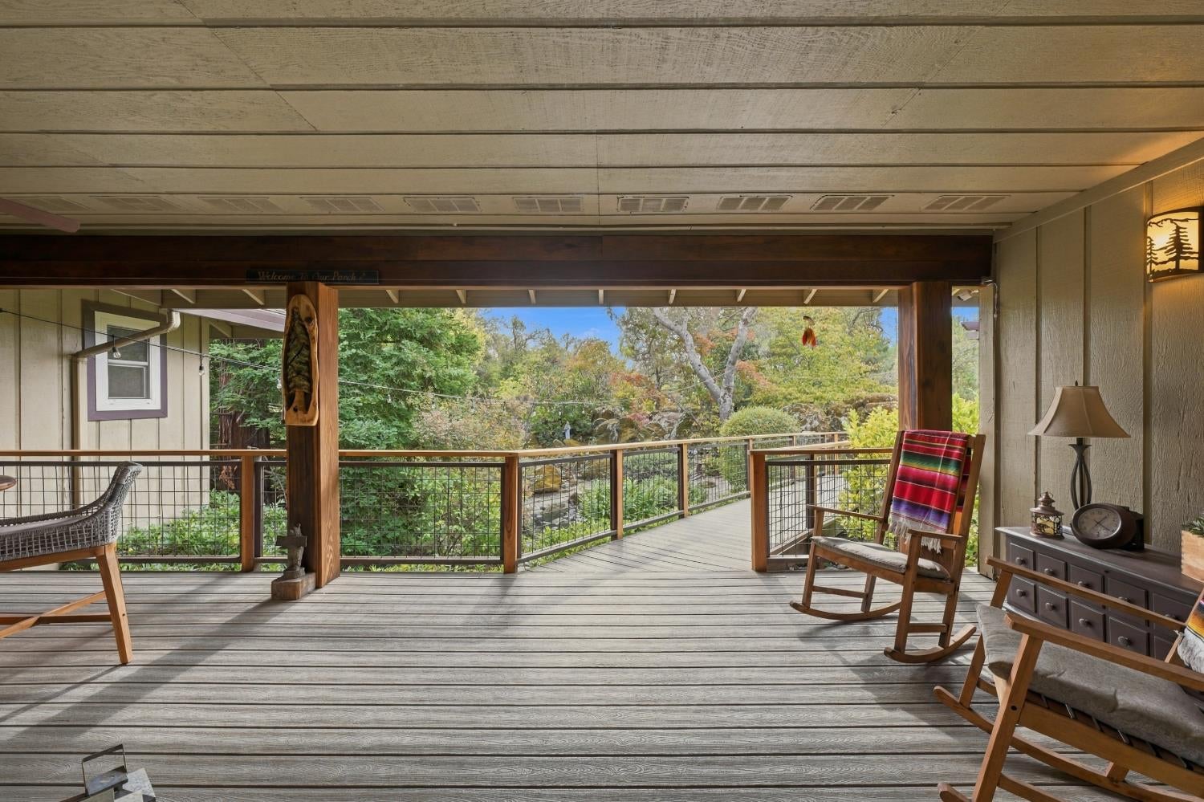
Discover exceptional privacy, quality craftsmanship, and modern comfort in this beautifully updated single-story home in the highly sought-after Walden Woods community. Set back from the street and backing to a peaceful common area, this property offers a tranquil retreat surrounded by mature trees and natural beauty. Thoughtfully remodeled and enhanced over the past 20 years, the home features an inviting open floor plan, custom built-ins, premium cabinetry with European hinges, and beautiful architectural details throughout. The spacious primary suite offers generous closet space and a luxurious Tahoe-inspired bathroom designed for relaxation. Enjoy modern efficiency and peace of mind with an owned solar system, 22kW Generac whole-house generator, updated HVAC, and a professionally sanitized and re-insulated attic with exclusion work completed. Additional features include an 8-camera Swann security system and SimpliSafe alarm. The outdoor living spaces are equally impressive, featuring expansive front and rear decks with new railings, multiple entertaining and relaxation areas, a charming koi pond, and a beautiful pergola. Professionally landscaped grounds with drip irrigation provide an inviting, low-maintenance setting ideal for entertaining or simply enjoying the peaceful surroundings. Located in one of Granite Bay's most desirable established neighborhoods, this exceptional property combines privacy, timeless craftsmanship, and modern conveniences, all within minutes of shopping, dining, recreation, and highly regarded schools. A rare opportunity to experience the best of Walden Woods living!

Save
Ask
Tour
Hide
Share
Listing Snapshot
Price 
$1,199,999
Days On Site 
1 Day
Bedrooms 
3
Inside Area (SqFt) 
2,529 sqft
Total Baths 
2
Full Baths 
2
Partial Baths 
N/A
Lot Size 
0.67 Acres
Year Built 
1979
MLS Number 
226129791
Status 
Active
Property Tax 
N/A
HOA/Condo/Coop Fees 
$50 monthly
Sq Ft Source 
N/A
Friends & Family
Recent Activity
7 hours agoListing updated with changes from the MLS
yesterdayListing first seen on site
General Features
Acres 
0.67
Additional Property Use 
Residential
Attached Garage 
Yes
Cross Street 
Vireo Way
Direction Faces 
South
Foundation 
Raised
Garage 
Yes
Garage Spaces 
3
Levels 
One
Parking 
PavedAttachedBoatGarage Faces Front
Parking Spaces 
4
Pets 
Yes
Property Sub Type 
Single Family Residence
Sewer 
Public Sewer
Style 
Ranch
Utilities 
Natural Gas AvailableNatural Gas Connected
Water Source 
Public
Zoning 
RS-AG-B-40
Interior Features
Appliances 
Gas CooktopDishwasherDisposalMicrowaveDouble OvenWater Heater
Cooling 
Ceiling Fan(s)Multi UnitsCentral AirZoned
Electric 
Generator220 Volts in Kitchen220 Volts in Laundry
Fireplace 
Yes
Fireplace Features 
Wood BurningGas Log
Fireplaces 
2
Flooring 
LaminateStoneVinyl
Heating 
Natural GasCentralFireplace(s)Zoned
Interior 
Walk-In Closet(s)Double VanityGranite CountersKitchen Island
Laundry Features 
SinkGas Dryer Hookup
Window Features 
Skylight(s)Double Pane WindowsLow Emissivity Windows
Save
Ask
Tour
Hide
Share
Exterior Features
Construction Details 
ConcreteFrameWood Siding
Exterior 
Balcony
Fencing 
Back Yard
Lot Features 
PrivateGreenbeltWoodedSprinklers In FrontSprinklers In Rear
Patio And Porch 
Front PorchDeckCovered
Roof 
Composition
Windows/Doors 
Skylight(s)Double Pane WindowsLow Emissivity Windows
Community Features
Accessibility Features 
Therapeutic Whirlpool
Association Amenities 
Trail(s)
Association Fee 
$50.0
Association Fee Frequency 
Monthly
MLS Area 
12746
School District 
Placer
Financing Terms Available 
CashConventionalSubmit
Schools
School District
Placer
Elementary School
Unknown
Middle School
Unknown
High School
Unknown
Listing courtesy of Nick Sadek Sotheby's International Realty


All measurements and all calculations of the area are approximate. Information provided by Seller/Other sources, not verified by Broker. All interested persons should independently verify the accuracy of information. Provided properties may or may not be listed by the office/agent presenting the information. Data maintained by MetroList® may not reflect all real estate activity in the market. All real estate content on this site is subject to the Federal Fair Housing Act of 1968, as amended, which makes it illegal to advertise any preference, limitation or discrimination because of race, color, religion, sex, handicap, family status or national origin or an intention to make any such preference, limitation or discrimination. Terms of Use
Last checked 2026-10-24 01:54 AM PDT

Neighborhood & Commute
Source: Walkscore
Save
Ask
Tour
Hide
Share