Save
Ask
Tour
Hide
Share
$839,000
2 Days On Site

324 Wyndgate Road
Sacramento, CA 95864

For Sale|Single Family Residence|Active
2
Beds
3
Total Baths
2
Full Baths
1
Partial Bath
2,365
SqFt
$355
/SqFt
1980
Built
Subdivision:
Wyndgate
County:
Sacramento
Call Now: (408)-605-0129
Is this the listing for you? We can help make it yours.
(408)-605-0129
324 Wyndgate Road324 Wyndgate Road324 Wyndgate Road324 Wyndgate Road
Save
Ask
Tour
Hide
Share

Mortgage Calculator

Monthly Payment (Est.)

Enter an interest rate to see your estimated monthly payment.
Calculator powered by Showcase IDX, a Constellation1 Company. Copyright ©2026 Information is deemed reliable but not guaranteed.

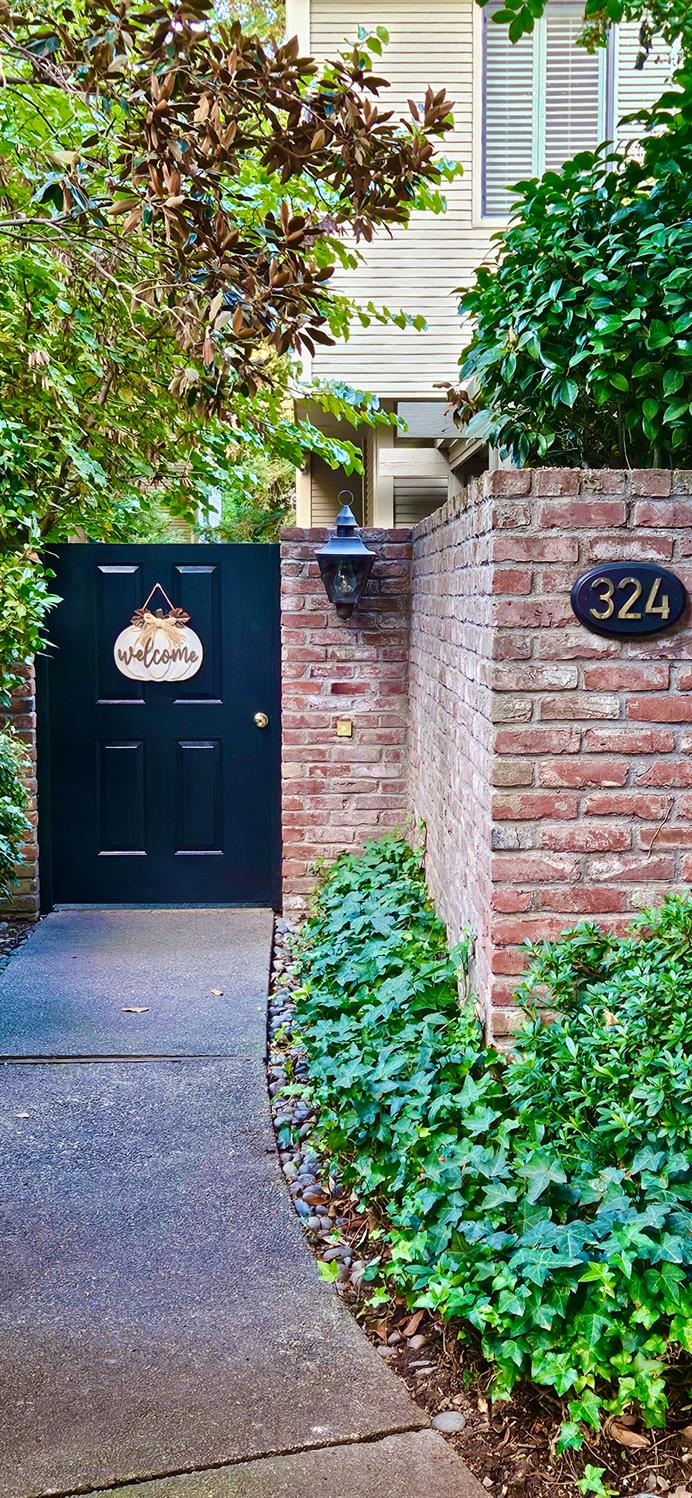
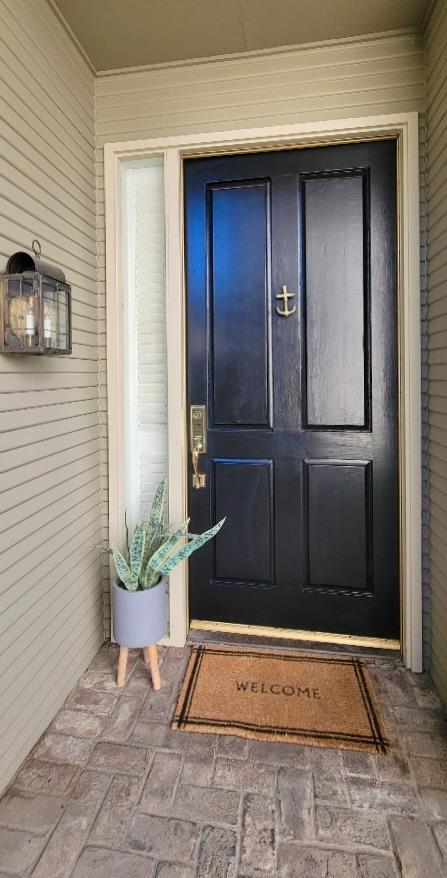
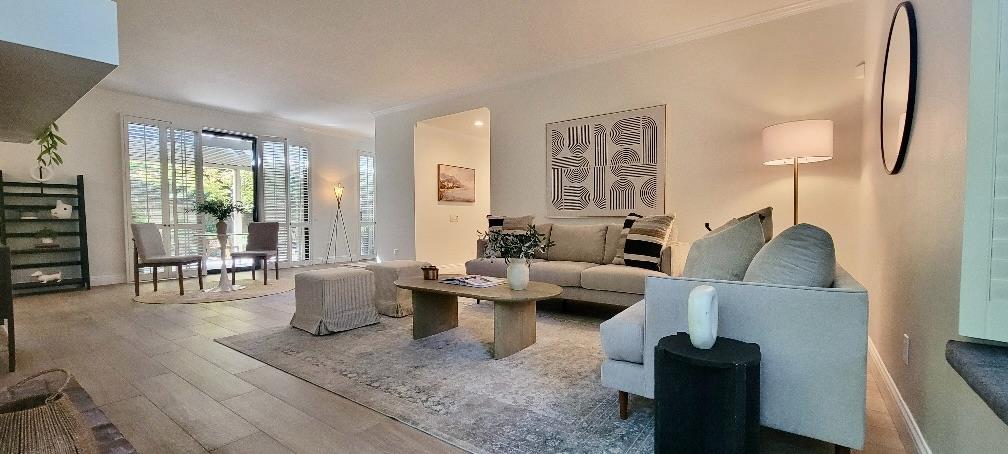
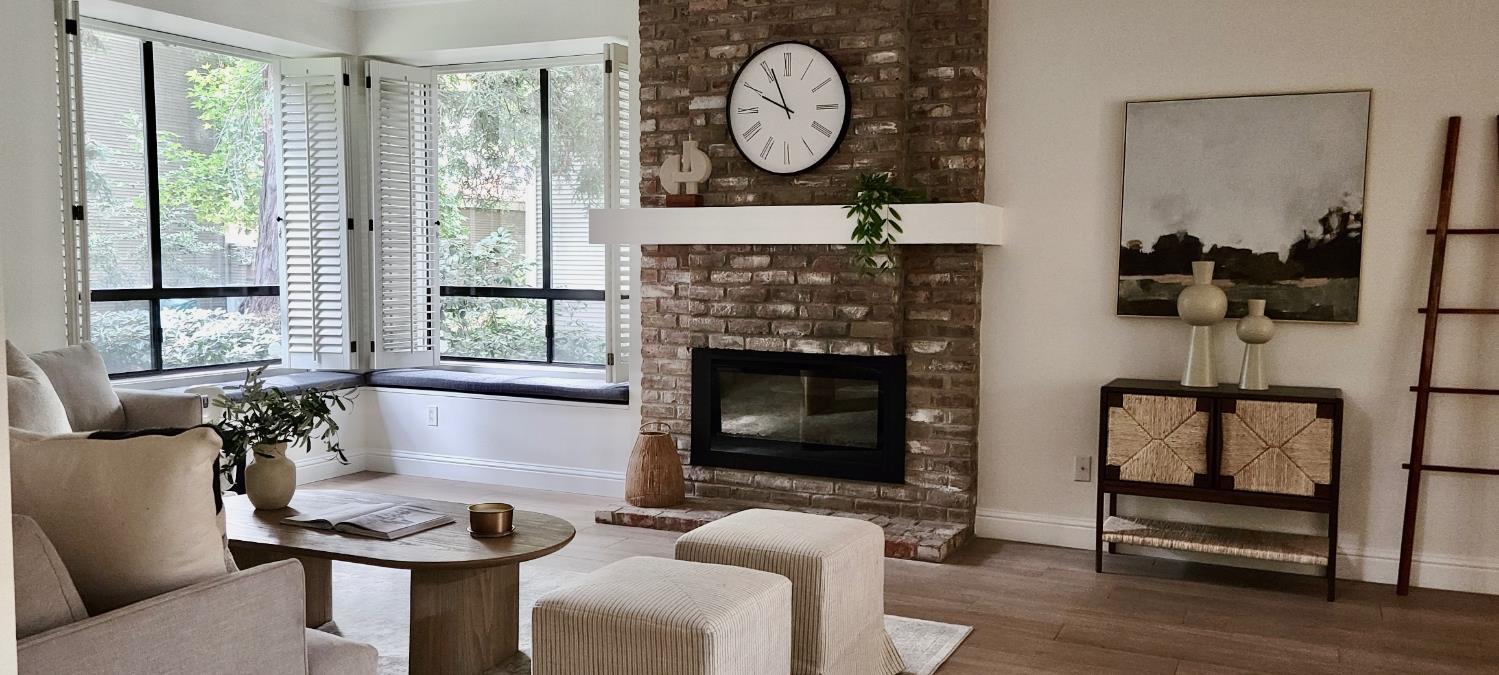
324 Wyndgate Rd is located in the established Wyndgate community, a peaceful, park-like gated neighborhood near Watt Ave and Highway 50. The home has two bedrooms and two and a half bathrooms. The main level features tall ceilings that give the living spaces an open, airy feel. The entry level includes a half bath and ample closet storage, and the floor plan includes a family room, a formal living room, and an office. The bright white kitchen has built-in appliances, quartz countertops, and a garden window overlooking the courtyard. Outside, the updated patio features a pond and waterfall and provides a cozy setting for outdoor entertainment. The primary suite has a vaulted ceiling, an en-suite bath, and a sitting area with a fireplace. The upper-level laundry room, with built-in cabinets, is conveniently located near the bedrooms. Plantation shutters are installed throughout the home, and an attached two-car garage provides direct access to the house. Residents enjoy the Wyndgate Homeowners Association amenities, including a clubhouse, swimming pool, spa, tennis and pickleball courts, and a BBQ area. The neighborhood also offers easy access to the American River Parkway and its trails, plus nearby schools, shopping, and quick freeway access.

Save
Ask
Tour
Hide
Share
Listing Snapshot
Price 
$839,000
Days On Site 
2 Days
Bedrooms 
2
Inside Area (SqFt) 
2,365 sqft
Total Baths 
3
Full Baths 
2
Partial Baths 
1
Lot Size 
0.09 Acres
Year Built 
1980
MLS Number 
226129543
Status 
Active
Property Tax 
N/A
HOA/Condo/Coop Fees 
$466 monthly
Sq Ft Source 
N/A
Friends & Family
Recent Activity
3 hours agoListing updated with changes from the MLS
3 days agoListing first seen on site
General Features
Acres 
0.09
Attached Garage 
Yes
Cross Street 
American River
Foundation 
Slab
Garage 
Yes
Garage Spaces 
2
Green Energy Efficient 
AppliancesThermostat
Levels 
Two
Parking 
PavedAttached
Pets 
YesNumber LimitCats OKDogs OK
Property Condition 
Updated/Remodeled
Property Sub Type 
Single Family Residence
Sewer 
Public Sewer
Style 
Traditional
Utilities 
Cable AvailableElectricity Available
Water Source 
Public
Zoning 
Residential
Interior Features
Appliances 
WasherDryerBuilt-In Electric OvenFree-Standing RefrigeratorDishwasherDisposalMicrowaveDouble OvenPlumbed For Ice MakerElectric CooktopElectric Water HeaterSelf Cleaning Oven
Cooling 
Ceiling Fan(s)Heat PumpCentral Air
Electric 
220 Volts220 Volts in Laundry
Fireplace 
Yes
Fireplace Features 
Wood BurningMasonryDecorative
Fireplaces 
2
Flooring 
TileVinyl
Heating 
CentralFireplace(s)
Interior 
Cathedral Ceiling(s)Central VacuumWalk-In Closet(s)Kitchen IslandStone CountersDouble Vanity
Laundry Features 
Laundry Room
Window Features 
Double Pane Windows
Save
Ask
Tour
Hide
Share
Exterior Features
Construction Details 
Brick VeneerFrameLap SidingWood Siding
Exterior 
Covered Courtyard
Fencing 
Back YardWoodGate
Lot Features 
LevelCul-De-SacPrivateGardenSprinklers In FrontSprinklers In RearLandscaped
Patio And Porch 
CoveredPatio
Pool Features 
CommunityPrivate
Private Pool 
Yes
Roof 
Composition
Waterfront Features 
Pond
Windows/Doors 
Double Pane Windows
Community Features
Association Amenities 
PoolClubhouseRecreation FacilitiesSpa/Hot TubTennis Court(s)Barbecue
Association Fee 
$466.0
Association Fee Frequency 
Monthly
Community Features 
GatedPool
MLS Area 
10864
School District 
Sacramento
Financing Terms Available 
Cash
Roads 
Asphalt
Schools
School District
Sacramento
Elementary School
Unknown
Middle School
Unknown
High School
Unknown
Listing courtesy of Collins Commercial


All measurements and all calculations of the area are approximate. Information provided by Seller/Other sources, not verified by Broker. All interested persons should independently verify the accuracy of information. Provided properties may or may not be listed by the office/agent presenting the information. Data maintained by MetroList® may not reflect all real estate activity in the market. All real estate content on this site is subject to the Federal Fair Housing Act of 1968, as amended, which makes it illegal to advertise any preference, limitation or discrimination because of race, color, religion, sex, handicap, family status or national origin or an intention to make any such preference, limitation or discrimination. Terms of Use
Last checked 2026-10-20 02:34 PM PDT

Neighborhood & Commute
Source: Walkscore
Save
Ask
Tour
Hide
Share