

716 Johnny Fry CourtRoseville, CA 95747
Mortgage Calculator
Monthly Payment (Est.)
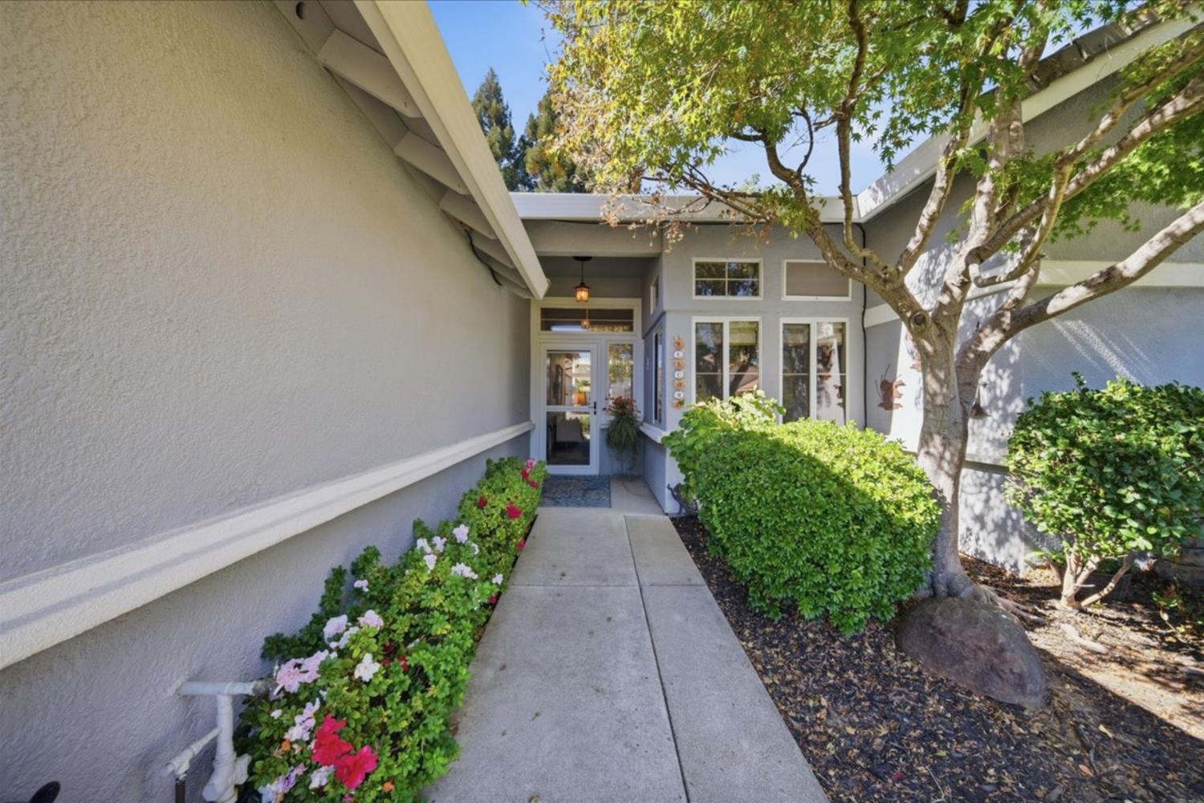
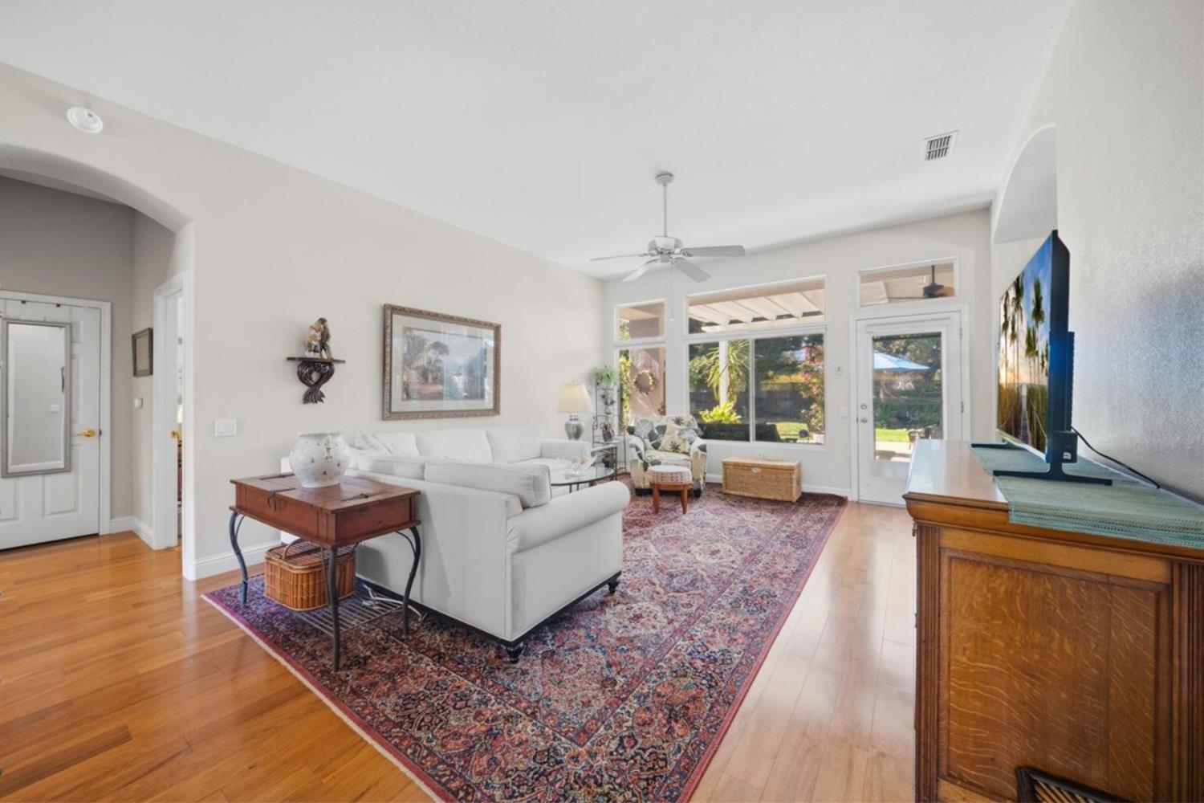
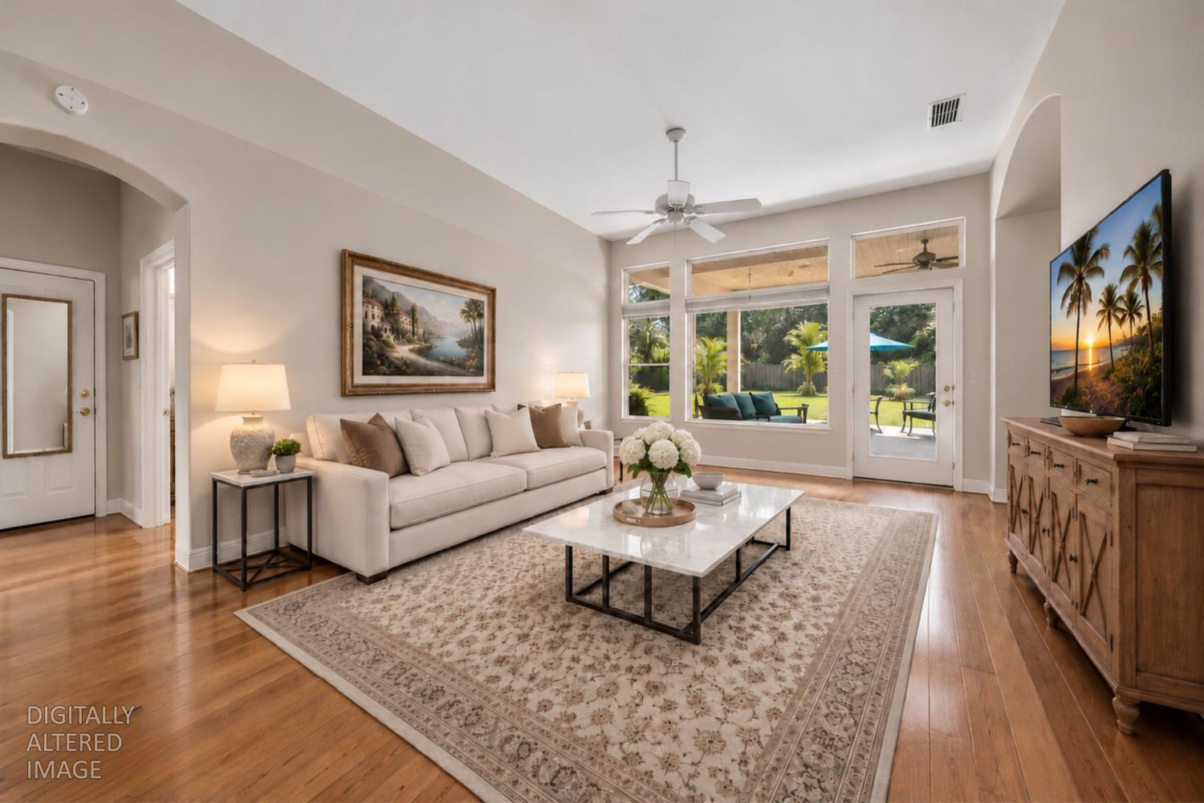
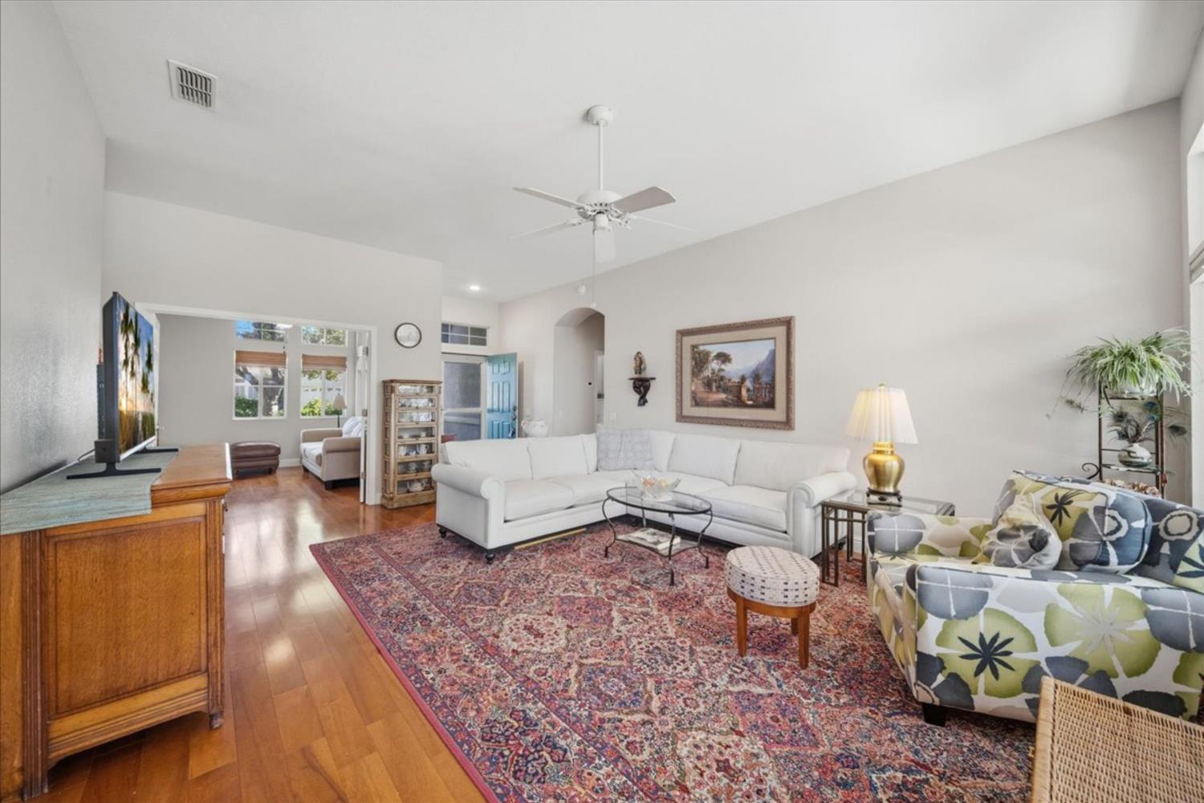
Enter an interest rate to see your estimated monthly payment.Discover resort-style living in Sun City Roseville's desirable 55+ community, where comfort, indoor-outdoor living, and exceptional recreational amenities come together. Ideally situated on a cul-de-sac, this light-filled single-story residence offers approximately 1,547 square feet of living space on an impressive 8,765-square-foot lot, providing abundant outdoor space to enjoy, entertain, and unwind. Inside, an open and airy floor plan welcomes you with abundant natural light, warm wood flooring, and an inviting great room that flows seamlessly into the dining area and kitchen. The well-appointed kitchen features crisp white cabinetry, stainless steel appliances, generous counter space, a pantry, and a striking blue island that adds character and style. Two bedrooms plus a versatile den with windows offer flexibility for a home office, hobby room, guest accommodations, or potential third bedroom. The true highlight is the expansive backyard retreat. Mature trees, established landscaping, a producing lemon tree, and a Satsuma orange tree create a beautiful garden setting, while a spacious covered patio and multiple outdoor gathering areas provide plenty of room for dining, lounging, and entertaining. Whether hosting friends beneath the pergola, enjoying your morning coffee surrounded by greenery, or unwinding beneath the shade of towering trees, this generous backyard offers an inviting extension of the home's living space. Beyond your doorstep, Sun City Roseville offers an exceptional collection of community amenities, including a clubhouse, swimming pool, fitness facilities, tennis courts, pickleball courts, bocce ball courts, golf, and a variety of recreational activities. With its desirable cul-de-sac setting, oversized lot, inviting interior, and beautifully landscaped outdoor spaces, this home brings together comfort, versatility, and the opportunity to enjoy everything this vibrant community has to offer.
| a week ago | Listing updated with changes from the MLS | |
| a week ago | Price changed to $635,000 | |
| 2 weeks ago | Listing first seen on site |

All measurements and all calculations of the area are approximate. Information provided by Seller/Other sources, not verified by Broker. All interested persons should independently verify the accuracy of information. Provided properties may or may not be listed by the office/agent presenting the information. Data maintained by MetroList® may not reflect all real estate activity in the market. All real estate content on this site is subject to the Federal Fair Housing Act of 1968, as amended, which makes it illegal to advertise any preference, limitation or discrimination because of race, color, religion, sex, handicap, family status or national origin or an intention to make any such preference, limitation or discrimination. Terms of Use
Last checked 2026-11-03 11:15 AM PST