

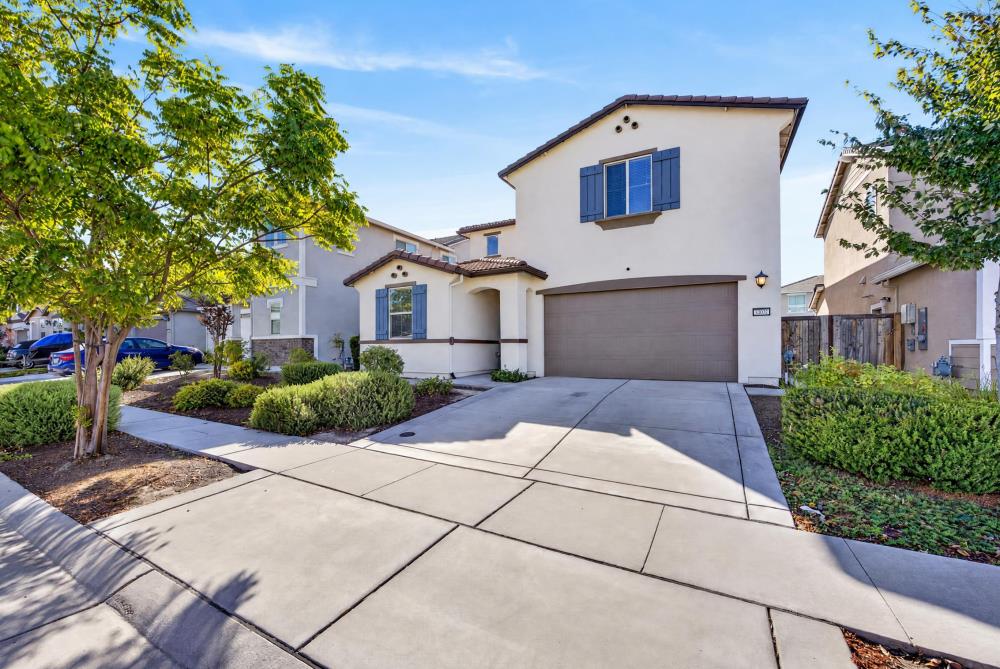
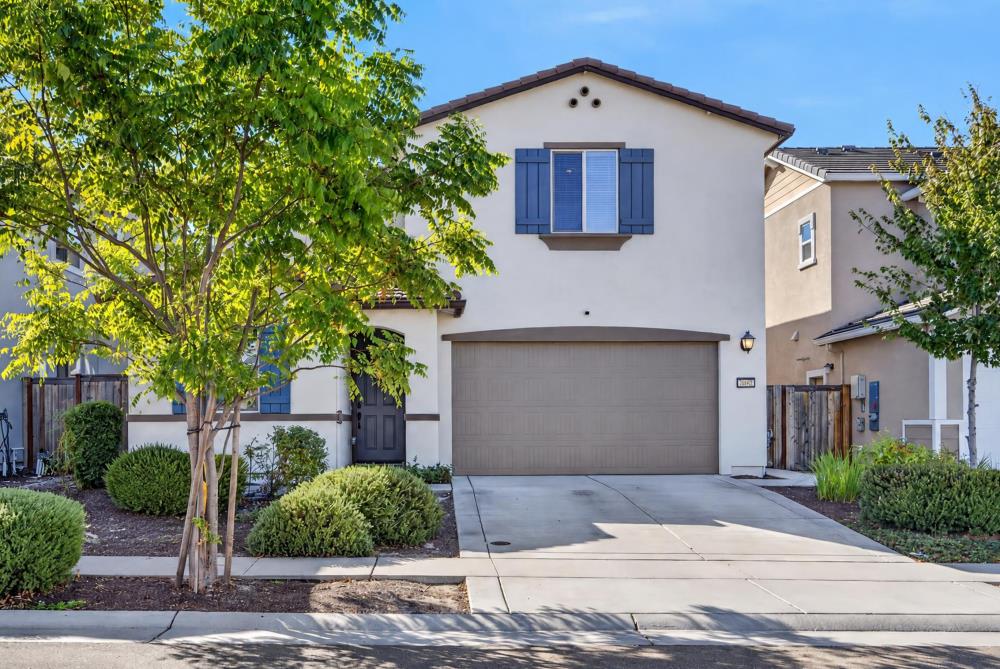
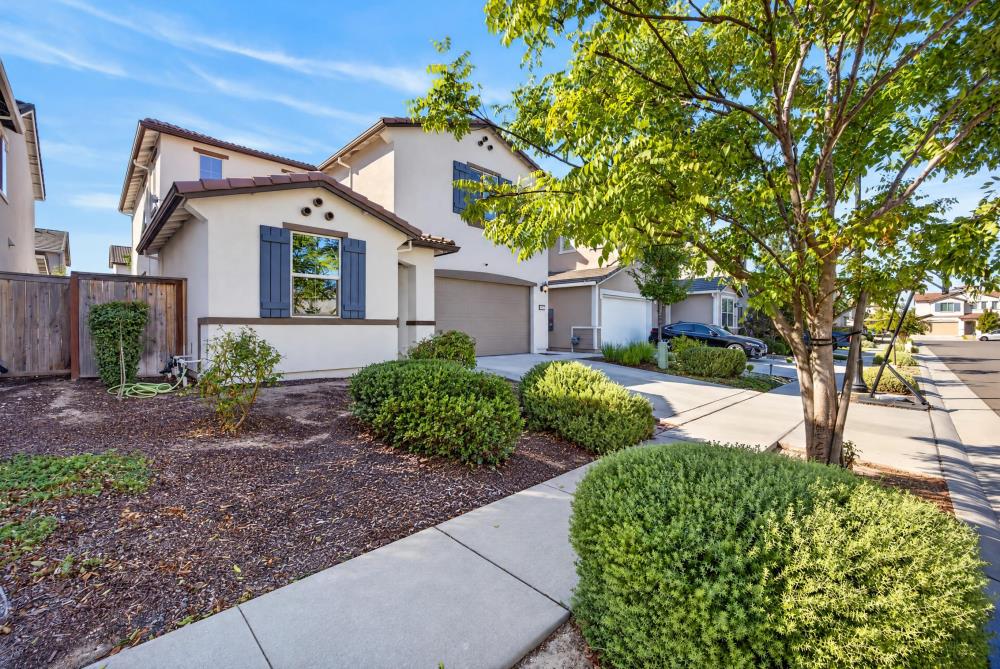
3032 Mansfield StreetRoseville, CA 95747
Mortgage Calculator
Monthly Payment (Est.)
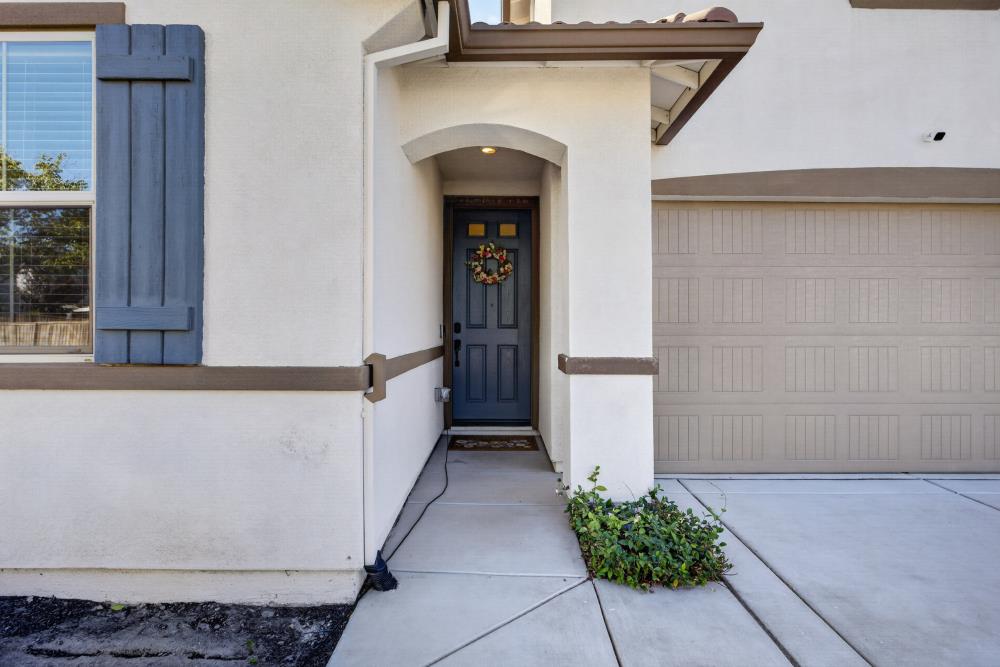
Enter an interest rate to see your estimated monthly payment.Space to spread out, room to entertain, and a floor plan that truly delivers! Located in Roseville's desirable Fiddyment Ranch community, this beautifully maintained 5-bedroom, 3-bath home offers approximately 2,617 square feet of thoughtfully designed living space, PLUS a spacious bonus area! From the moment you step inside, you'll appreciate the inviting atmosphere, generous room sizes, and versatility that make this home stand out. At the heart of the home is an expansive great room that brings everyone together. The open-concept design flows seamlessly into the kitchen, where a large center island with a built-in sink creates the perfect gathering place for casual meals, entertaining friends, or catching up at the end of the day. Whether hosting a crowd or enjoying a quiet evening, this layout makes everyday living feel effortless. With five bedrooms PLUS a dedicated bonus space, there's room for everyone and everything! Imagine a media room, home theater, gaming retreat, fitness space, or second living area. A full bedroom and bathroom downstairs offer incredible flexibility for guests, extended stays, or multigenerational living. Generously sized closets throughout provide the storage space today's buyers appreciate. Step outside to the covered patio, an inviting extension of the living space that's ideal for outdoor dining, weekend barbecues, or relaxing in the shade. Pride of ownership shines throughout this beautifully maintained property, while generous garage space adds convenience for vehicles, storage, and recreational gear. Solar is provided through a power purchase agreement (PPA). The location puts you near highly regarded Roseville schools, neighborhood parks, walking trails, and outdoor recreation. Enjoy convenient access to shopping, dining, grocery stores, and major commuter routes, offering the perfect balance of neighborhood charm and everyday convenience. Five bedrooms, three bathrooms, flexible bonus space, a downstairs bedroom and full bath, and an entertainer-friendly great room. This is the space, flexibility, and lifestyle you've been looking for!
| 3 hours ago | Listing updated with changes from the MLS® | |
| yesterday | Listing first seen on site |

All measurements and all calculations of the area are approximate. Information provided by Seller/Other sources, not verified by Broker. All interested persons should independently verify the accuracy of information. Provided properties may or may not be listed by the office/agent presenting the information. Data maintained by MetroList® may not reflect all real estate activity in the market. All real estate content on this site is subject to the Federal Fair Housing Act of 1968, as amended, which makes it illegal to advertise any preference, limitation or discrimination because of race, color, religion, sex, handicap, family status or national origin or an intention to make any such preference, limitation or discrimination. Terms of Use
Last checked 2026-10-15 10:31 PM PDT