

6430 Oakbrook DriveCitrus Heights, CA 95621
Mortgage Calculator
Monthly Payment (Est.)
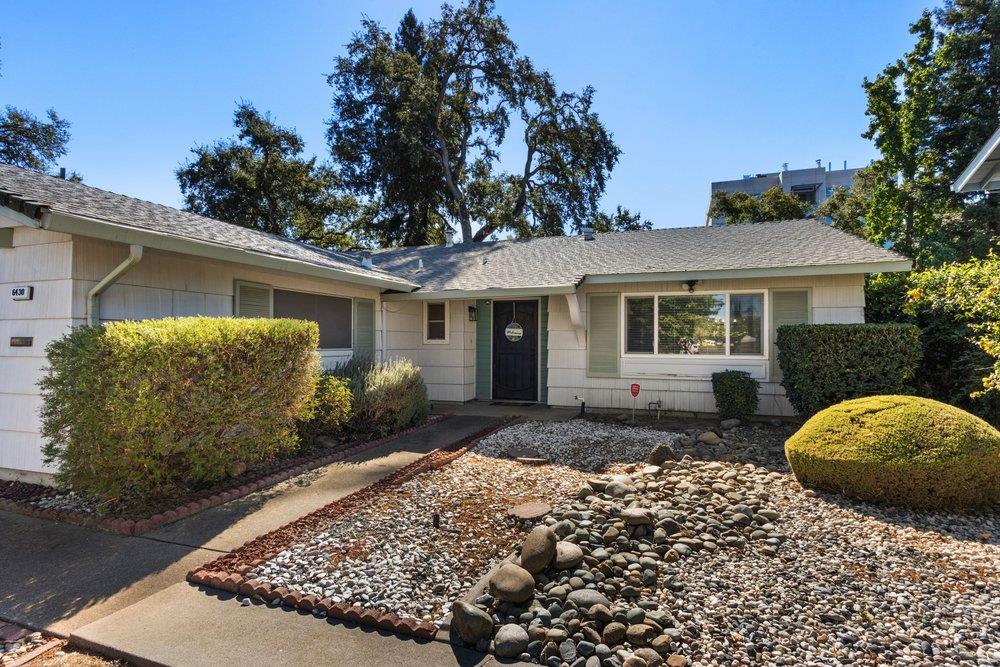
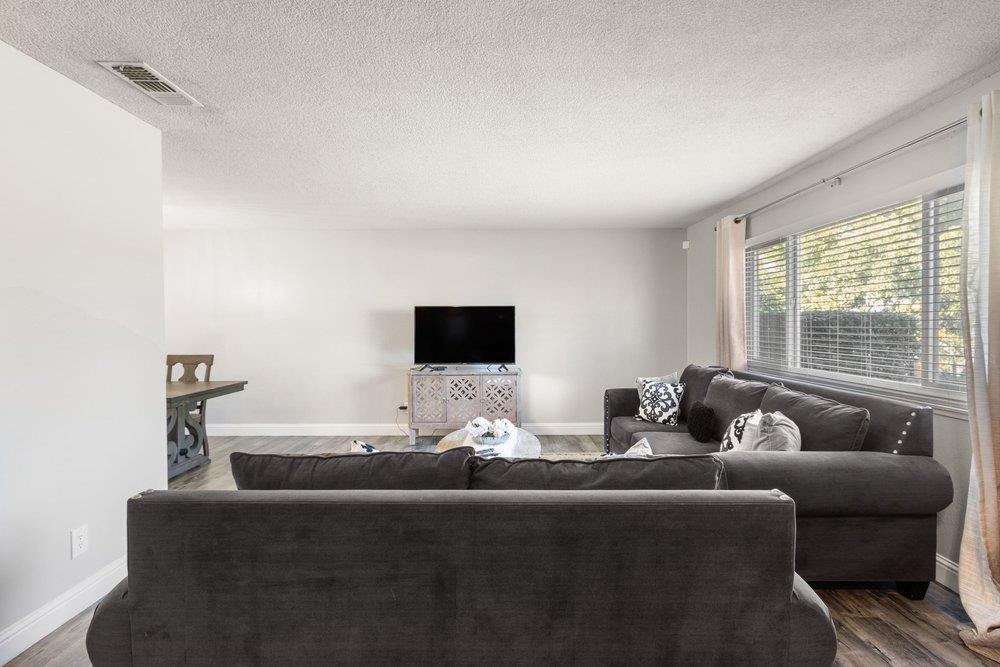
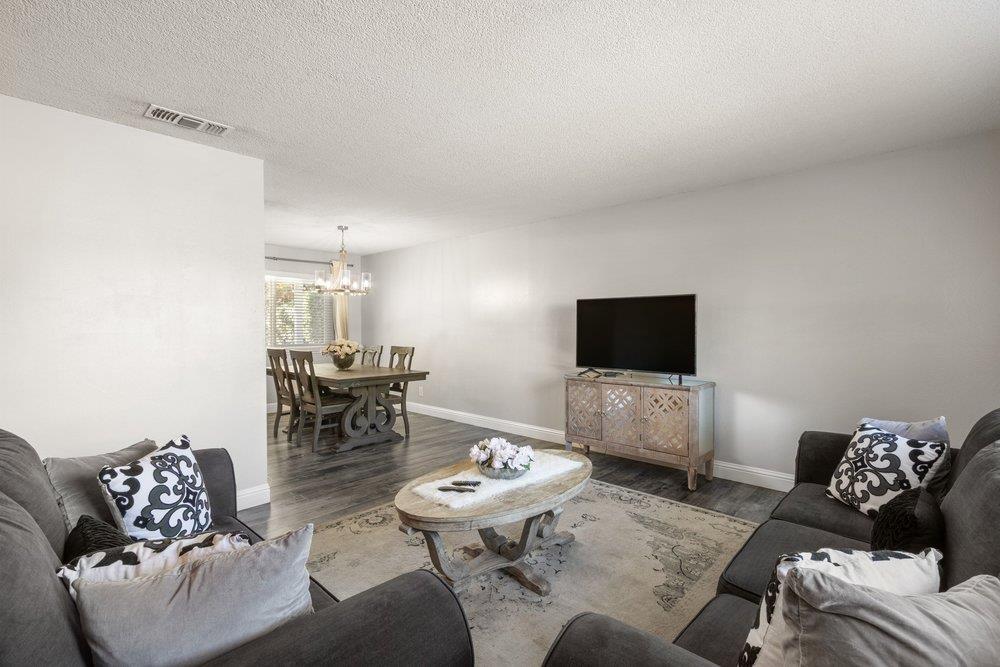
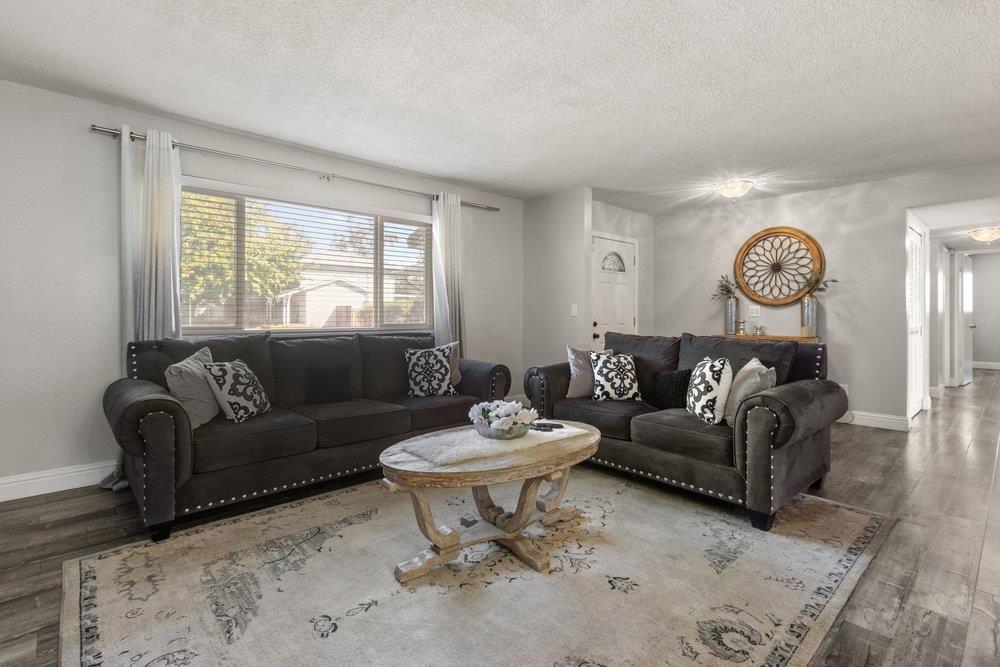
Enter an interest rate to see your estimated monthly payment.Discover the ease of refined living at 6430 Oakbrook Dr in Citrus Heights, CA 95621, a beautifully maintained, move-in-ready ranch-style residential home that perfectly balances classic architecture with modern, functional design. Situated within short walking distance to Mercy San Juan Hospital, this inviting property offers an exceptional location for convenient Sacramento County living. The heart of the home features an expansive open-plan kitchen with a thoughtful G-shaped layout centering around a practical culinary peninsula. Outfitted with sleek stainless steel appliances and durable stone countertops, this vibrant space flows effortlessly into the main living area, where a cozy fireplace serves as the perfect focal point for relaxing evenings. The single-story layout prioritizes privacy, boasting a serene primary suite complete with a private ensuite bathroom, alongside an additional dedicated bathroom featuring a convenient walk-in shower. Beyond its polished interior, the property maximizes its footprint with an attached garage and a fully private backyard oasis tailored for leisure. Whether you are hosting an outdoor dining experience on the covered patio or enjoying a refreshing swim in your own private swimming pool, the exterior spaces are expertly designed for effortless, year-round enjoyment.
| yesterday | Listing updated with changes from the MLS | |
| a week ago | Price changed to $525,000 | |
| 2 weeks ago | Listing first seen on site |

All measurements and all calculations of the area are approximate. Information provided by Seller/Other sources, not verified by Broker. All interested persons should independently verify the accuracy of information. Provided properties may or may not be listed by the office/agent presenting the information. Data maintained by MetroList® may not reflect all real estate activity in the market. All real estate content on this site is subject to the Federal Fair Housing Act of 1968, as amended, which makes it illegal to advertise any preference, limitation or discrimination because of race, color, religion, sex, handicap, family status or national origin or an intention to make any such preference, limitation or discrimination. Terms of Use
Last checked 2026-11-04 03:02 PM PST