Save
Ask
Tour
Hide
Share
$710,000
4 Days On Site

2060 Onion Flat Court
Cool, CA 95614

For Sale|Single Family Residence|Active
3
Beds
3
Total Baths
3
Full Baths
2,858
SqFt
$248
/SqFt
1996
Built
Subdivision:
AUBURN LAKE TRAILS
County:
El Dorado
Call Now: (408)-605-0129
Is this the listing for you? We can help make it yours.
(408)-605-0129
2060 Onion Flat Court2060 Onion Flat Court2060 Onion Flat Court2060 Onion Flat Court
Save
Ask
Tour
Hide
Share

Mortgage Calculator

Monthly Payment (Est.)

Enter an interest rate to see your estimated monthly payment.
Calculator powered by Showcase IDX, a Constellation1 Company. Copyright ©2026 Information is deemed reliable but not guaranteed.

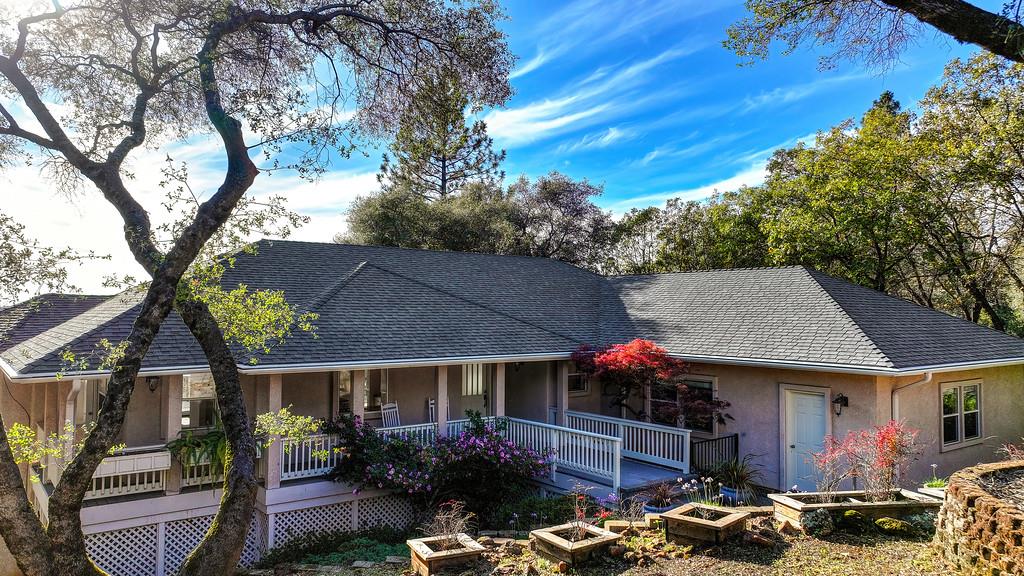
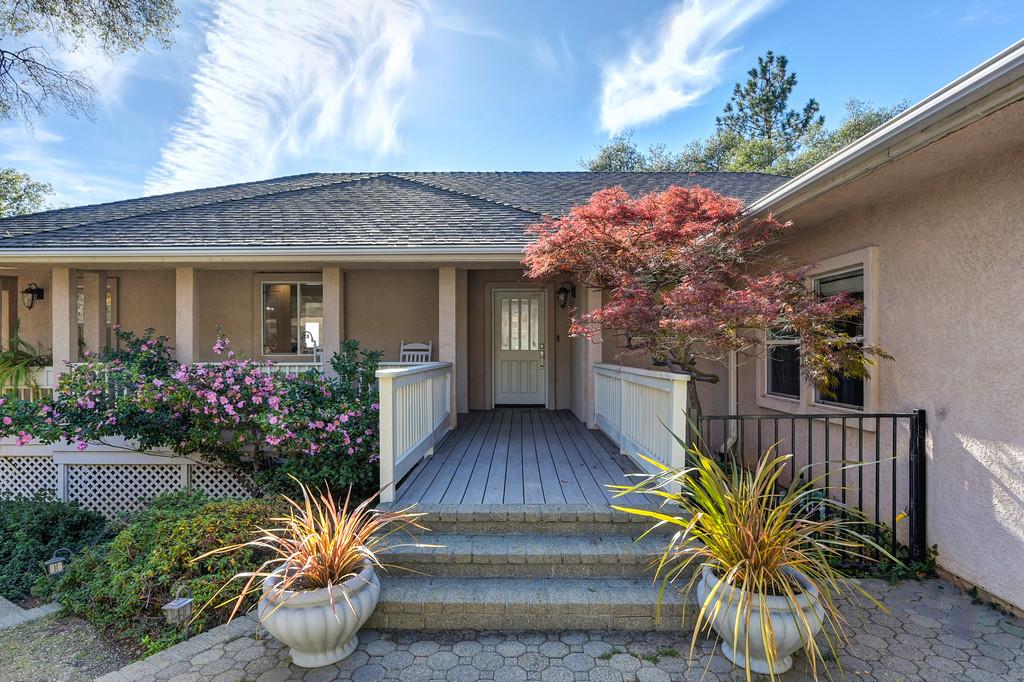
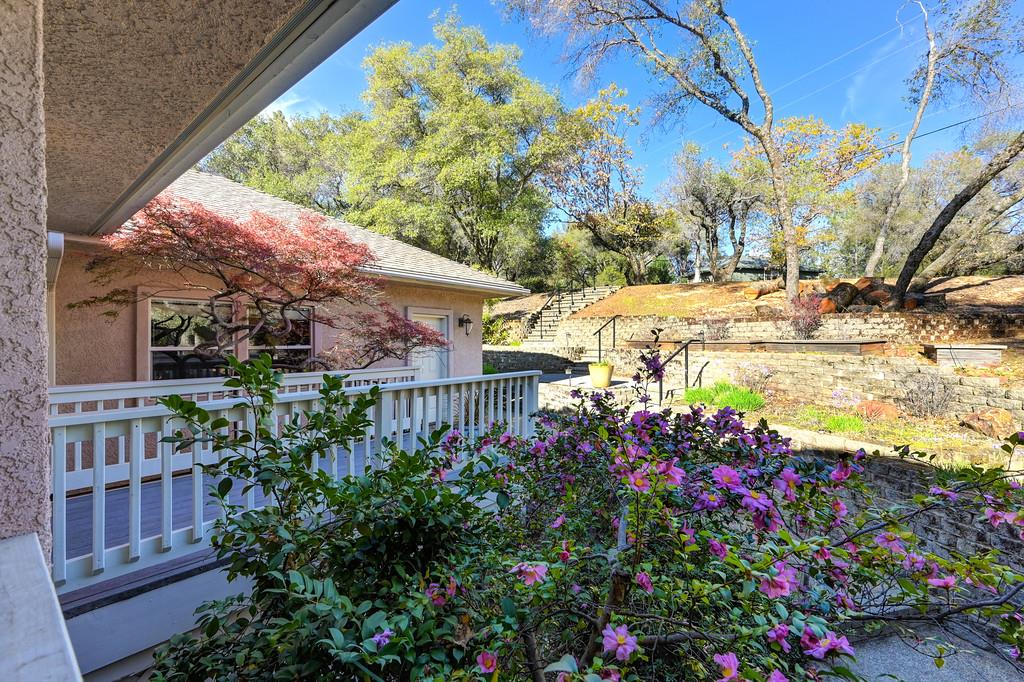
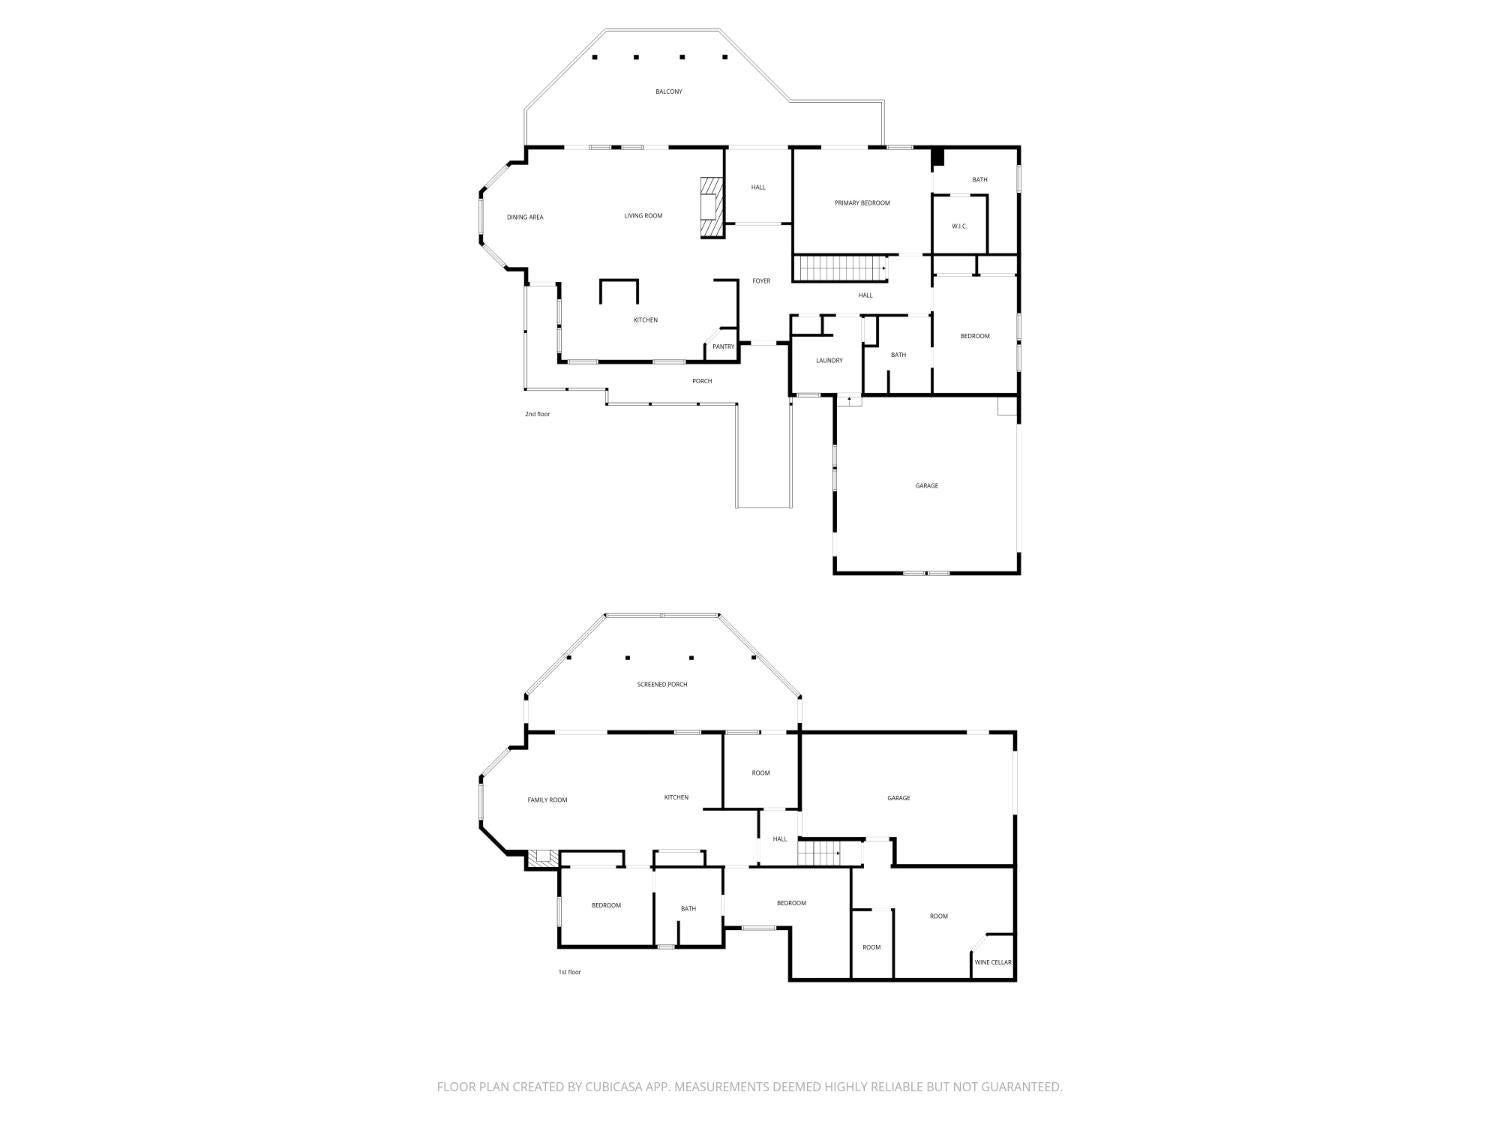
Panoramic VIEW! Well maintained home located in the FIREWISE community of Auburn Lake Trails where you will find this thoughtfully designed home offering a separate living area with its own entrance. This 2,858 sf, 3-4 bedroom, 3 bath home has a multi generational living option and is located in a cul-de-sac. Main level living offers chef's kitchen w/ baker's station, pot filler, breakfast nook & dining bar open to a large living room. Enjoy panoramic views from the living & dining room w/ access to composite deck. Natural light abounds in this entertainer's custom home. Primary suite offers en suite bath boasting double sinks, walk-in closet & large shower w/ multiple shower heads. Secondary bedroom w/ attached full bath. Enter the main level from the garage to a spacious laundry room w/folding table, sink & cabinets. Downstairs offers a full living space w/ kitchen, family room, jack & jill bedrooms offering large bathroom. One of the bedrooms has a mirrored wall that would be a great workout room. This level has its own entrance through the home & from its own garage and can also function as an in-law unit. Multi bottle wine cellar. Screened-in patio w/ fountain & access to the terraced property w/ Bocce ball court & entertaining areas including a cabana w/ composite deck. EZ maintenance landscaping. Seller has had professional tree service maintain property for the last few years. Community offers miles of trails & activities. Home is conveniently located to Gate 3.

Save
Ask
Tour
Hide
Share
Listing Snapshot
Price 
$710,000
Days On Site 
4 Days
Bedrooms 
3
Inside Area (SqFt) 
2,858 sqft
Total Baths 
3
Full Baths 
3
Partial Baths 
N/A
Lot Size 
1.17 Acres
Year Built 
1996
MLS® Number 
226127601
Status 
Active
Property Tax 
N/A
HOA/Condo/Coop Fees 
$229 monthly
Sq Ft Source 
N/A
Friends & Family
Recent Activity
2 days agoListing updated with changes from the MLS®
4 days agoListing first seen on site
General Features
Acres 
1.17
Attached Garage 
Yes
Cross Street 
Secret Lake Trail
Foundation 
Slab
Garage 
Yes
Garage Spaces 
3
Parking 
AttachedGarage Door OpenerWorkshop in GarageGarage Faces SideGuestInside Entrance
Property Sub Type 
Single Family Residence
Sewer 
Septic Tank
Style 
Contemporary
Utilities 
Electricity Available
Water Source 
Public
Zoning 
R1
Interior Features
Appliances 
Built-In Electric OvenIce MakerDishwasherMicrowavePlumbed For Ice MakerElectric CooktopElectric Water HeaterWarming Drawer
Cooling 
Ceiling Fan(s)Wall Unit(s)Whole House FanWindow Unit(s)Central Air
Electric 
220 Volts
Fireplace 
Yes
Fireplace Features 
InsertLiving RoomSee RemarksGas
Fireplaces 
2
Flooring 
CarpetLaminateTileWood
Heating 
Fireplace InsertBaseboardPropaneCentralRadiantFireplace(s)Wall Furnace
Interior 
Central VacuumStorageGranite CountersKitchen IslandTile CountersDouble Vanity
Laundry Features 
Laundry RoomSink
Window Features 
Double Pane Windows
Save
Ask
Tour
Hide
Share
Exterior Features
Construction Details 
StuccoFrame
Exterior 
Balcony
Lot Features 
SlopedCul-De-SacGardenSprinklers In FrontSprinklers In Rear
Other Structures 
WorkshopShed(s)Storage
Patio And Porch 
CoveredPatioFront PorchDeckEnclosed
Roof 
Composition
View 
Trees/WoodsPanoramicForestHillsMountain(s)
Waterview 
Trees/WoodsPanoramicForestHillsMountain(s)
Windows/Doors 
Double Pane Windows
Community Features
Association Amenities 
PoolClubhouseRecreation FacilitiesGame Court ExteriorGolf CourseTennis Court(s)Trail(s)Park
Association Fee 
$229.0
Association Fee Frequency 
Monthly
Community Features 
Gated
MLS Area 
12902
School District 
El Dorado
Financing Terms Available 
CashConventionalSubmit
Roads 
Paved
Schools
School District
El Dorado
Elementary School
Unknown
Middle School
Unknown
High School
Unknown
Listing courtesy of Coldwell Banker Realty


All measurements and all calculations of the area are approximate. Information provided by Seller/Other sources, not verified by Broker. All interested persons should independently verify the accuracy of information. Provided properties may or may not be listed by the office/agent presenting the information. Data maintained by MetroList® may not reflect all real estate activity in the market. All real estate content on this site is subject to the Federal Fair Housing Act of 1968, as amended, which makes it illegal to advertise any preference, limitation or discrimination because of race, color, religion, sex, handicap, family status or national origin or an intention to make any such preference, limitation or discrimination. Terms of Use
Last checked 2026-10-17 12:22 AM PDT

Neighborhood & Commute
Source: Walkscore
Save
Ask
Tour
Hide
Share