Save
Ask
Tour
Hide
Share
$649,000
New Listing

1603 Ashford Drive
Roseville, CA 95661

For Sale|Single Family Residence|Active
3
Beds
3
Total Baths
2
Full Baths
1
Partial Bath
1,888
SqFt
$344
/SqFt
1989
Built
Subdivision:
Hampton Village
County:
Placer
Call Now: (408)-605-0129
Is this the listing for you? We can help make it yours.
(408)-605-0129
1603 Ashford Drive1603 Ashford Drive1603 Ashford Drive1603 Ashford Drive
Save
Ask
Tour
Hide
Share

Mortgage Calculator

Monthly Payment (Est.)

Enter an interest rate to see your estimated monthly payment.
Calculator powered by Showcase IDX, a Constellation1 Company. Copyright ©2026 Information is deemed reliable but not guaranteed.

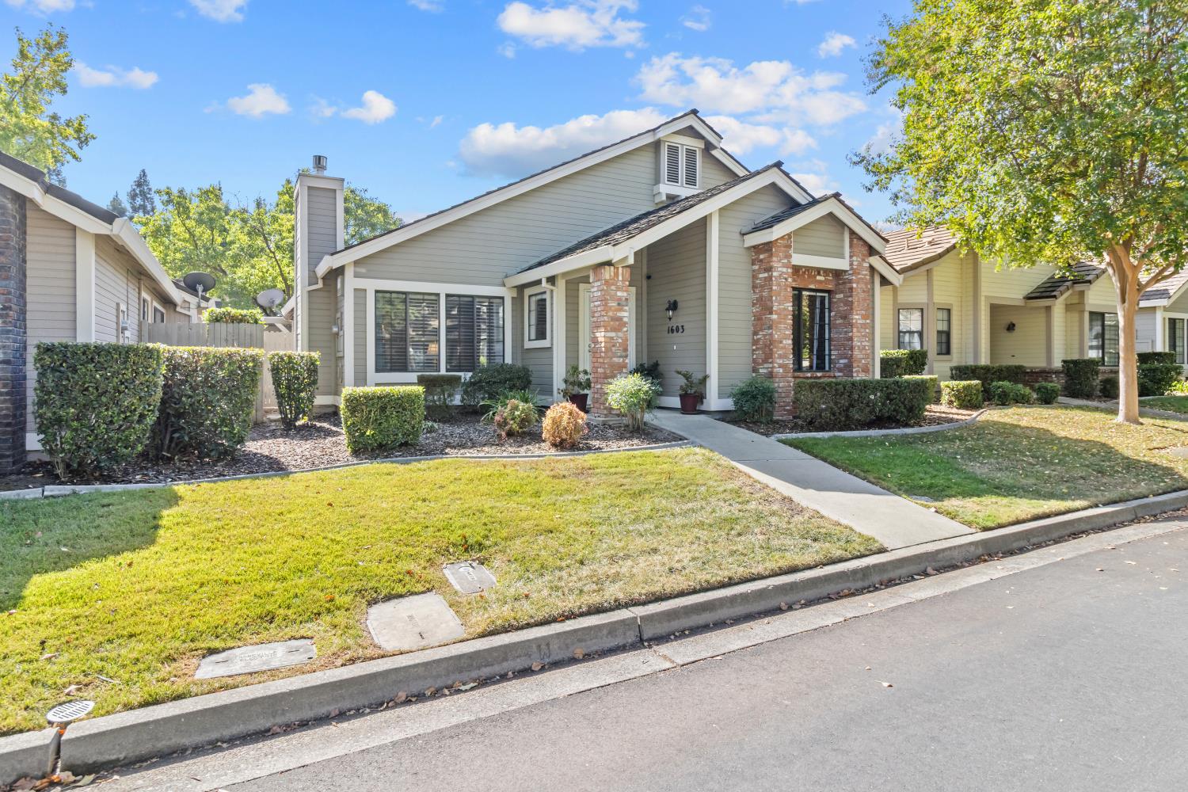
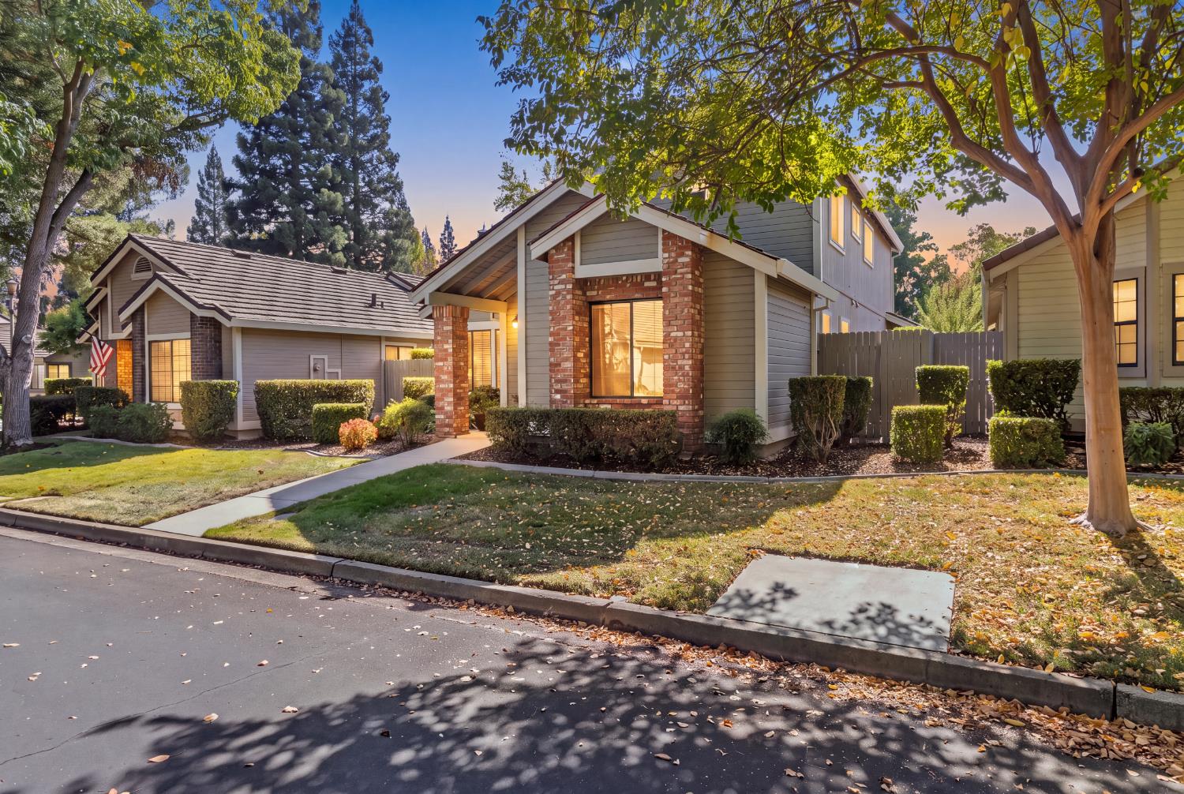
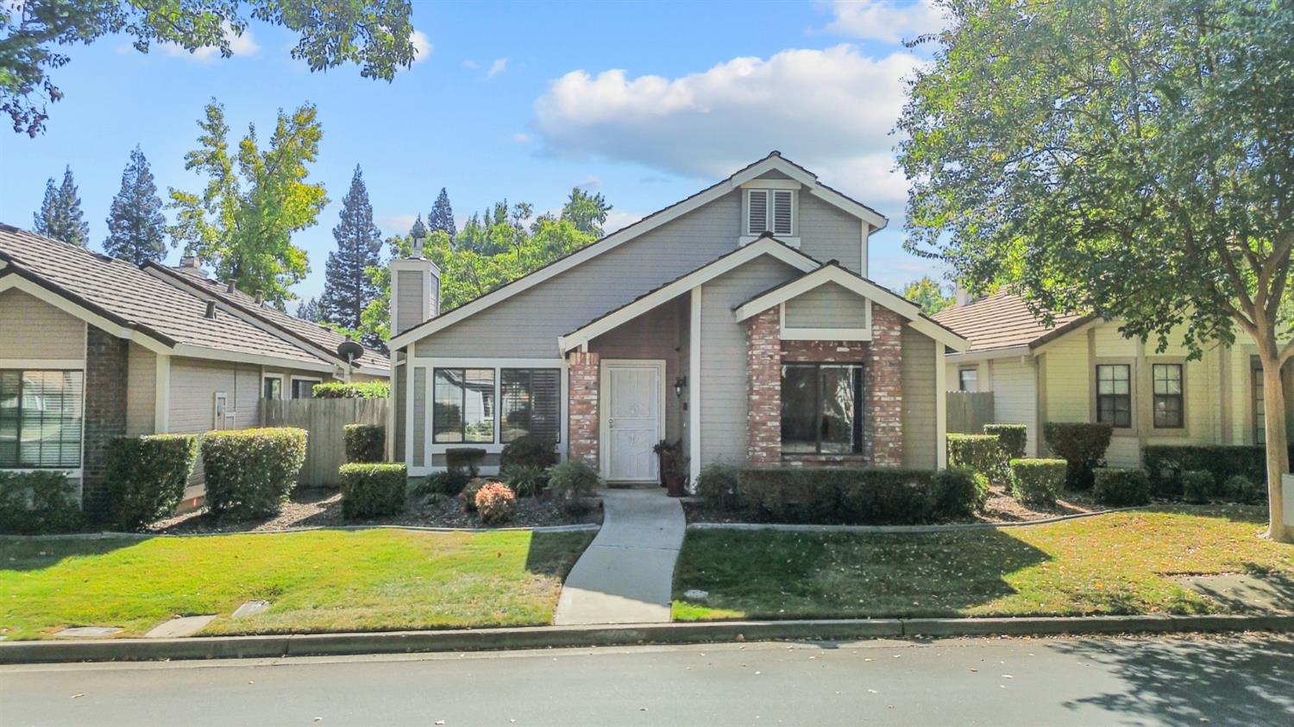
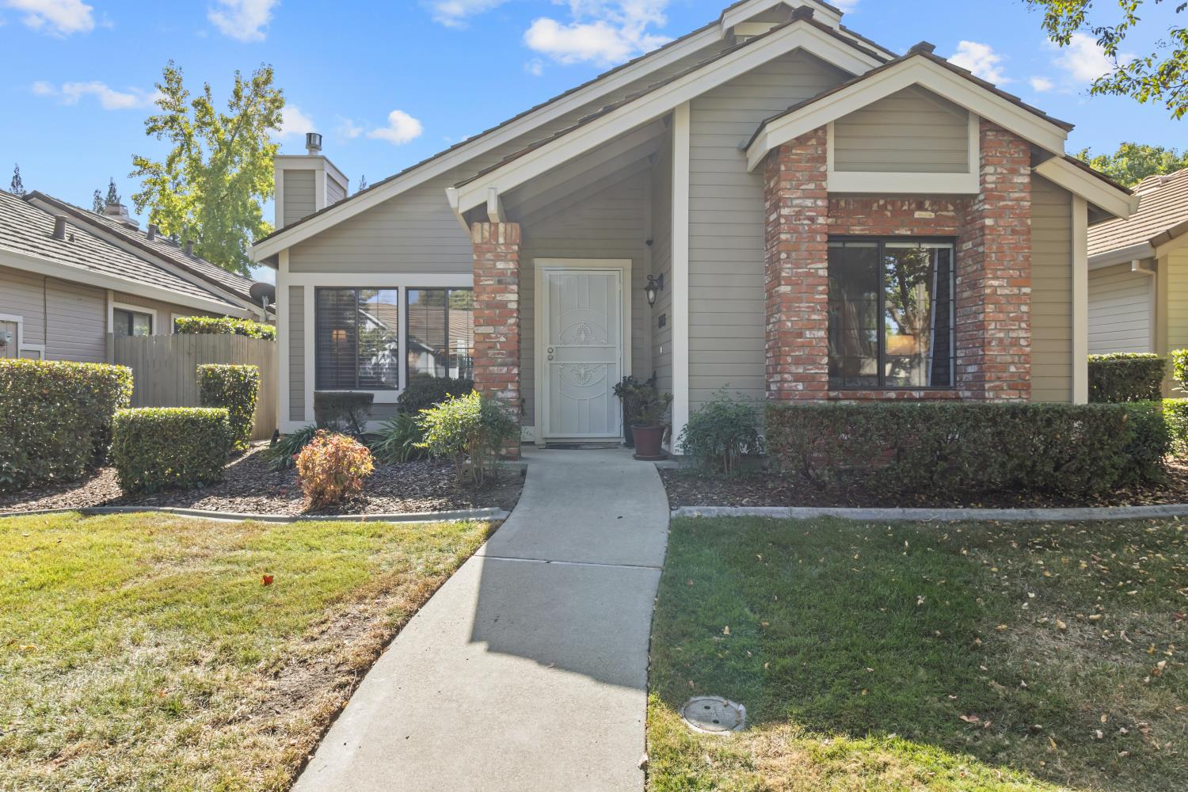
Welcome to 1603 Ashford Drive, a charming Craftsman-style home nestled within the gated Hampton Village in East Roseville's desirable Johnson Ranch community. Beautiful tree-lined streets set the scene for this thoughtfully updated 3-bedroom, 2.5-bath residence, where timeless character meets everyday comfort. Vaulted ceilings create an airy, inviting living room, while a beautiful fireplace anchors the space, ready for cozy evenings and memories yet to be made. A beautifully customized kitchen, hardwood flooring, tasteful interior updates, and updated systems add style and functionality throughout. Enjoy the appeal of low-maintenance living in a peaceful neighborhood that feels like a retreat. Convenient access to nearby hospitals, shopping, dining, and many of Roseville's favorite destinations. A delightful blend of charm, comfort, and sophisticated style in the heart of East Roseville.

Save
Ask
Tour
Hide
Share
Listing Snapshot
Price 
$649,000
Days On Site 
0 Days
Bedrooms 
3
Inside Area (SqFt) 
1,888 sqft
Total Baths 
3
Full Baths 
2
Partial Baths 
1
Lot Size 
0.0921 Acres
Year Built 
1989
MLS® Number 
226127392
Status 
Active
Property Tax 
N/A
HOA/Condo/Coop Fees 
$259 monthly
Sq Ft Source 
N/A
Friends & Family
Recent Activity
11 hours agoListing updated with changes from the MLS®
11 hours agoListing first seen on site
General Features
Acres 
0.0921
Attached Garage 
Yes
Cross Street 
Woodhill Dr
Foundation 
Slab
Garage 
Yes
Parking 
Alley AccessAttachedGarage Faces RearGuest
Pets 
Yes
Property Condition 
Updated/Remodeled
Property Sub Type 
Single Family Residence
Sewer 
Public Sewer
Style 
Contemporary
Water Source 
Public
Zoning 
R-1
Interior Features
Appliances 
Gas CooktopBuilt-In Gas OvenDishwasherDisposalMicrowave
Cooling 
Ceiling Fan(s)Central AirZoned
Electric 
220 Volts in Kitchen220 Volts in Laundry
Fireplace 
Yes
Fireplace Features 
Living RoomGas Log
Fireplaces 
1
Flooring 
CarpetTileWood
Heating 
Natural GasCentralFireplace(s)
Interior 
Cathedral Ceiling(s)Walk-In Closet(s)Double VanityGranite Counters
Laundry Features 
Main Level
Window Features 
Window CoveringsDouble Pane WindowsScreens
Save
Ask
Tour
Hide
Share
Exterior Features
Construction Details 
BrickConcreteFrame
Fencing 
Back YardWood
Lot Features 
LevelSprinklers In FrontLandscaped
Patio And Porch 
CoveredPatio
Roof 
Wood
Windows/Doors 
Window CoveringsDouble Pane WindowsScreens
Community Features
Association Amenities 
Other
Association Fee 
$259.0
Association Fee Frequency 
Monthly
Community Features 
Gated
MLS Area 
12661
School District 
Placer
Financing Terms Available 
CashConventionalFHASubmitVA Loan
Roads 
Asphalt
Schools
School District
Placer
Elementary School
Unknown
Middle School
Unknown
High School
Unknown
Listing courtesy of eXp Realty of California Inc


All measurements and all calculations of the area are approximate. Information provided by Seller/Other sources, not verified by Broker. All interested persons should independently verify the accuracy of information. Provided properties may or may not be listed by the office/agent presenting the information. Data maintained by MetroList® may not reflect all real estate activity in the market. All real estate content on this site is subject to the Federal Fair Housing Act of 1968, as amended, which makes it illegal to advertise any preference, limitation or discrimination because of race, color, religion, sex, handicap, family status or national origin or an intention to make any such preference, limitation or discrimination. Terms of Use
Last checked 2026-10-14 02:35 AM PDT

Neighborhood & Commute
Source: Walkscore
Save
Ask
Tour
Hide
Share