

7215 Roca WaySacramento, CA 95842
Mortgage Calculator
Monthly Payment (Est.)
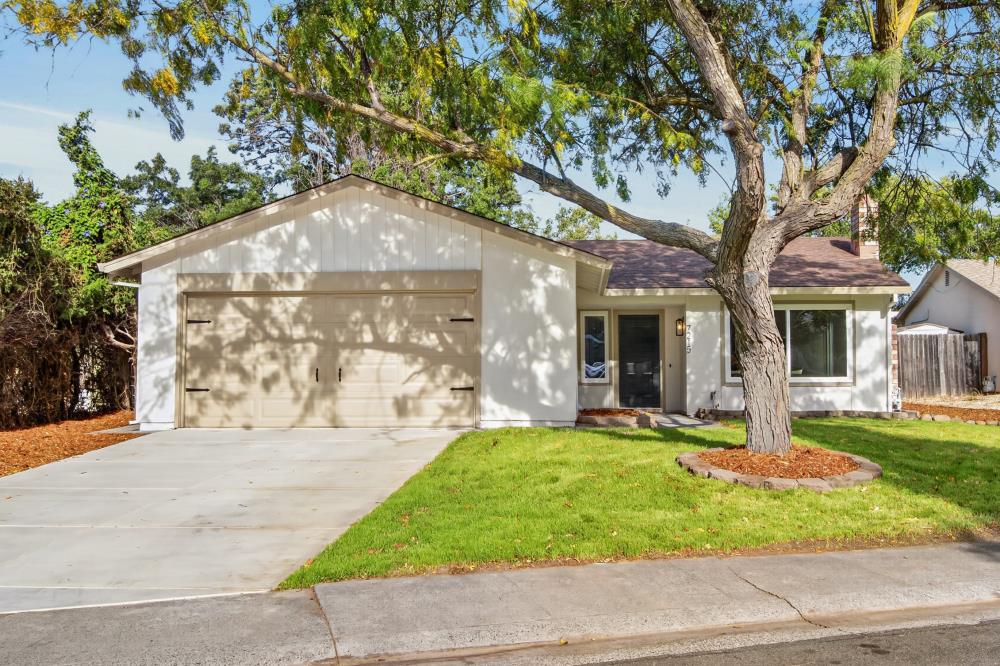
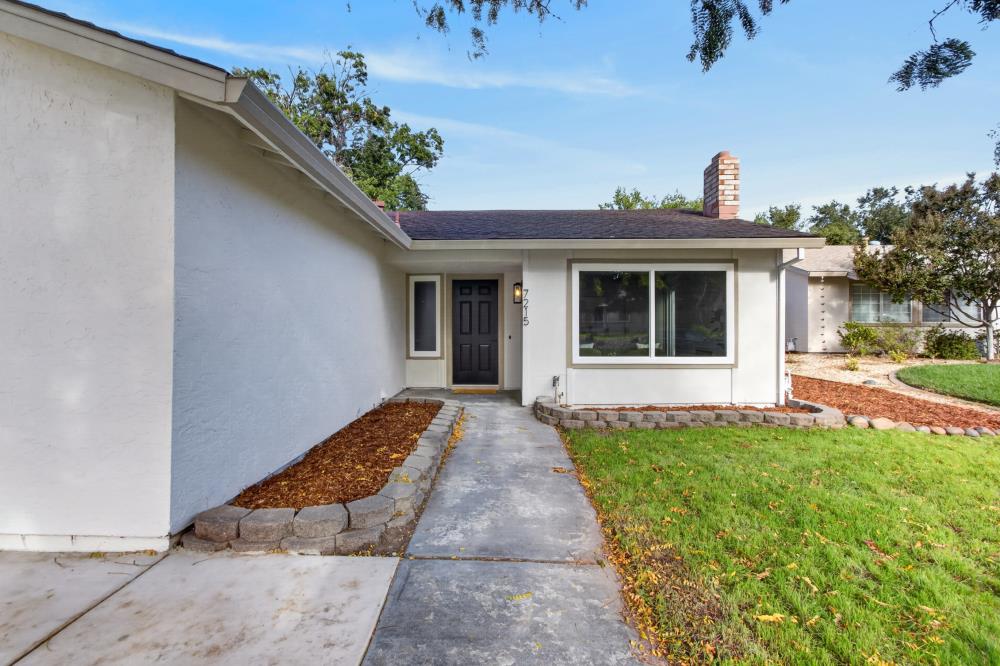
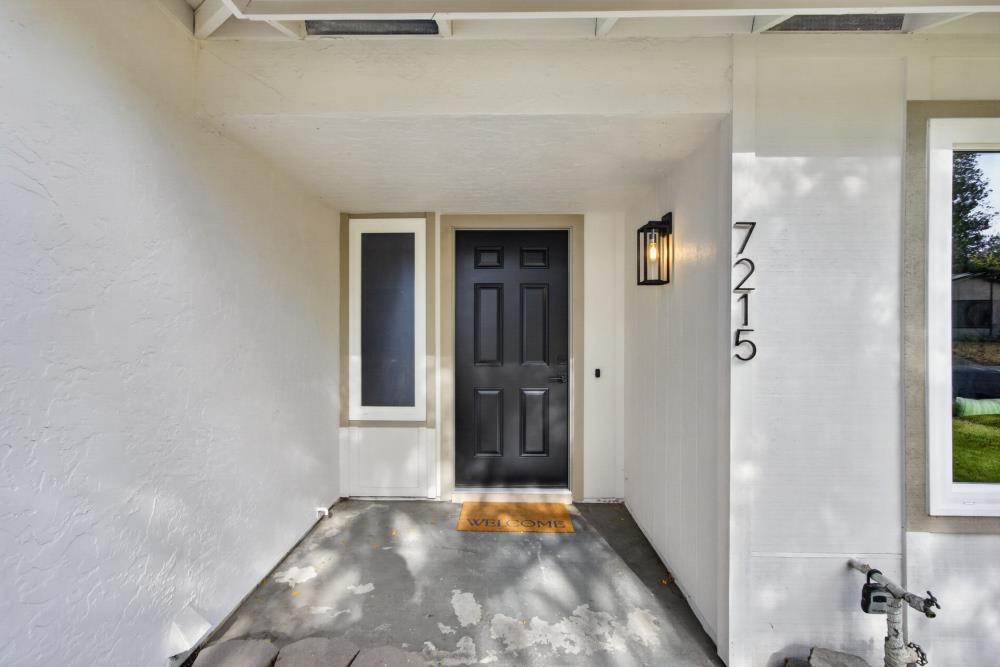
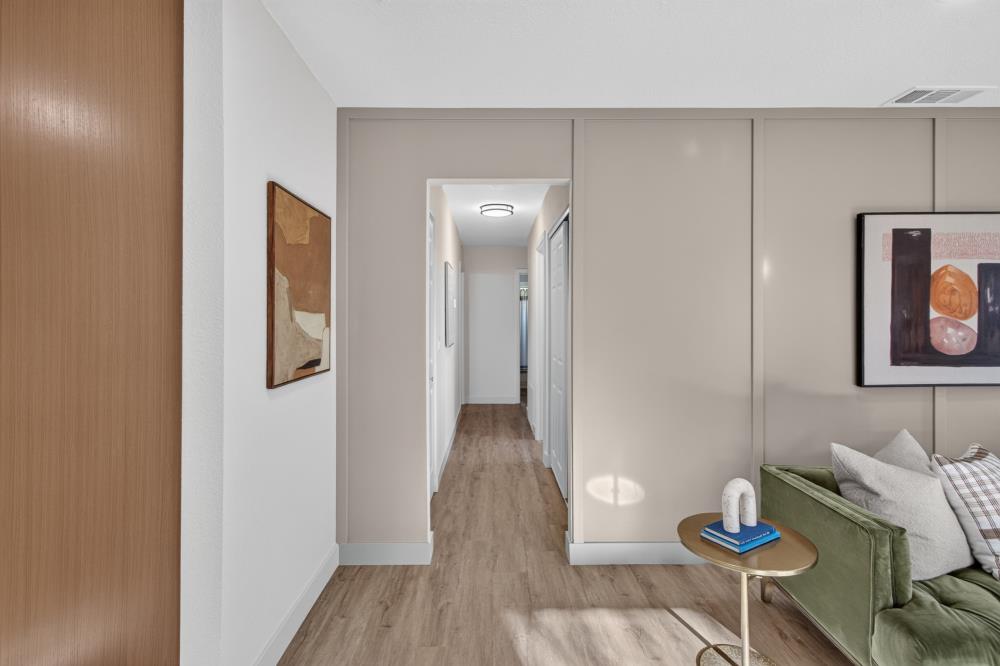
Enter an interest rate to see your estimated monthly payment.Welcome to 7215 Roca Way, a beautifully updated single-story home offering the perfect blend of modern style, comfort and functionality! This move-in-ready home features 3 bedrooms, 2 bathrooms and 1,188 square feet of thoughtfully designed living space and is sure to impress. Step inside to discover fresh neutral finishes, updated flooring, recessed lighting and an inviting living room highlighted by a stunning floor-to-ceiling stone fireplace and stylish accent wall. The beautifully remodeled kitchen features warm wood cabinetry, quartz countertops, a designer tile backsplash and stainless steel appliances with a spacious peninsula and bar seating. The kitchen flows effortlessly into an additional living area with vaulted ceilings and creates an ideal space for everyday living and entertaining. Retreat to the inviting primary suite complete with a beautiful accent wall, an updated bathroom with dual sinks and elegant gold fixtures and sliding glass doors leading to a private covered patio. Outside the generous 8,820-square-foot lot offers a spacious backyard with mature shade trees, fresh landscaping and endless possibilities for entertaining and gardening or simply relaxing. Additional highlights include an attached two-car garage and central heating and air. This beautifully refreshed home is conveniently located near shopping, dining, parks and major commuter routes and is ready for its next chapter. Don't miss the opportunity to make it yours!
| 9 hours ago | Listing updated with changes from the MLS® | |
| yesterday | Listing first seen on site |

All measurements and all calculations of the area are approximate. Information provided by Seller/Other sources, not verified by Broker. All interested persons should independently verify the accuracy of information. Provided properties may or may not be listed by the office/agent presenting the information. Data maintained by MetroList® may not reflect all real estate activity in the market. All real estate content on this site is subject to the Federal Fair Housing Act of 1968, as amended, which makes it illegal to advertise any preference, limitation or discrimination because of race, color, religion, sex, handicap, family status or national origin or an intention to make any such preference, limitation or discrimination. Terms of Use
Last checked 2026-10-14 02:35 AM PDT