Save
Ask
Tour
Hide
Share
$127,900
1 Day On Site

5756 Clearwater Drive 38
Sacramento, CA 95841

For Sale|Manufactured Home|Active
2
Beds
2
Total Baths
2
Full Baths
1,440
SqFt
$89
/SqFt
1972
Built
County:
Sacramento
Call Now: (408)-605-0129
Is this the listing for you? We can help make it yours.
(408)-605-0129
5756 Clearwater Drive 385756 Clearwater Drive 385756 Clearwater Drive 385756 Clearwater Drive 38
Save
Ask
Tour
Hide
Share

Mortgage Calculator

Monthly Payment (Est.)

Enter an interest rate to see your estimated monthly payment.
Calculator powered by Showcase IDX, a Constellation1 Company. Copyright ©2026 Information is deemed reliable but not guaranteed.

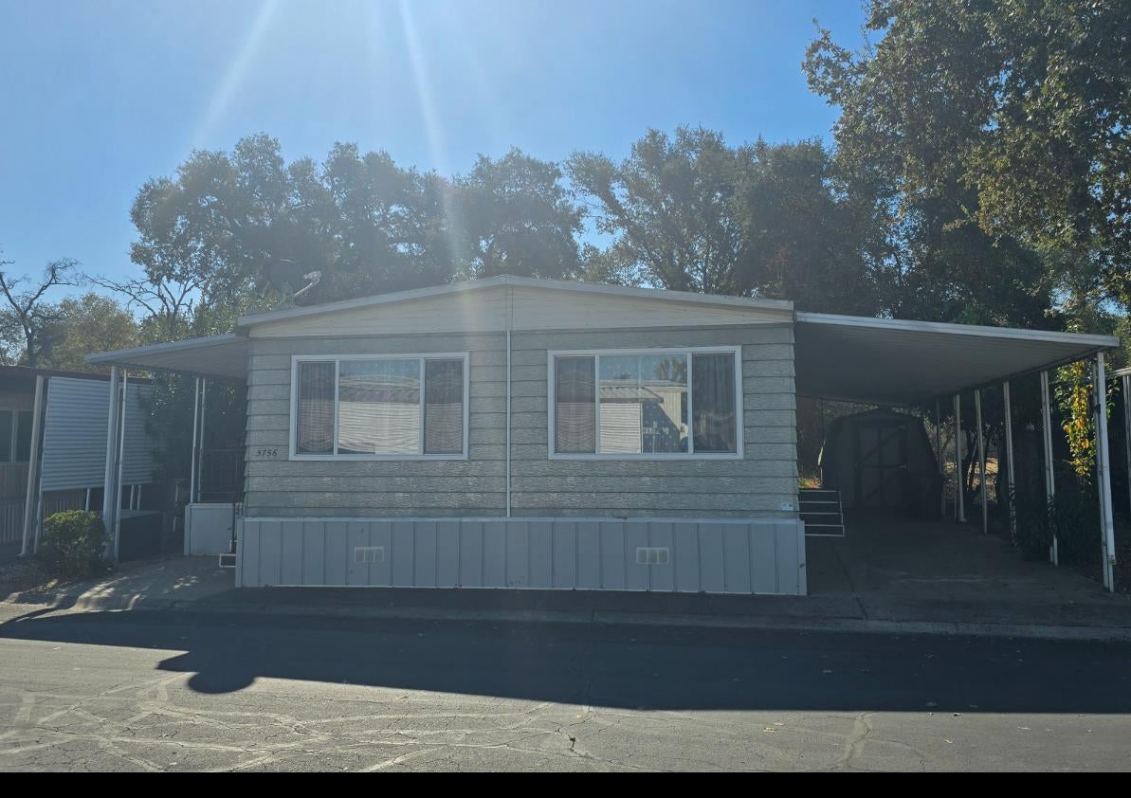
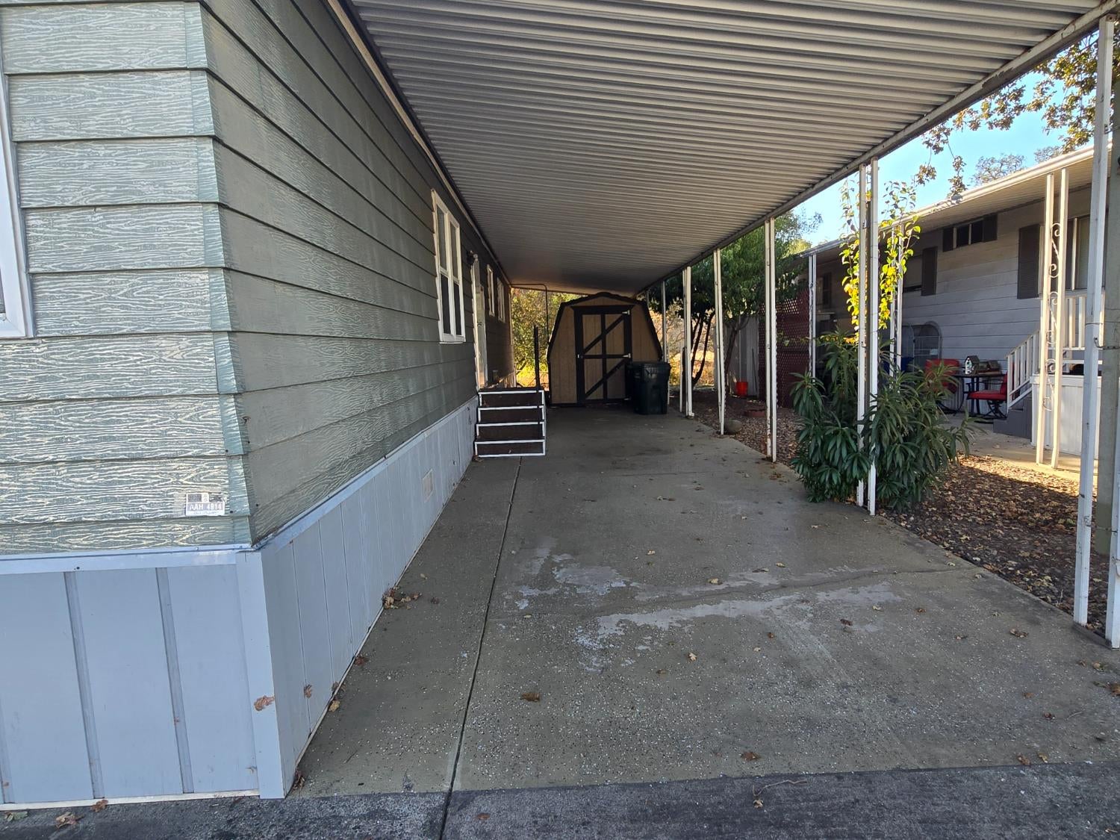
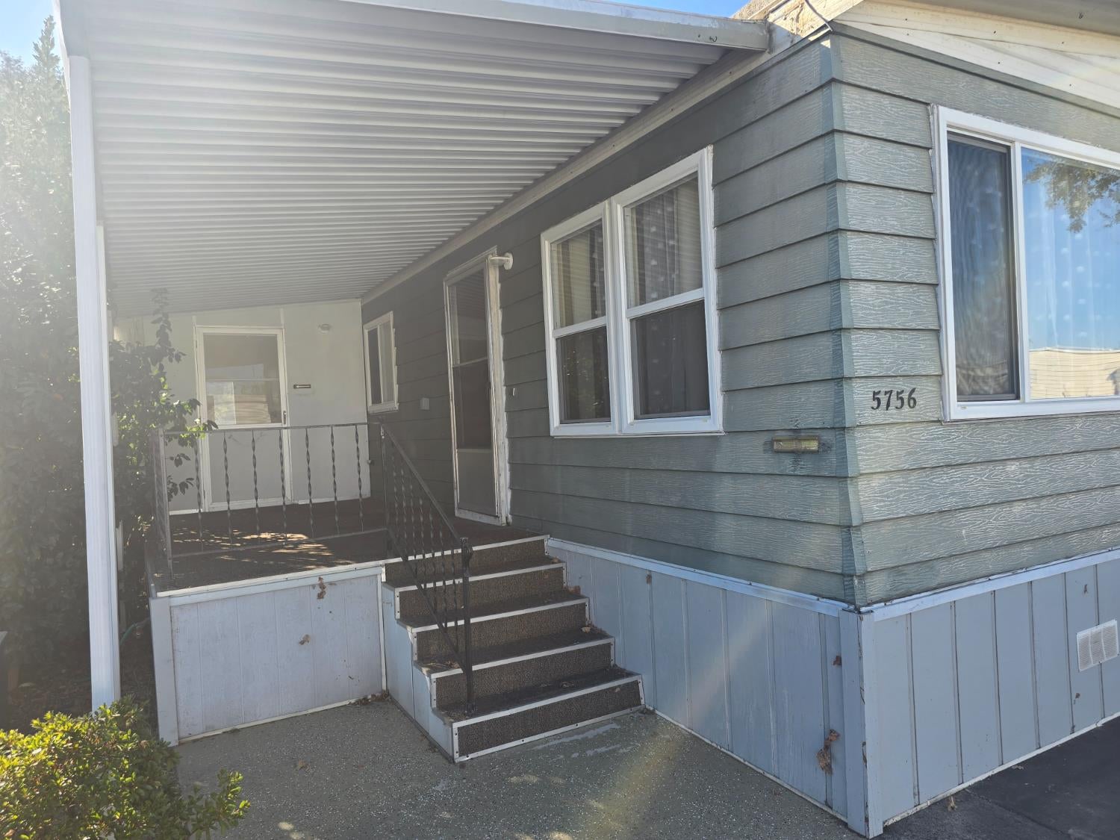
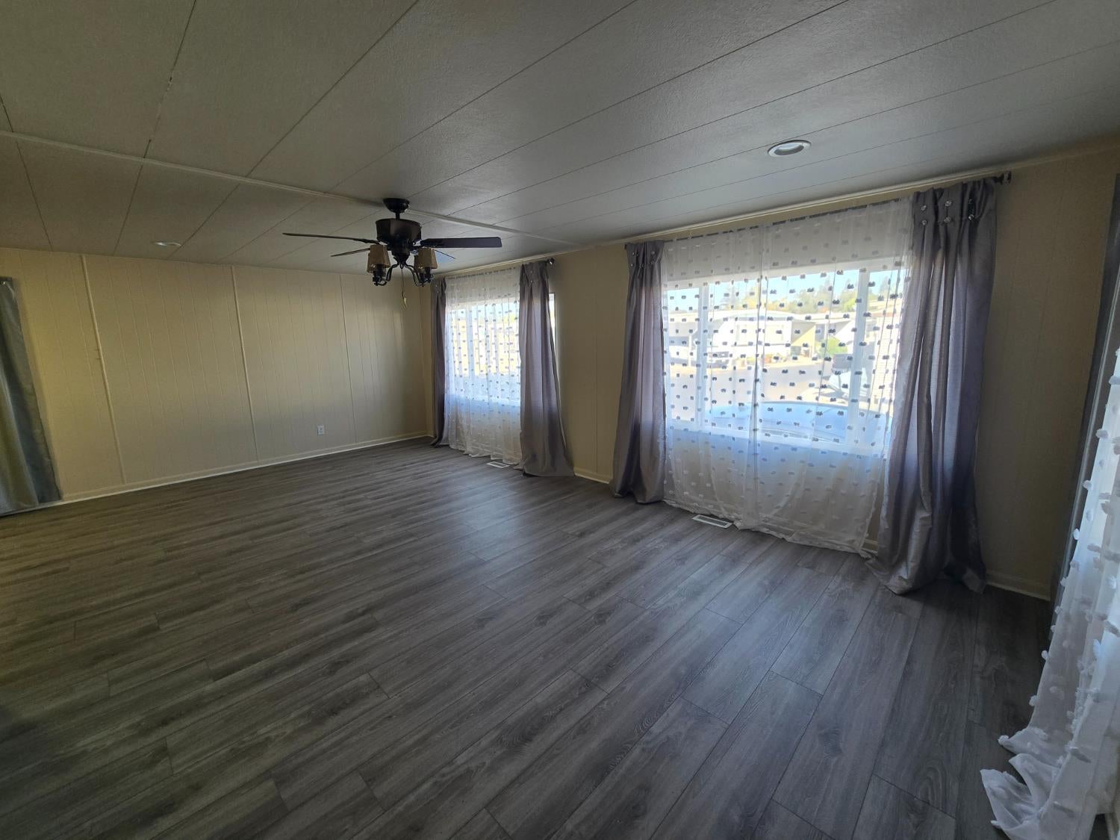
Gorgeous Remodeled Home in Age 55+ Park High above Overlooking a Lush Southern Greenbelt. Large 1440sf with addl 100sf Studio rm with it's own Entrance. Luxury Vinyl Plank Flooring, New Light and Plumbing Fixtures,Dual Panes, Central Heat/AC. Large 24ft Living Room, Formal Dining w/Built-Ins. Huge New Luxe Kitchen w/Cream Distressed Wood Cabinetry, Dramatic Granite Counters, Pro Range, DW. Separate Family/Flex Room w/Storage opens to 100sf Expanded 8x12 Studio Room w/Sink & Cabinets & AC. Private Rear Main Suite with Full Wall Closet, Bath w/New Vanity & Large Step-In Shower. 2nd Bedroom with Access to Hall Bath w/New Vanity & a Tub/Shower. Outside is a Private Patio Viewing the Rear Yard. Deep & Wide Carport w/Large Shed. Park has Plenty of Walking Paths, Citrus Trees, Flowering Bushes, Green/Dog Park. New Gazebo with BBQs, Resident Gardens, Clubhouse w/Billiards, RV & Guest Parking Too. Close to Freeway & Shopping.

Save
Ask
Tour
Hide
Share
Listing Snapshot
Price 
$127,900
Days On Site 
1 Day
Bedrooms 
2
Inside Area (SqFt) 
1,440 sqft
Total Baths 
2
Full Baths 
2
Partial Baths 
N/A
Lot Size 
N/A
Year Built 
1972
MLS® Number 
226127075
Status 
Active
Property Tax 
N/A
HOA/Condo/Coop Fees 
N/A
Sq Ft Source 
N/A
Friends & Family
Recent Activity
yesterdayListing updated with changes from the MLS®
yesterdayListing first seen on site
General Features
Attached Garage 
Yes
Carport 
2
Cross Street 
Chinook
Direction Faces 
North
Foundation 
CombinationConcrete PerimeterPillar/Post/Pier
Land Lease 
No
Lease Amount 
$1106.0
Parking 
AttachedCoveredCarportGuest
Pets 
Cats OKDogs OK
Property Condition 
Updated/Remodeled
Property Sub Type 
Manufactured Home
Sewer 
Public Sewer
Utilities 
Natural Gas AvailableSewer ConnectedUnderground UtilitiesNatural Gas Connected
Water Source 
Public
Interior Features
Appliances 
DishwasherFree-Standing Electric RangeRange Hood
Cooling 
Central AirCeiling Fan(s)
Electric 
220 Volts in Laundry
Flooring 
Simulated WoodVinyl
Heating 
Central
Interior 
PantryStone CountersStorage
Window Features 
Window CoveringsDouble Pane Windows
Save
Ask
Tour
Hide
Share
Exterior Features
Construction Details 
Lap SidingMetal Siding
Exterior 
Awning(s)Storage
Lot Features 
LevelBack YardGreenbeltMeadow
Other Structures 
StorageOutbuildingShed(s)
Patio And Porch 
PorchCoveredPatio
Roof 
Metal
View 
PanoramicPark/Greenbelt
Waterview 
PanoramicPark/Greenbelt
Windows/Doors 
Window CoveringsDouble Pane Windows
Community Features
MLS Area 
10841
School District 
Sacramento
Senior Community 
Yes
Financing Terms Available 
CashConventional
Schools
School District
Sacramento
Elementary School
Unknown
Middle School
Unknown
High School
Unknown
Listing courtesy of Summit Realty Group


All measurements and all calculations of the area are approximate. Information provided by Seller/Other sources, not verified by Broker. All interested persons should independently verify the accuracy of information. Provided properties may or may not be listed by the office/agent presenting the information. Data maintained by MetroList® may not reflect all real estate activity in the market. All real estate content on this site is subject to the Federal Fair Housing Act of 1968, as amended, which makes it illegal to advertise any preference, limitation or discrimination because of race, color, religion, sex, handicap, family status or national origin or an intention to make any such preference, limitation or discrimination. Terms of Use
Last checked 2026-10-14 02:35 AM PDT

Neighborhood & Commute
Source: Walkscore
Save
Ask
Tour
Hide
Share