

2604 Northview DriveSacramento, CA 95833
Mortgage Calculator
Monthly Payment (Est.)
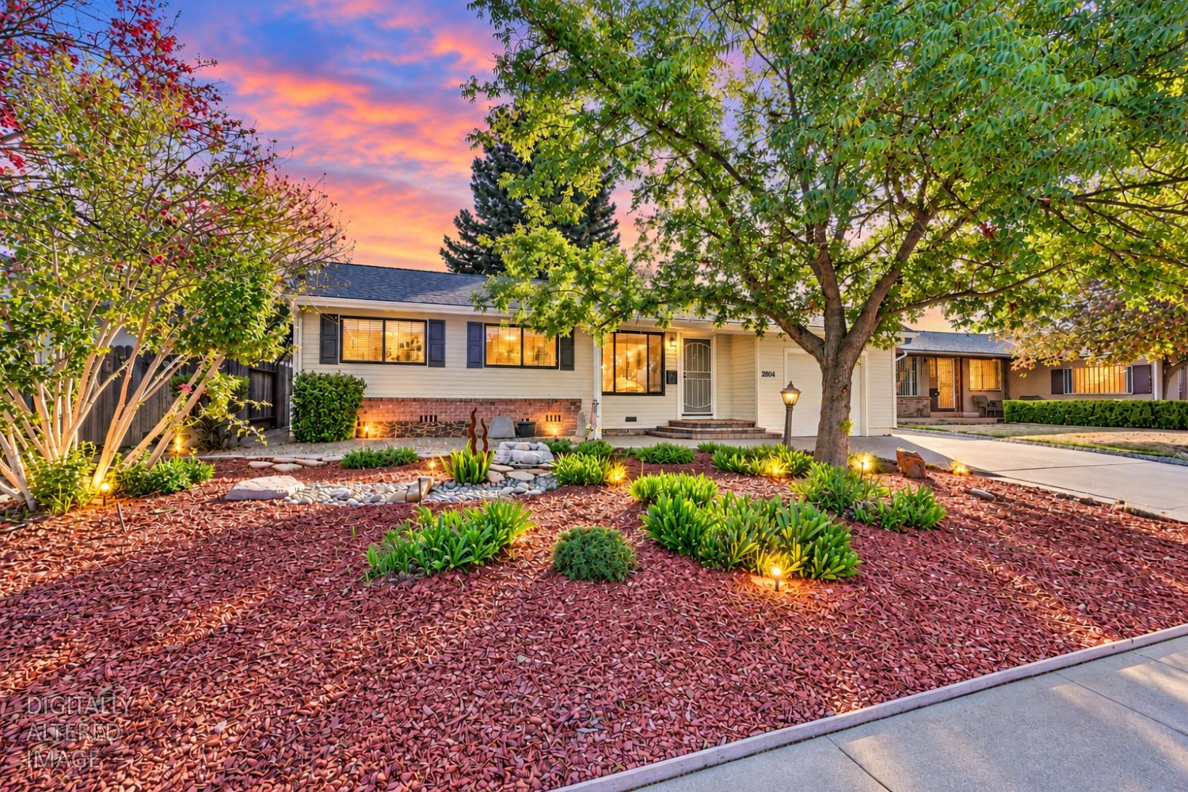
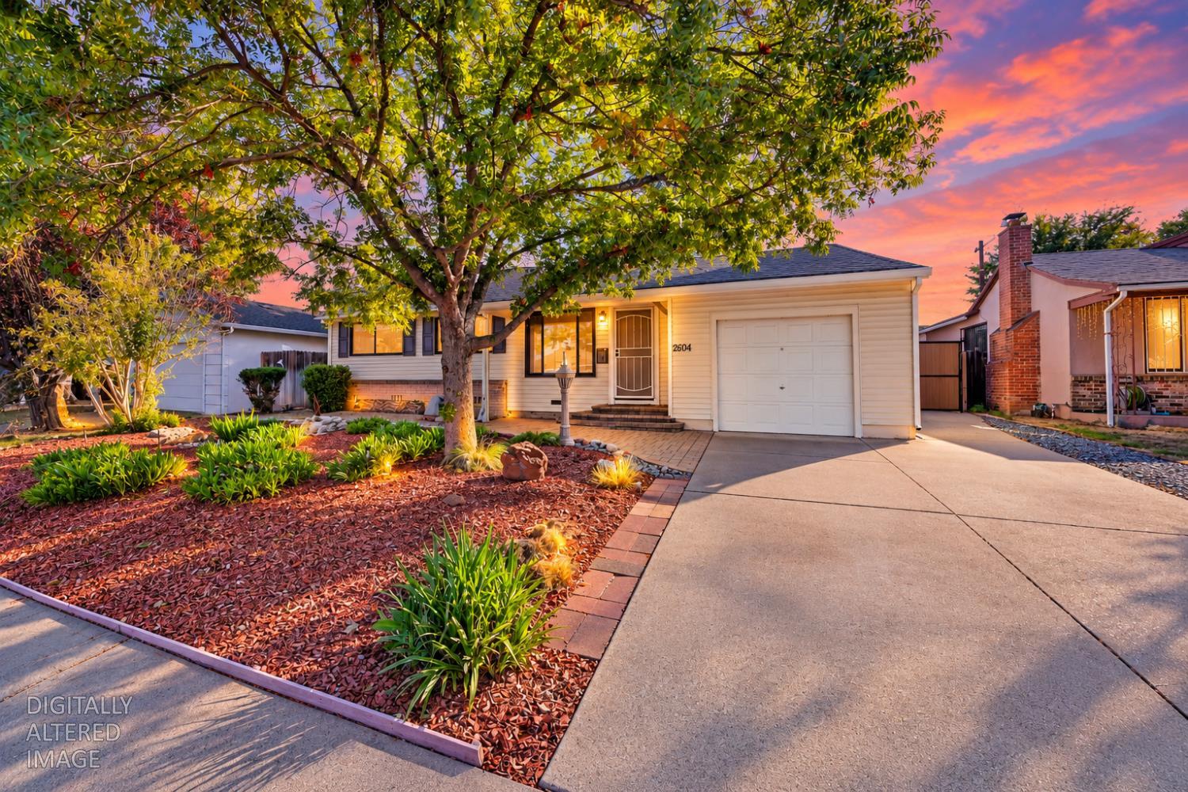
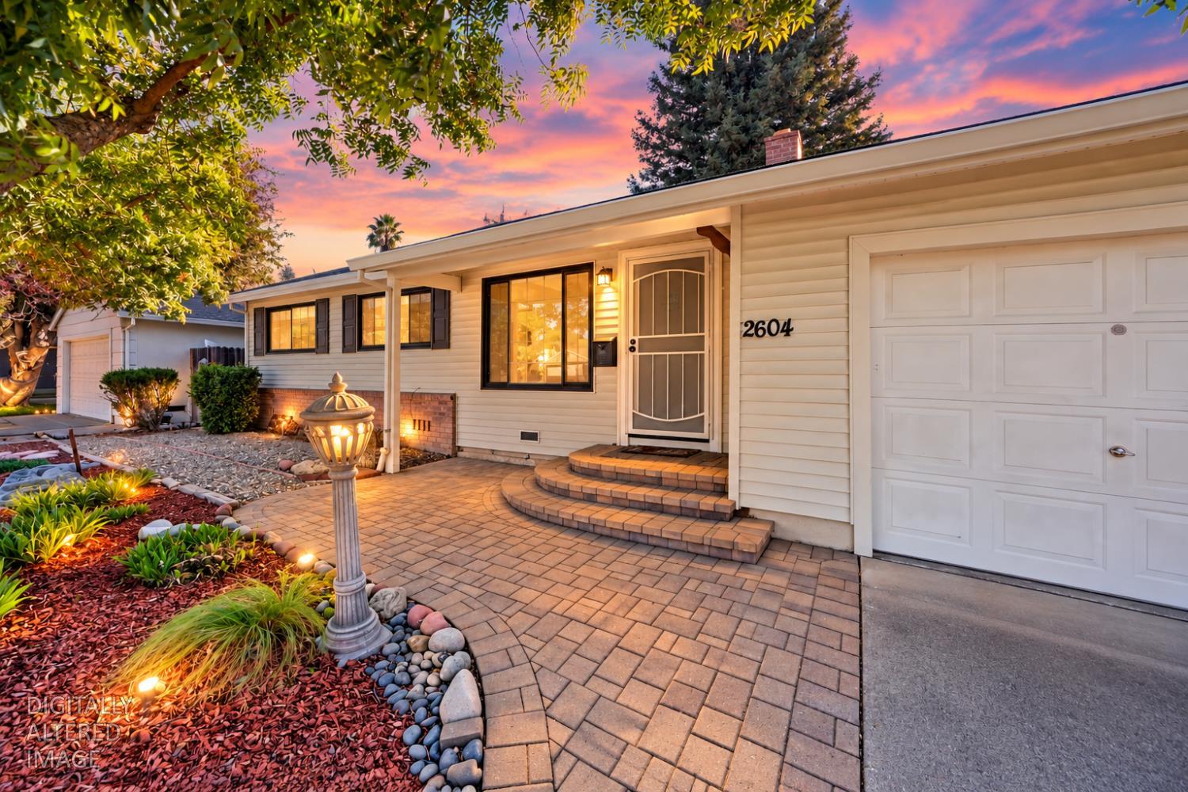
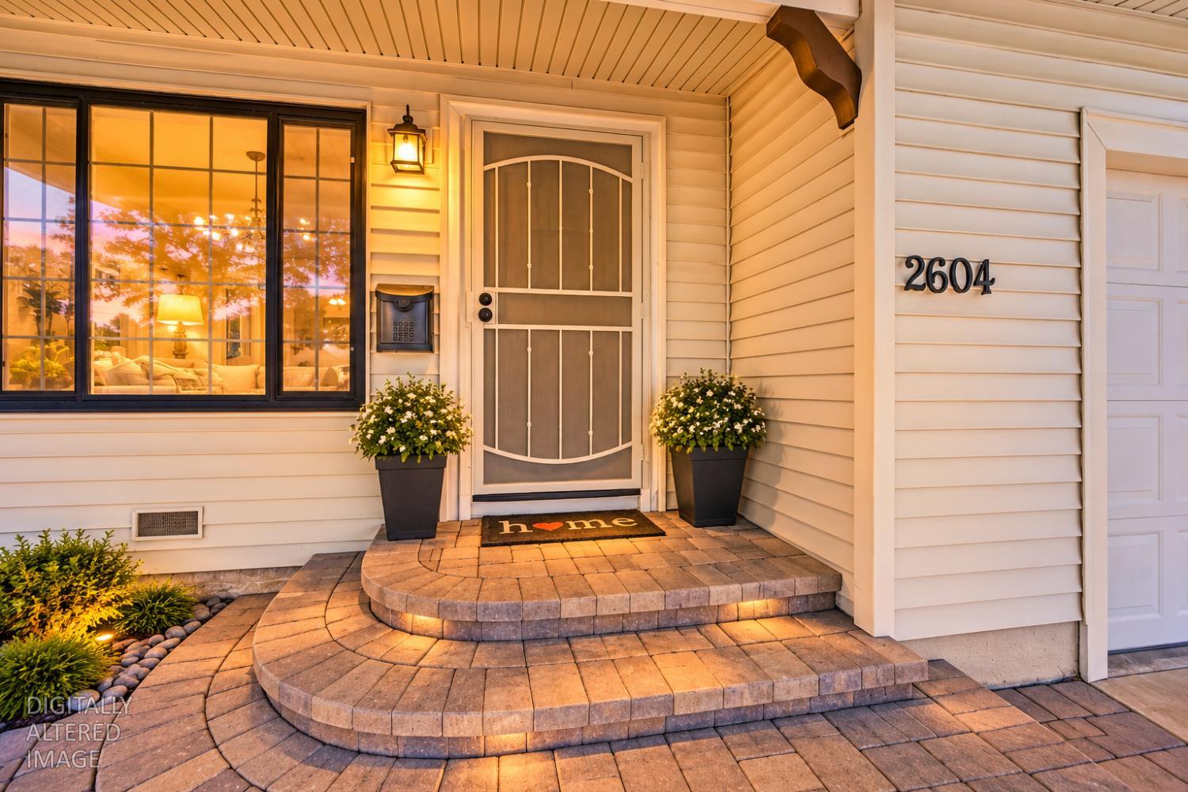
Enter an interest rate to see your estimated monthly payment.A SANCTUARY SINCE 1956! Some homes have history. This one has a story spanning generations! Welcome to 2604 Northview Drive, a 3-bedroom, 1-bathroom, 952-sq.-ft. mid-century Sacramento home built in 1955, with tremendous curb appeal and an attached 1-car garage. Cherished by the same family since 1956, its next chapter awaits. In 1956, a railroad worker brought his wife and two children from Sparks, Nevada, to begin a new life in Sacramento. His 11-year-old daughter remembers a quieter Northgate neighborhood, elm-tree lined streets and farmland to the west before Interstate 5 arrived. Decades later, she and her younger brother reunited beneath the roof where their childhood began, caring for the home that had always welcomed them back. Step inside where original hardwood floors, refinished in 2011, preserve the home's mid-century charm. A renovated bathroom (2010) and updated kitchen (2012) feature refaced cabinets, new doors, drawers, hardware, countertops, flooring, plumbing and a freestanding electric range. Crown molding in select areas, updated closet doors and interior painting add thoughtful touches. Major improvements include a replaced roof and sewer line (2018), HVAC system (2023), water heater (2024) and electrical panel (2025). AN EXTRAORDINARY SUNROOM RETREAT! Added in 2021, this spacious, fully permitted and insulated sunroom is filled with natural light from its many windows. Finished flooring, a ceiling fan and built-in storage cabinets make it especially inviting as a craft room, art studio, hobby haven or peaceful place to unwind. Enjoy the feeling of being connected to the outdoors while having generous space to create, organize and relax. The sunroom is additional to the home's reported 952 sq. ft. Outside, discover a lush, park-like backyard surrounded by mature landscaping. Greenery and established plantings create a serene setting for morning coffee, afternoons in the garden or gatherings with friends. A Tuff Shed adds practical storage for tools and hobbies. Together, the sunroom and backyard offer an everyday escape that makes this property feel like a sanctuary. After 70 years, the seller says it best: This home has always been a sanctuary, a place you could come home to throughout the years. It took care of us, and we took great care of it.'' For the first time since 1956, this cherished home is ready for a new chapter. Perhaps the next story is yours. Welcome home!
| yesterday | Listing updated with changes from the MLS® | |
| 2 days ago | Listing first seen on site |

All measurements and all calculations of the area are approximate. Information provided by Seller/Other sources, not verified by Broker. All interested persons should independently verify the accuracy of information. Provided properties may or may not be listed by the office/agent presenting the information. Data maintained by MetroList® may not reflect all real estate activity in the market. All real estate content on this site is subject to the Federal Fair Housing Act of 1968, as amended, which makes it illegal to advertise any preference, limitation or discrimination because of race, color, religion, sex, handicap, family status or national origin or an intention to make any such preference, limitation or discrimination. Terms of Use
Last checked 2026-10-14 02:35 AM PDT