Save
Ask
Tour
Hide
Share
$799,900
1 Day On Site

3701 Crocker Drive
Sacramento, CA 95818

For Sale|Single Family Residence|Active
3
Beds
3
Total Baths
2
Full Baths
1
Partial Bath
2,214
SqFt
$361
/SqFt
2016
Built
Subdivision:
Curtis Park Village
County:
Sacramento
Call Now: (408)-605-0129
Is this the listing for you? We can help make it yours.
(408)-605-0129
Upcoming Open Houses
Sat, Oct 17, 12:00 PM - 3:00 PM
Sun, Oct 18, 12:00 PM - 3:00 PM
3701 Crocker Drive3701 Crocker Drive3701 Crocker Drive3701 Crocker Drive
Save
Ask
Tour
Hide
Share

Mortgage Calculator

Monthly Payment (Est.)

Enter an interest rate to see your estimated monthly payment.
Calculator powered by Showcase IDX, a Constellation1 Company. Copyright ©2026 Information is deemed reliable but not guaranteed.

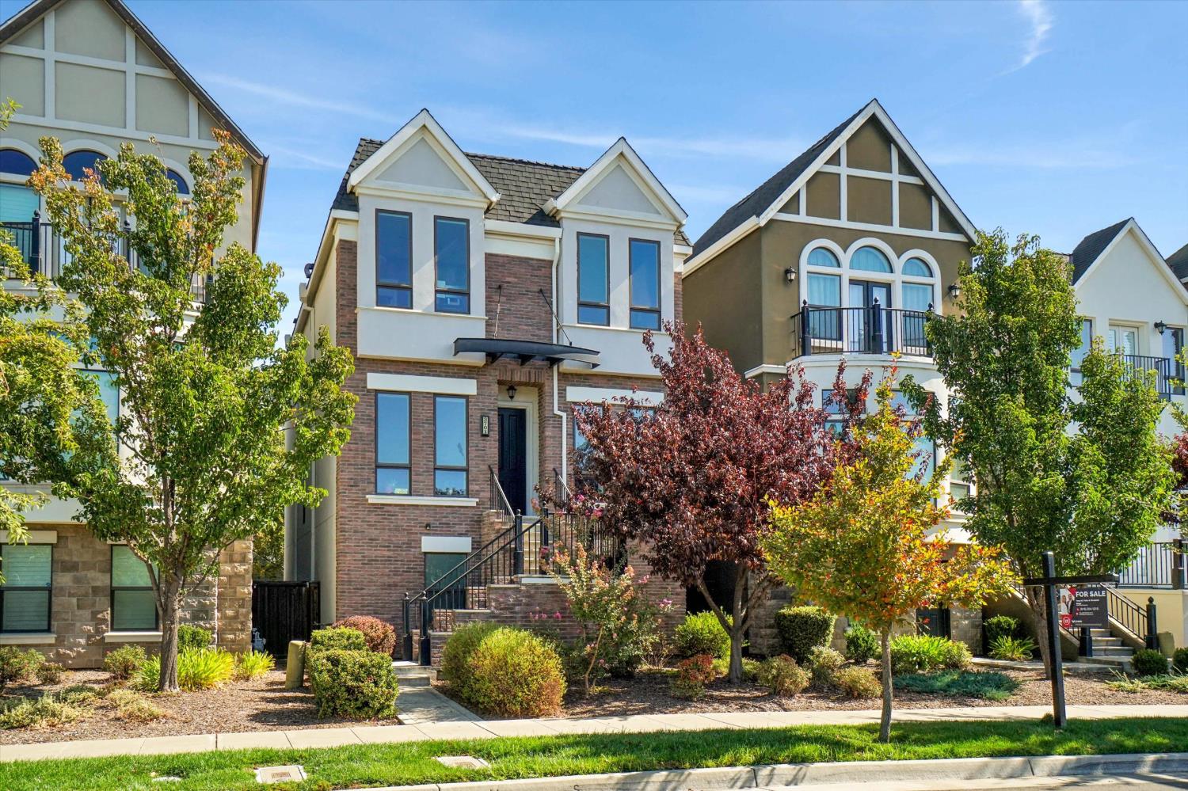
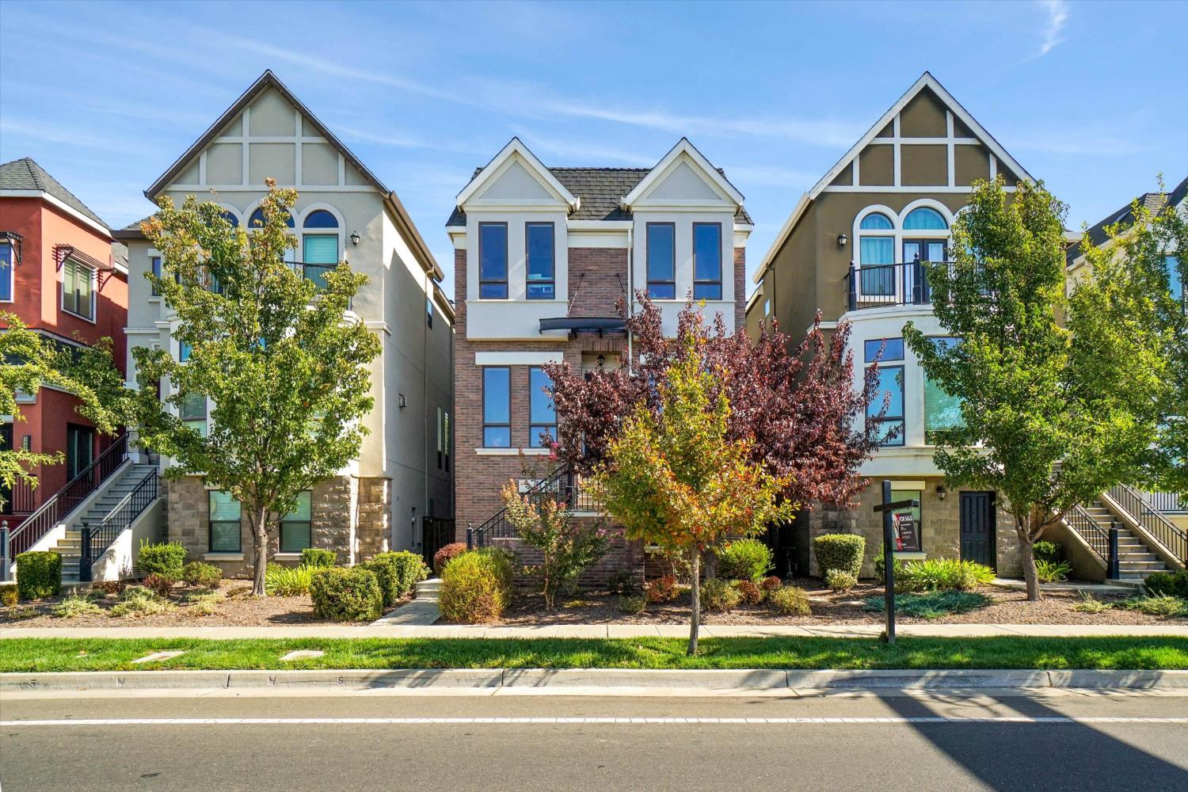
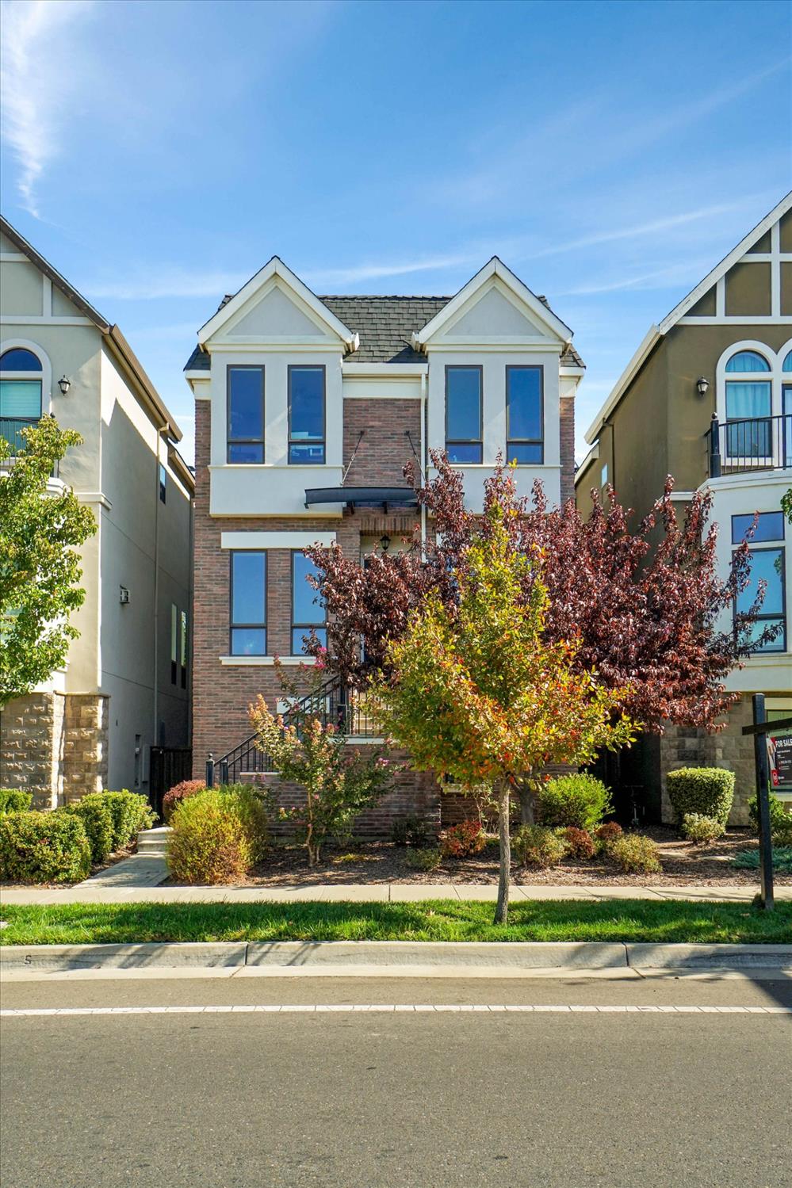
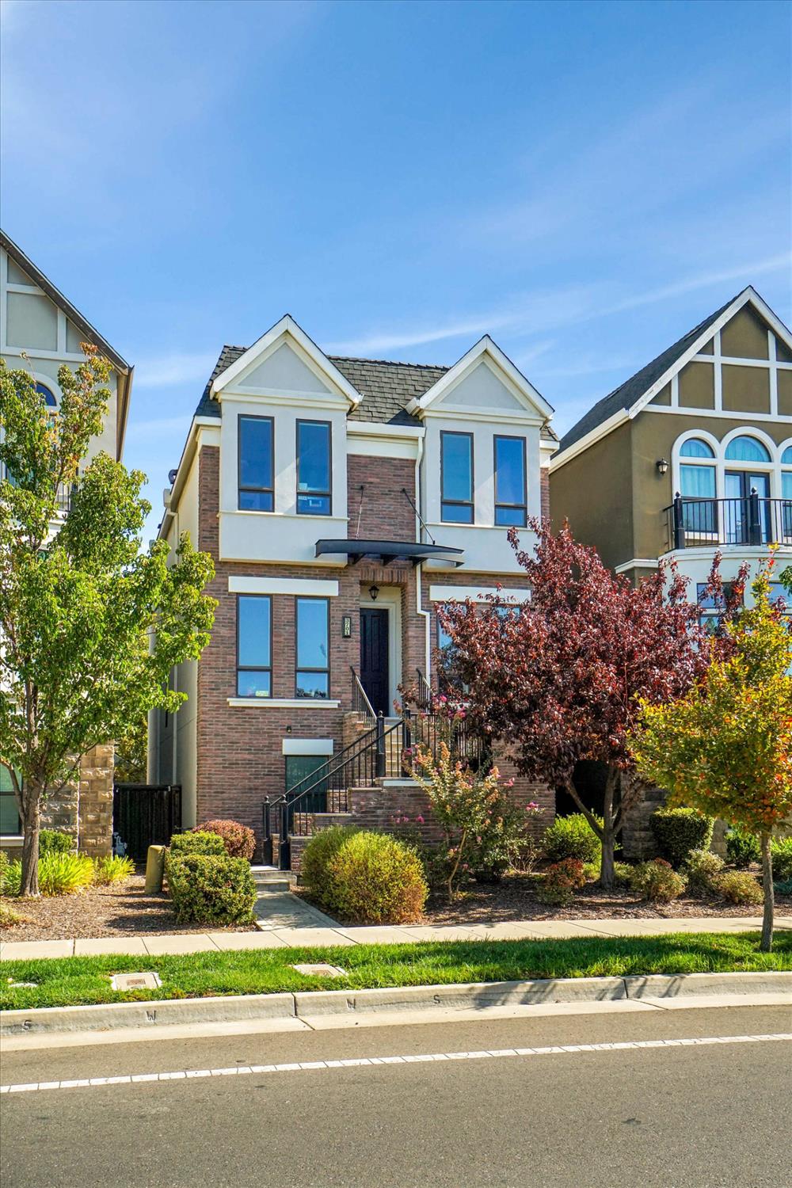
Come take your special invitation to 3701 Crocker Drive in Curtis Park Village where luxury and elegance meets function and comfort!! This is a special Brownstones Development built by Black Pines Communities in the heart of Curtis Park and Sacramento. This gorgeous Brownstone exemplifies the utilitarian desires, urban lifestyle and modern comfort that you have been waiting for so long! 9' ceilings, private library w/ remote controlled gas fireplace off living room, smart phone operated Phillips hue light strips in front windows quartz countered kitchen island, kitchen pantry, gas bbq hookup on kitchen balcony, elevator ready closets on all floors, upstairs leads to all bedrooms including the spacious and oversized primary suite. Let's not overlook the super high demand, enormous 3+ car garage with versatile usage with convertibility to a ground level ADU, in-law, guest or downstairs office suite opening up to the numerous lifestyle opportunities. The Brownstones were built with energy efficiency in mind as the utilities are relatively low throughout the entire year. Curtis Park Village is well known for it's active lifestyle location only minutes from the Golden 1 Center and Downtown Sacramento, All the Midtown offered arts, culture and entertainment, The Broadway Triangle, William Land Park and Curtis Park and the ever so convenient Crocker Village Shopping Center with Safeway, Peets, City Sports Club and Fitness among the many small eateries within steps off your front porch.

Save
Ask
Tour
Hide
Share
Listing Snapshot
Price 
$799,900
Days On Site 
1 Day
Bedrooms 
3
Inside Area (SqFt) 
2,214 sqft
Total Baths 
3
Full Baths 
2
Partial Baths 
1
Lot Size 
0.0551 Acres
Year Built 
2016
MLS® Number 
226126844
Status 
Active
Property Tax 
N/A
HOA/Condo/Coop Fees 
$152 monthly
Sq Ft Source 
N/A
Friends & Family
Recent Activity
an hour agoListing updated with changes from the MLS®
yesterdayListing first seen on site
General Features
Acres 
0.0551
Additional Property Use 
Residential
Cross Street 
Sutterville Road
Direction Faces 
West
Foundation 
Slab
Garage 
Yes
Garage Spaces 
3
Green Energy Efficient 
Water HeaterWindows
Levels 
Three Or More
Parking 
PavedGarage Door OpenerGarage Faces RearGuest
Parking Spaces 
12
Property Sub Type 
Single Family Residence
Sewer 
Public Sewer
Style 
Contemporary
Utilities 
Natural Gas AvailableCable AvailableNatural Gas ConnectedElectricity AvailableSewer Available
Water Source 
Public
Zoning 
R-2B-PUD
Interior Features
Appliances 
Free-Standing Gas RangeFree-Standing RefrigeratorDishwasherDisposalMicrowavePlumbed For Ice MakerTankless Water HeaterRange HoodWasher/Dryer Stacked
Cooling 
Ceiling Fan(s)Central Air
Electric 
220 Volts
Fireplace 
Yes
Fireplace Features 
Gas
Fireplaces 
1
Flooring 
CarpetVinyl
Heating 
Central
Interior 
Double VanityKitchen Island
Laundry Features 
Laundry RoomLaundry ClosetGas Dryer Hookup
Window Features 
Window CoveringsDouble Pane WindowsScreens
Save
Ask
Tour
Hide
Share
Exterior Features
Construction Details 
BrickStuccoFrame
Exterior 
Balcony
Fencing 
Other
Lot Features 
LevelZero Lot LineSprinklers In FrontSprinklers In RearLandscaped
Patio And Porch 
Front Porch
Roof 
Flat
Windows/Doors 
Window CoveringsDouble Pane WindowsScreens
Community Features
Association Amenities 
Other
Association Fee 
$152.0
Association Fee Frequency 
Monthly
Community Features 
SidewalksCurbs
MLS Area 
10818
School District 
Sacramento
Financing Terms Available 
CashConventionalFHAVA Loan
Roads 
Paved
Schools
School District
Sacramento
Elementary School
Unknown
Middle School
Unknown
High School
Unknown
Listing courtesy of LPT Realty, Inc


All measurements and all calculations of the area are approximate. Information provided by Seller/Other sources, not verified by Broker. All interested persons should independently verify the accuracy of information. Provided properties may or may not be listed by the office/agent presenting the information. Data maintained by MetroList® may not reflect all real estate activity in the market. All real estate content on this site is subject to the Federal Fair Housing Act of 1968, as amended, which makes it illegal to advertise any preference, limitation or discrimination because of race, color, religion, sex, handicap, family status or national origin or an intention to make any such preference, limitation or discrimination. Terms of Use
Last checked 2026-10-13 07:15 PM PDT

Neighborhood & Commute
Source: Walkscore
Save
Ask
Tour
Hide
Share