

8289 Evans Tree DriveRoseville, CA 95747
Mortgage Calculator
Monthly Payment (Est.)
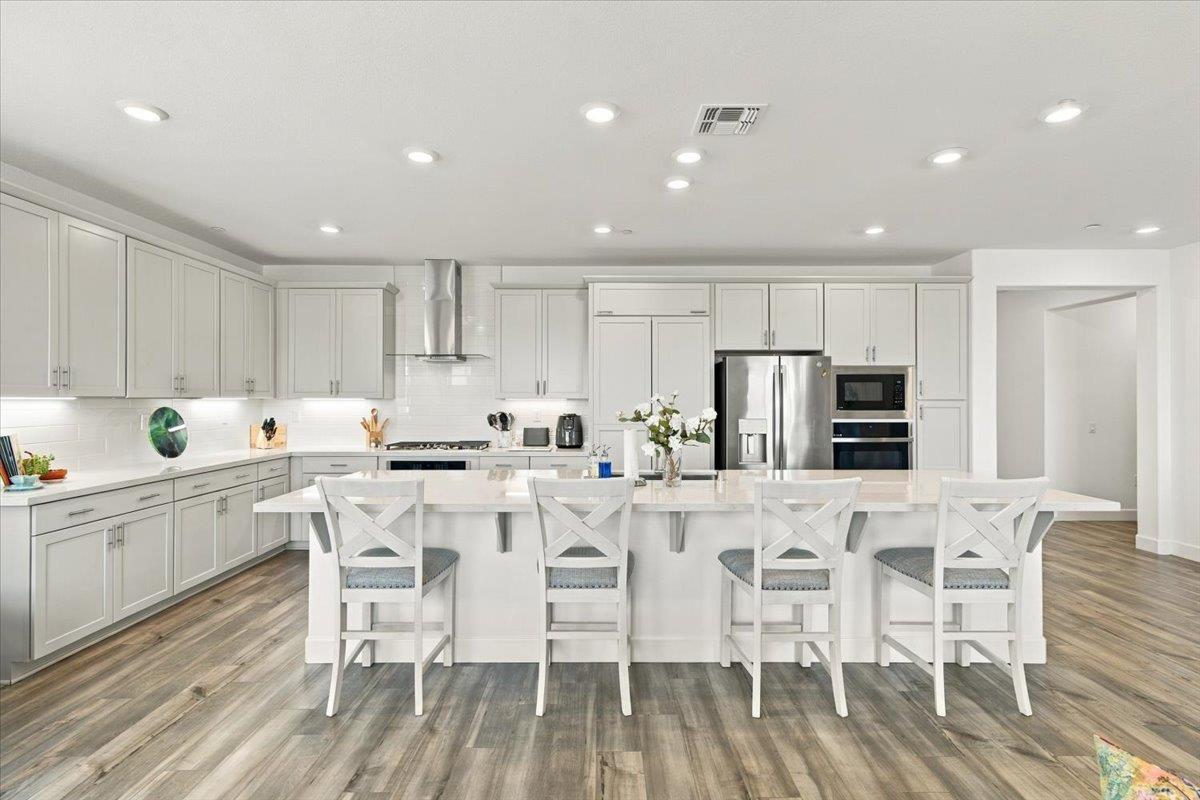
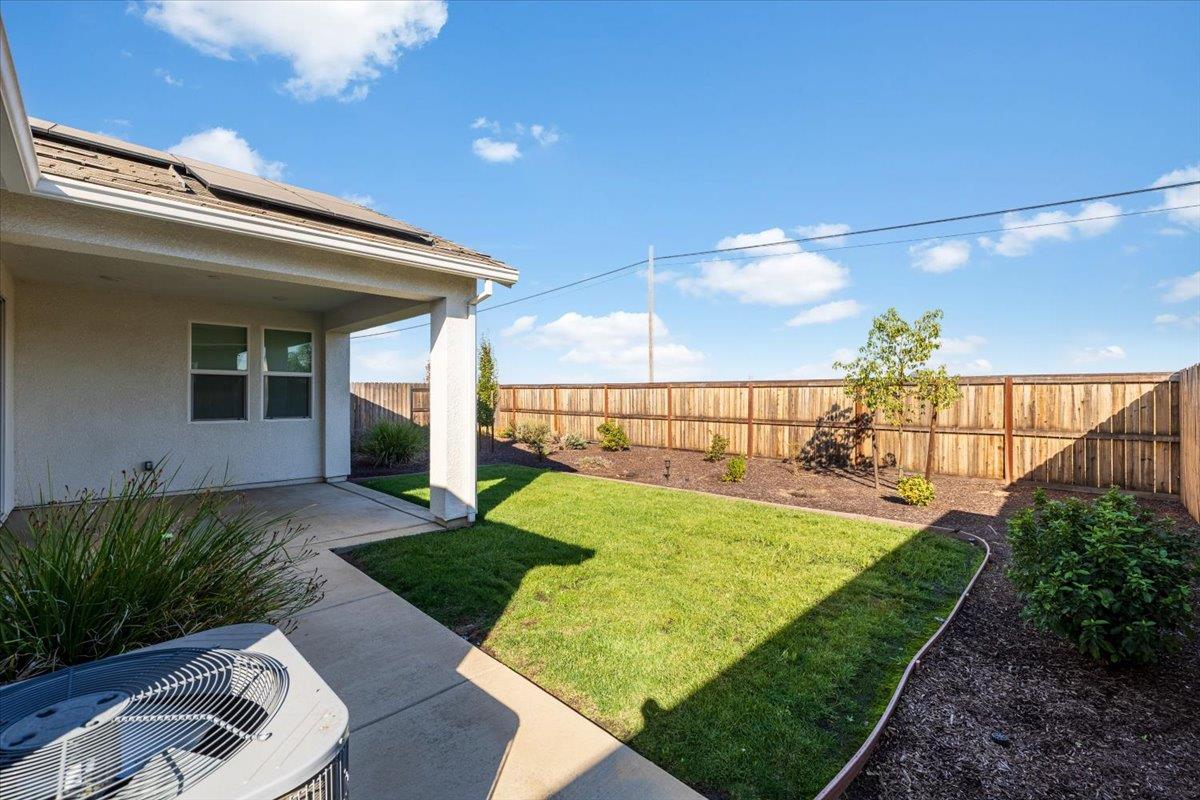
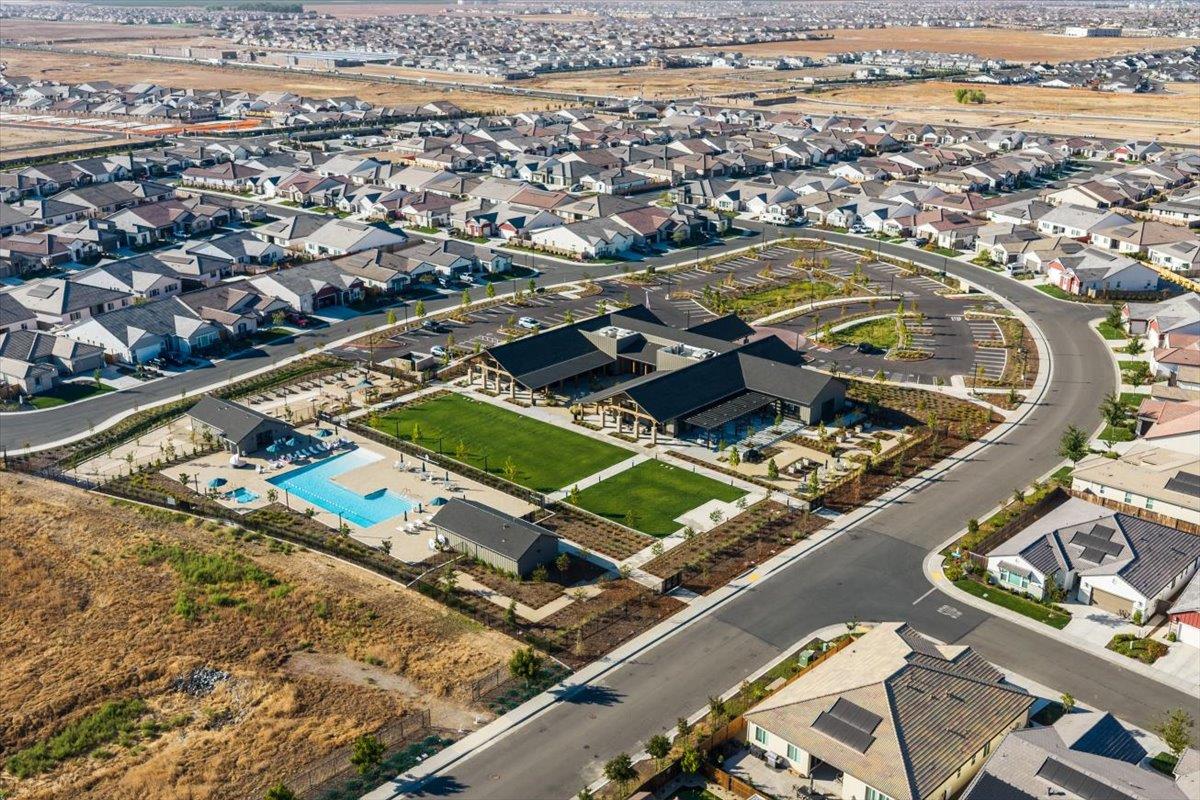
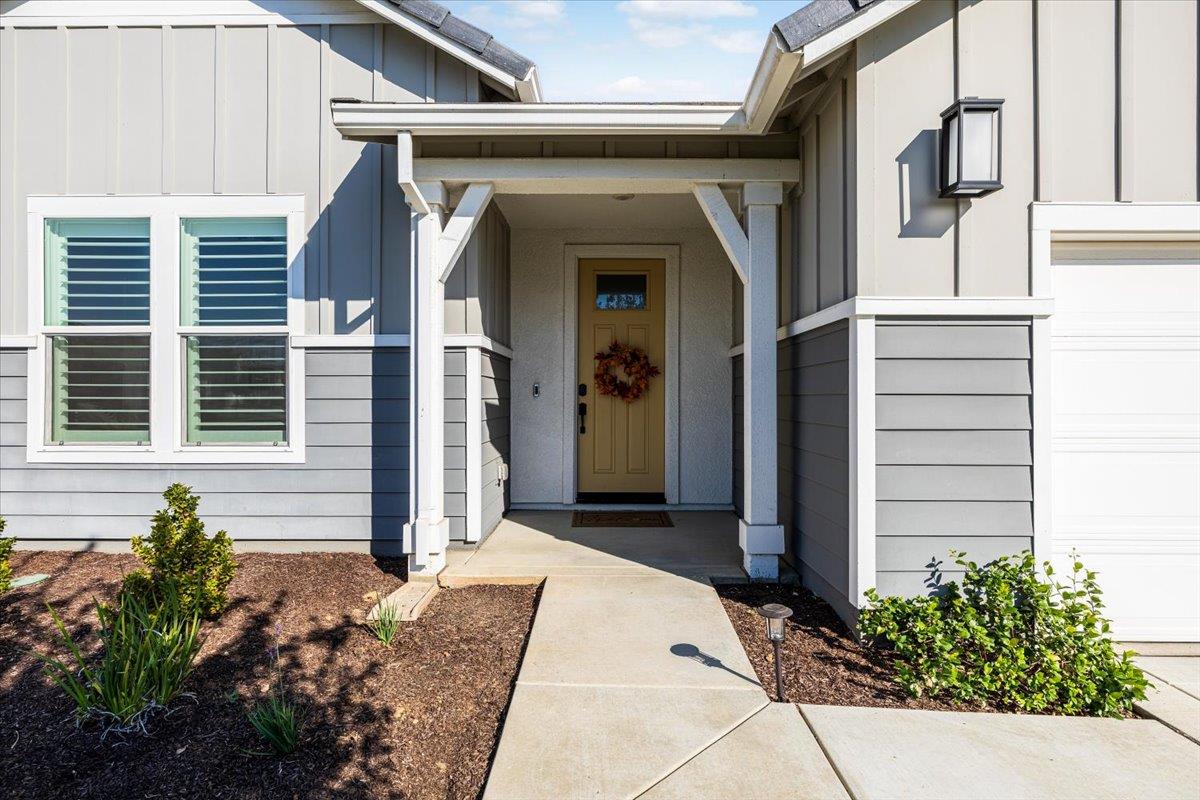
Enter an interest rate to see your estimated monthly payment.Built in 2023, this single story home offers approximately 1,903 square feet with two bedrooms, two bathrooms, and a versatile den ideal for a home office, hobbies or potential 3rd bedroom. The open layout connects the kitchen and great room, creating a welcoming space for everyday living and entertaining. A generous quartz kitchen island, ample cabinetry with convenient pull-out storage, and a hidden walk-in pantry offer both style and function. The privately positioned primary suite provides a comfortable retreat, while the secondary bedroom and den near the entry add flexibility for guests or work. Thoughtful seller additions include premium blinds, with motorized operation on select windows, and garage cabinets for extra storage and organization. Outside, the covered patio and large backyard offer room to relax, entertain, and enjoy outdoor living. Heritage Placer Vineyards brings recreation and connection close to home. Enjoy fitness and aerobics facilities, a swimming pool and spa, pickleball, tennis, and bocce courts, plus clubhouse gathering spaces, resident clubs, and community events. Whether you prefer an active morning, an afternoon by the pool, or time with neighbors, this community offers plenty of ways to make each day your own.
| 5 days ago | Listing updated with changes from the MLS® | |
| 5 days ago | Listing first seen on site |

All measurements and all calculations of the area are approximate. Information provided by Seller/Other sources, not verified by Broker. All interested persons should independently verify the accuracy of information. Provided properties may or may not be listed by the office/agent presenting the information. Data maintained by MetroList® may not reflect all real estate activity in the market. All real estate content on this site is subject to the Federal Fair Housing Act of 1968, as amended, which makes it illegal to advertise any preference, limitation or discrimination because of race, color, religion, sex, handicap, family status or national origin or an intention to make any such preference, limitation or discrimination. Terms of Use
Last checked 2026-10-13 08:00 PM PDT