Save
Ask
Tour
Hide
Share
$500,000
New Listing

6145 Buckskin Lane
Roseville, CA 95747

For Sale|Single Family Residence|Active
2
Beds
2
Total Baths
2
Full Baths
1,198
SqFt
$417
/SqFt
1999
Built
Subdivision:
Del Webb Sun City
County:
Placer
Call Now: (408)-605-0129
Is this the listing for you? We can help make it yours.
(408)-605-0129
Upcoming Open Houses
Sat, Oct 10, 12:00 PM - 3:00 PM
Sun, Oct 11, 12:00 PM - 3:00 PM
6145 Buckskin Lane6145 Buckskin Lane6145 Buckskin Lane6145 Buckskin Lane
Save
Ask
Tour
Hide
Share

Mortgage Calculator

Monthly Payment (Est.)

Enter an interest rate to see your estimated monthly payment.
Calculator powered by Showcase IDX, a Constellation1 Company. Copyright ©2026 Information is deemed reliable but not guaranteed.

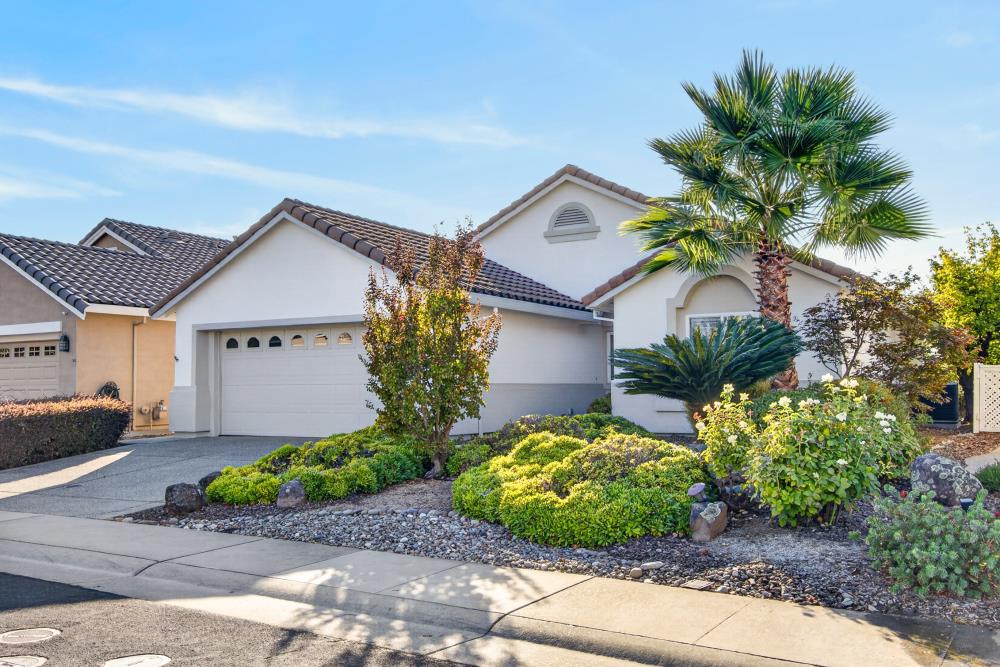
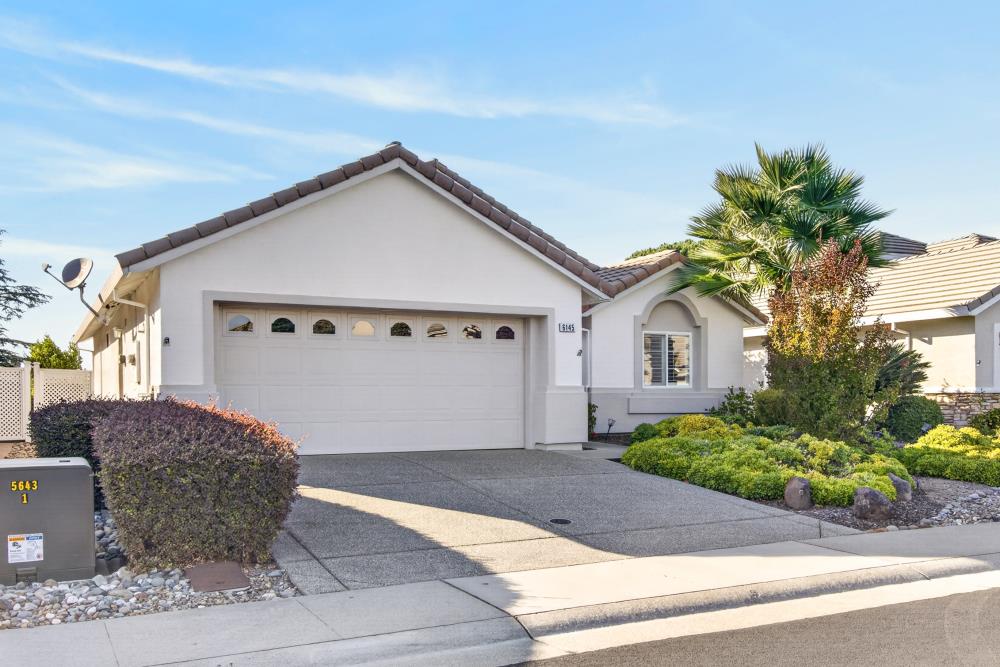
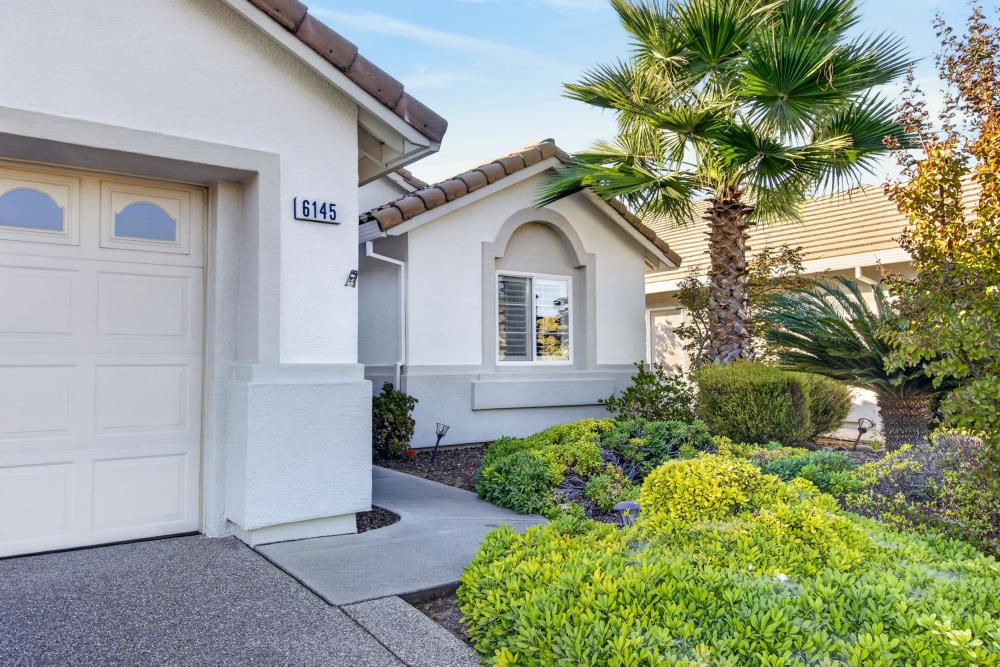
Welcome to this beautifully updated Timberose model ideally situated on a premium golf course lot in Del Webb, Roseville's premier 55+ community. Thoughtfully designed for effortless living, this move-in ready residence features an added sunroom that creates a versatile extension of the living space. The updated kitchen is both stylish and functional, showcasing stunning quartz countertops, a custom tile backsplash, wine/beverage refrigerator, gas range, double oven, and generous center island with sink. A charming bay window frames serene fairway views and creates an inviting dining area. The spacious primary suite offers a bay window seating area and an expansive ensuite with a large walk-in closet. A secondary bedroom and full bath are privately positioned in their own wing, ideal for guests. The light-filled family room features vaulted ceilings and an inviting sense of space. Outdoors, enjoy sweeping golf course views from a beautifully landscaped backyard with raised garden beds, citrus trees, brick pathways, and mature plantings. A two-car garage with dedicated laundry space completes this exceptional home. Situated on a quiet street and an enviable golf course lot, this is a rare opportunity to enjoy the best of Del Webb living.

Save
Ask
Tour
Hide
Share
Listing Snapshot
Price 
$500,000
Days On Site 
0 Days
Bedrooms 
2
Inside Area (SqFt) 
1,198 sqft
Total Baths 
2
Full Baths 
2
Partial Baths 
N/A
Lot Size 
0.1207 Acres
Year Built 
1999
MLS® Number 
226125060
Status 
Active
Property Tax 
N/A
HOA/Condo/Coop Fees 
$234 monthly
Sq Ft Source 
N/A
Friends & Family
Recent Activity
5 hours agoListing updated with changes from the MLS®
5 hours agoListing first seen on site
General Features
Acres 
0.1207
Attached Garage 
Yes
Cross Street 
Wagonmaster Ln.
Foundation 
Slab
Garage 
Yes
Garage Spaces 
2
Parking 
AttachedGarage Door OpenerGarage Faces Front
Property Sub Type 
Single Family Residence
Sewer 
Public Sewer
Style 
Traditional
Utilities 
Natural Gas AvailableCable AvailableSewer ConnectedNatural Gas Connected
Water Source 
Public
Zoning 
RES
Interior Features
Appliances 
Free-Standing Gas RangeDishwasherDisposalMicrowaveDouble OvenWine RefrigeratorRange Hood
Cooling 
Ceiling Fan(s)Central Air
Electric 
220 Volts
Flooring 
CarpetVinyl
Heating 
Central
Interior 
Kitchen Island
Laundry Features 
In Garage
Window Features 
Bay Window(s)Double Pane Windows
Save
Ask
Tour
Hide
Share
Exterior Features
Construction Details 
Stucco
Fencing 
Back YardPartial
Lot Features 
On Golf CourseSprinklers In FrontSprinklers In Rear
Roof 
Tile
View 
Golf Course
Waterview 
Golf Course
Windows/Doors 
Bay Window(s)Double Pane Windows
Community Features
Association Amenities 
PoolClubhouseRecreation FacilitiesSpa/Hot TubGolf CourseTennis Court(s)Fitness Center
Association Fee 
$702.0
Association Fee Frequency 
Quarterly
Community Features 
Curbs
MLS Area 
12747
School District 
Placer
Senior Community 
Yes
Financing Terms Available 
CashConventionalVA Loan
Schools
School District
Placer
Elementary School
Unknown
Middle School
Unknown
High School
Unknown
Listing courtesy of eXp Realty of California, Inc.


All measurements and all calculations of the area are approximate. Information provided by Seller/Other sources, not verified by Broker. All interested persons should independently verify the accuracy of information. Provided properties may or may not be listed by the office/agent presenting the information. Data maintained by MetroList® may not reflect all real estate activity in the market. All real estate content on this site is subject to the Federal Fair Housing Act of 1968, as amended, which makes it illegal to advertise any preference, limitation or discrimination because of race, color, religion, sex, handicap, family status or national origin or an intention to make any such preference, limitation or discrimination. Terms of Use
Last checked 2026-10-07 03:35 PM PDT

Neighborhood & Commute
Source: Walkscore
Save
Ask
Tour
Hide
Share