Save
Ask
Tour
Hide
Share
$1,050,000
New Listing

500 J Street 1708
Sacramento, CA 95814

For Sale|Condominium|Active
2
Beds
3
Total Baths
2
Full Baths
1
Partial Bath
1,379
SqFt
$761
/SqFt
2018
Built
Subdivision:
The Residences at the The Sawyer
County:
Sacramento
Call Now: (408)-605-0129
Is this the listing for you? We can help make it yours.
(408)-605-0129
500 J Street 1708500 J Street 1708500 J Street 1708500 J Street 1708
Save
Ask
Tour
Hide
Share

Mortgage Calculator

Monthly Payment (Est.)

Enter an interest rate to see your estimated monthly payment.
Calculator powered by Showcase IDX, a Constellation1 Company. Copyright ©2026 Information is deemed reliable but not guaranteed.

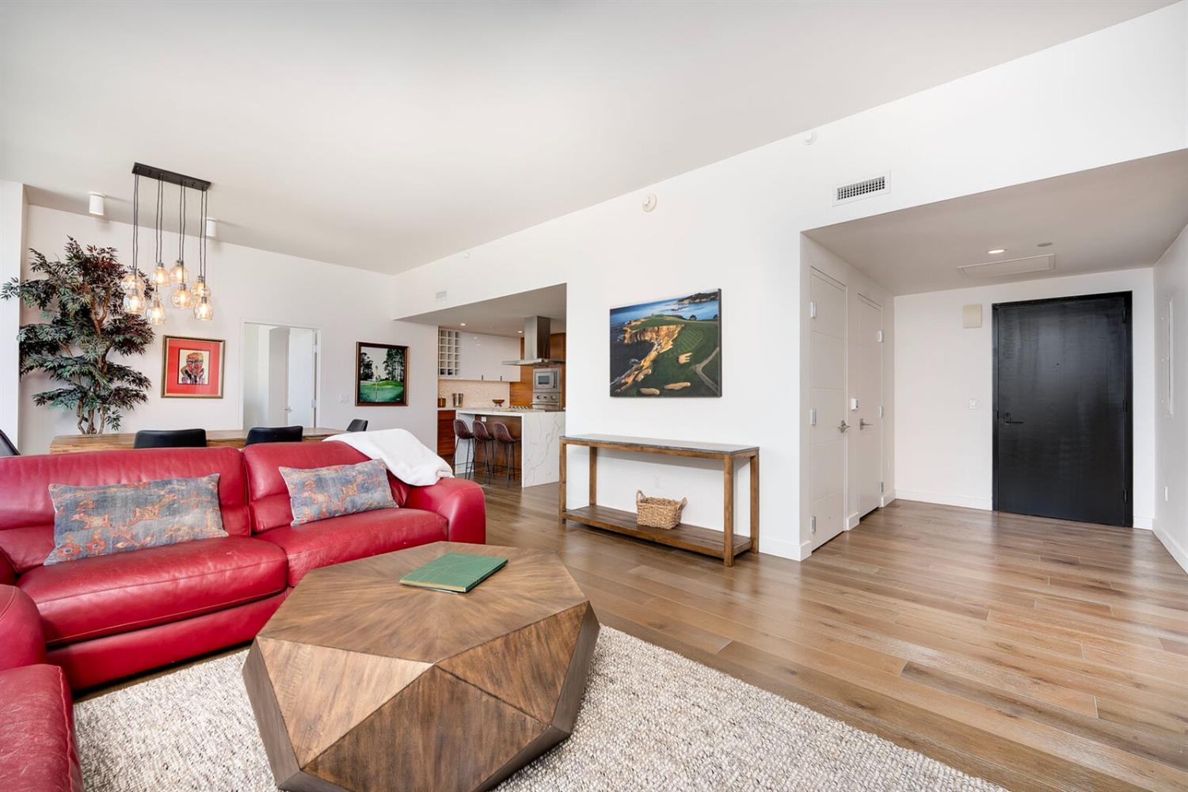
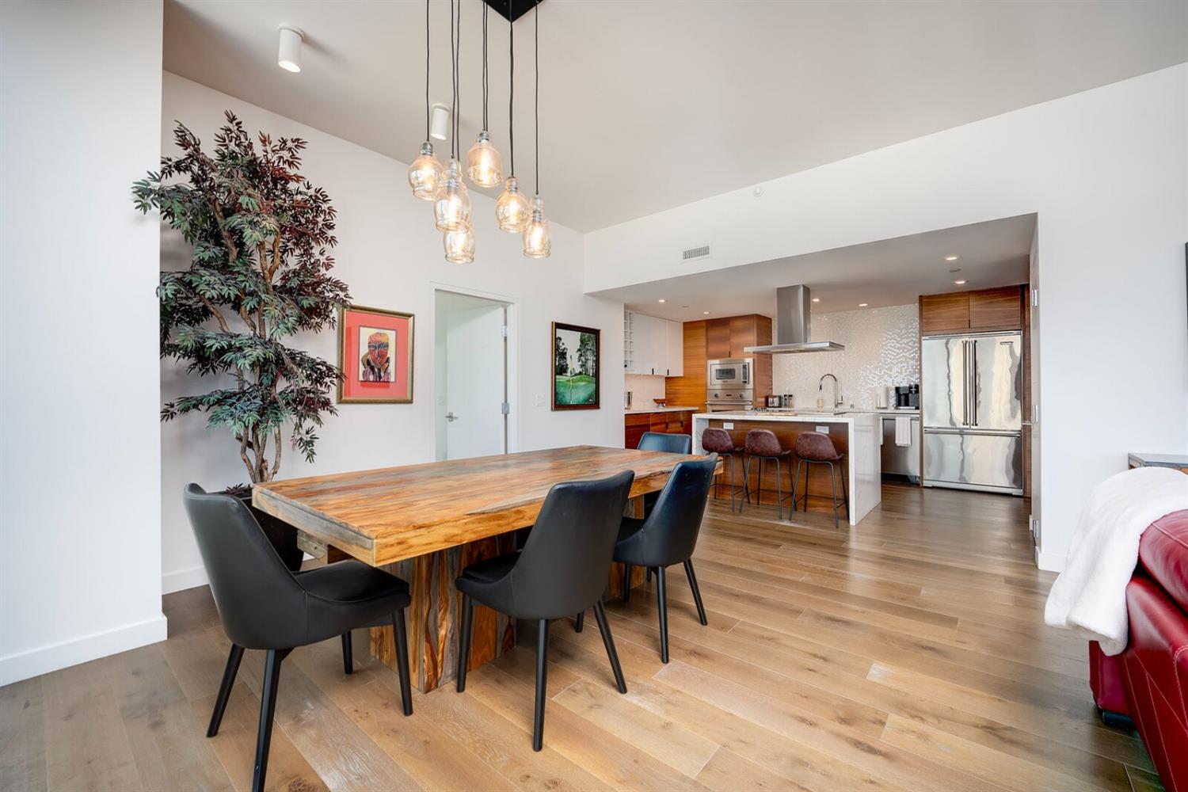
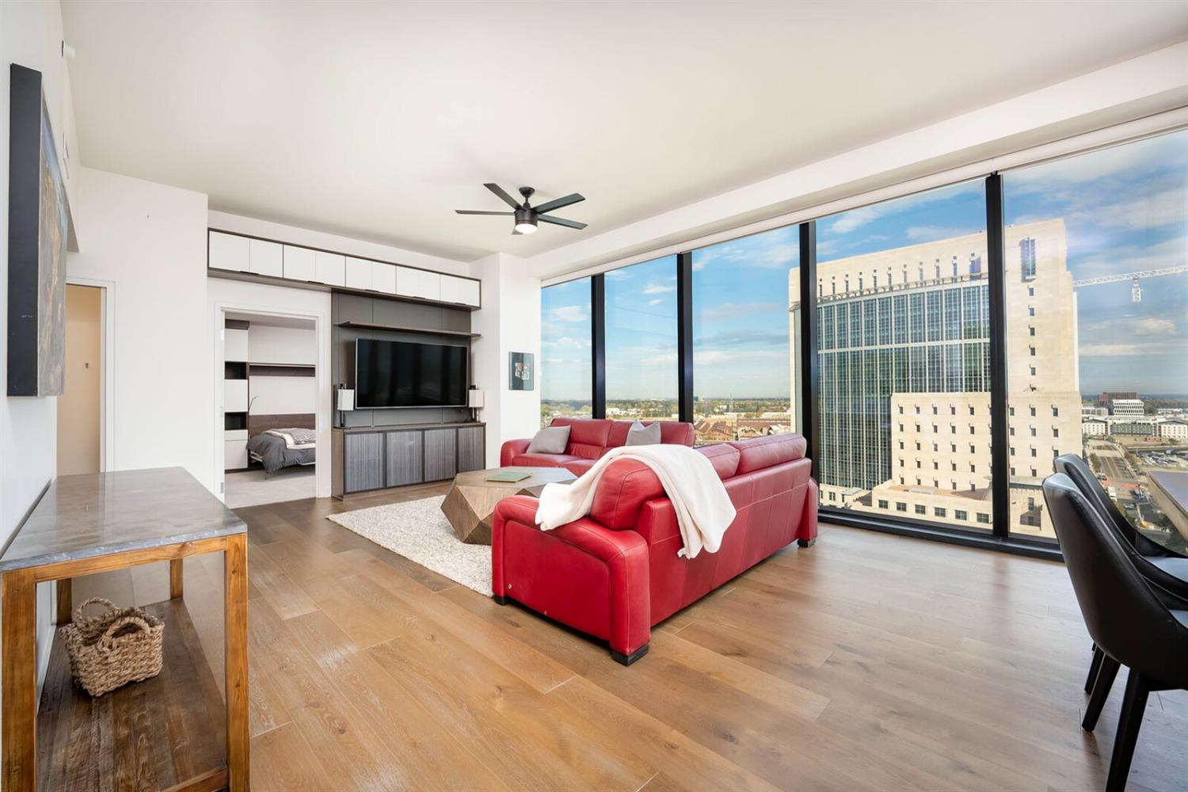
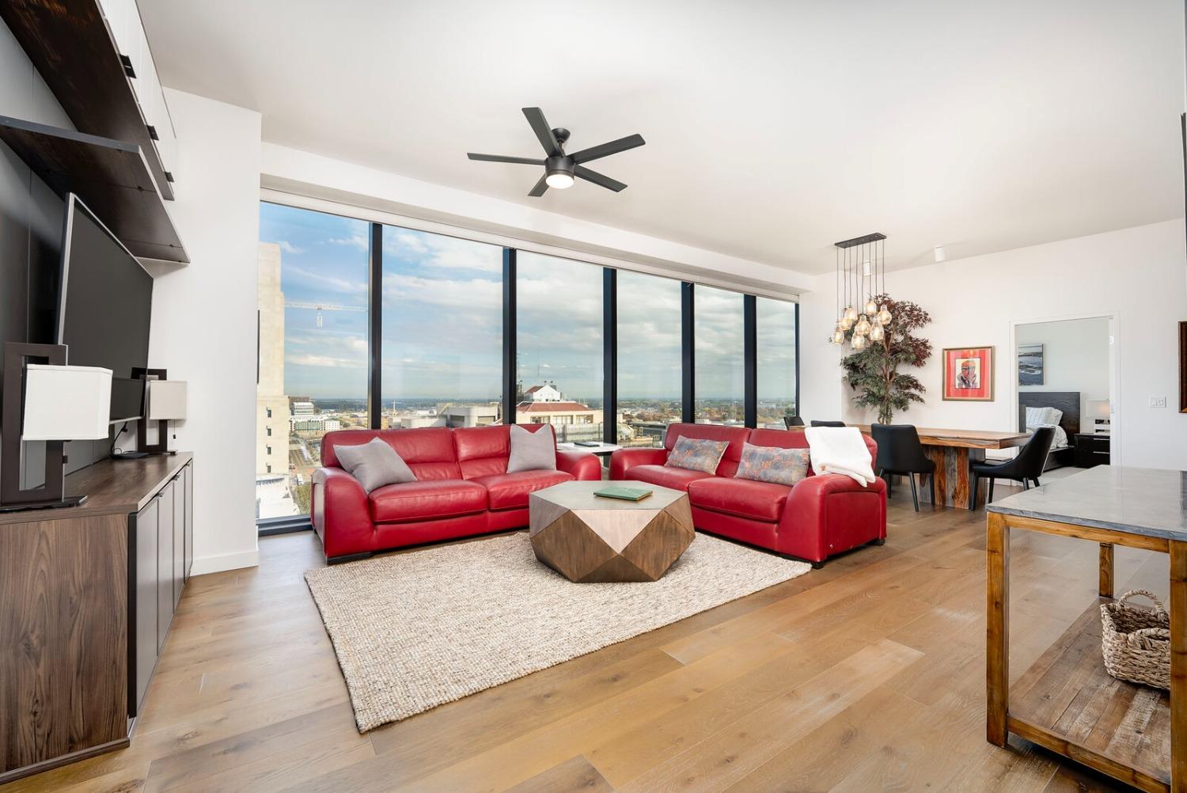
Introducing the epitome of luxury living at Sacramento's most prestigious address - The Sawyer Residences. Nestled in the heart of DOCO Downtown Commons, this exclusive residence offers a coveted lifestyle surrounded by the excitement of the Sacramento Kings, the new Sacramento Republic arena and an array of entertainment options. Prepare to be captivated by the breathtaking panoramic views from floor-to-ceiling glass windows, showcasing the vibrant downtown skyline, the scenic Sierra Nevada Mountains, and the majestic Sutter Buttes. Immerse yourself in the elegance of modern living with quartz countertops, state-of-the-art appliances, and double master suites featuring spacious walk-in closets and full baths. For those seeking pre-game entertainment or attending Golden One events, you'll enjoy the convenience of exclusive access to the Golden One Arena through a private entrance. Elevate social gatherings in the refined ambiance of the residence lounge, complete with private wine lockers. Stay in top shape with access to the community gym and indulge in all the amenities of the renowned Kimpton Sawyer Hotel, including room service available to residents. Experience the utmost in privacy and security with controlled access, dedicated concierge, and private elevators. The pool & owner's cabanas available for your enjoyment.

Save
Ask
Tour
Hide
Share
Listing Snapshot
Price 
$1,050,000
Days On Site 
0 Days
Bedrooms 
2
Inside Area (SqFt) 
1,379 sqft
Total Baths 
3
Full Baths 
2
Partial Baths 
1
Lot Size 
N/A
Year Built 
2018
MLS® Number 
226124781
Status 
Active
Property Tax 
N/A
HOA/Condo/Coop Fees 
$1,800 monthly
Sq Ft Source 
N/A
Friends & Family
Recent Activity
5 hours agoListing updated with changes from the MLS®
5 hours agoListing first seen on site
General Features
Additional Property Use 
Residential
Attached Garage 
Yes
Cross Street 
5th
Direction Faces 
North
Foundation 
CombinationOther
Garage 
Yes
Garage Spaces 
2
Green Energy Efficient 
AppliancesConstruction
Levels 
One
Parking 
AttachedUnassignedValet
Pets 
YesNumber Limit
Property Sub Type 
Condominium
Sewer 
Public Sewer
Style 
Contemporary
Utilities 
Cable Connected
Water Source 
Public
Zoning 
C-3-SP
Interior Features
Appliances 
Built-In Electric OvenBuilt-In RefrigeratorMicrowaveElectric CooktopWasher/Dryer Stacked
Cooling 
Ceiling Fan(s)Central Air
Flooring 
CarpetVinylWood
Heating 
Central
Interior 
Walk-In Closet(s)Kitchen IslandDouble Vanity
Laundry Features 
Laundry Closet
Window Features 
Window CoveringsDouble Pane WindowsLow Emissivity Windows
Save
Ask
Tour
Hide
Share
Exterior Features
Construction Details 
Concrete
Lot Features 
See RemarksOther
Pool Features 
GuniteCommunityPrivate
Private Pool 
Yes
Roof 
Other
View 
Bridge(s)PanoramicCityCity LightsDowntownHillsMountain(s)
Waterview 
Bridge(s)PanoramicCityCity LightsDowntownHillsMountain(s)
Windows/Doors 
Window CoveringsDouble Pane WindowsLow Emissivity Windows
Community Features
Accessibility Features 
Accessible Full Bath
Association Amenities 
PoolClubhouseRecreation FacilitiesFitness Center
Association Fee 
$1800.0
Association Fee Frequency 
Monthly
Community Features 
Pool
MLS Area 
10814
School District 
Sacramento
Financing Terms Available 
CashConventionalOwner May Carry
Schools
School District
Sacramento
Elementary School
Unknown
Middle School
Unknown
High School
Unknown
Listing courtesy of SJB Real Estate Management


All measurements and all calculations of the area are approximate. Information provided by Seller/Other sources, not verified by Broker. All interested persons should independently verify the accuracy of information. Provided properties may or may not be listed by the office/agent presenting the information. Data maintained by MetroList® may not reflect all real estate activity in the market. All real estate content on this site is subject to the Federal Fair Housing Act of 1968, as amended, which makes it illegal to advertise any preference, limitation or discrimination because of race, color, religion, sex, handicap, family status or national origin or an intention to make any such preference, limitation or discrimination. Terms of Use
Last checked 2026-10-06 07:43 PM PDT

Neighborhood & Commute
Source: Walkscore
Save
Ask
Tour
Hide
Share