

1797 Park Oak DriveRoseville, CA 95661
Mortgage Calculator
Monthly Payment (Est.)
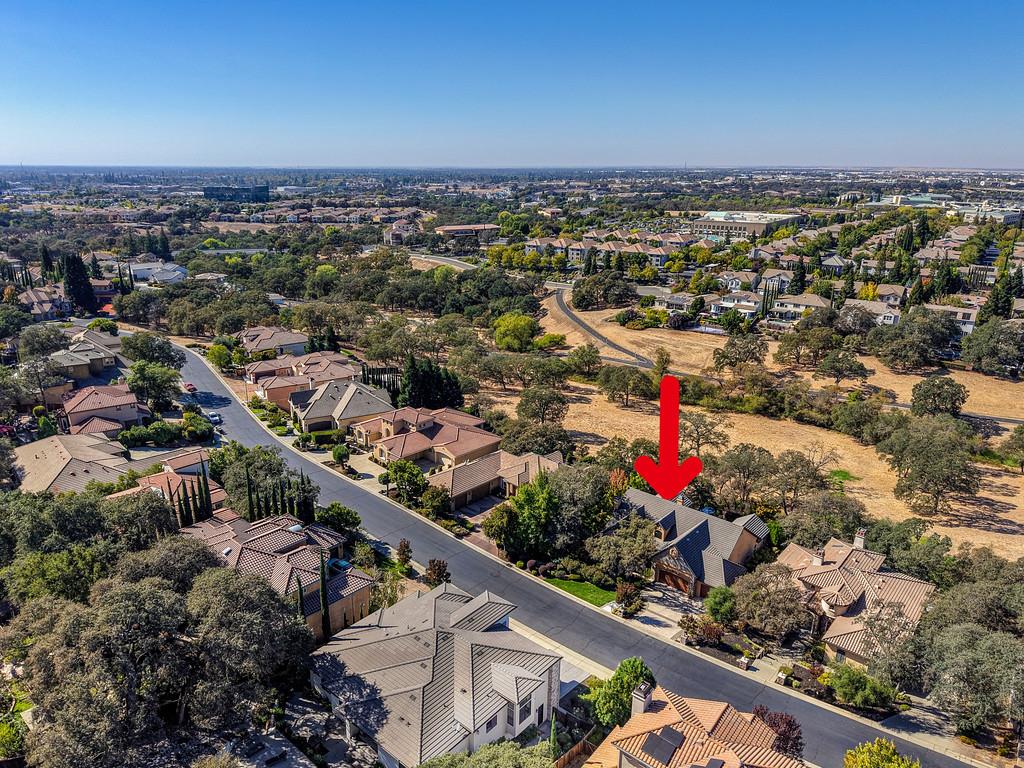
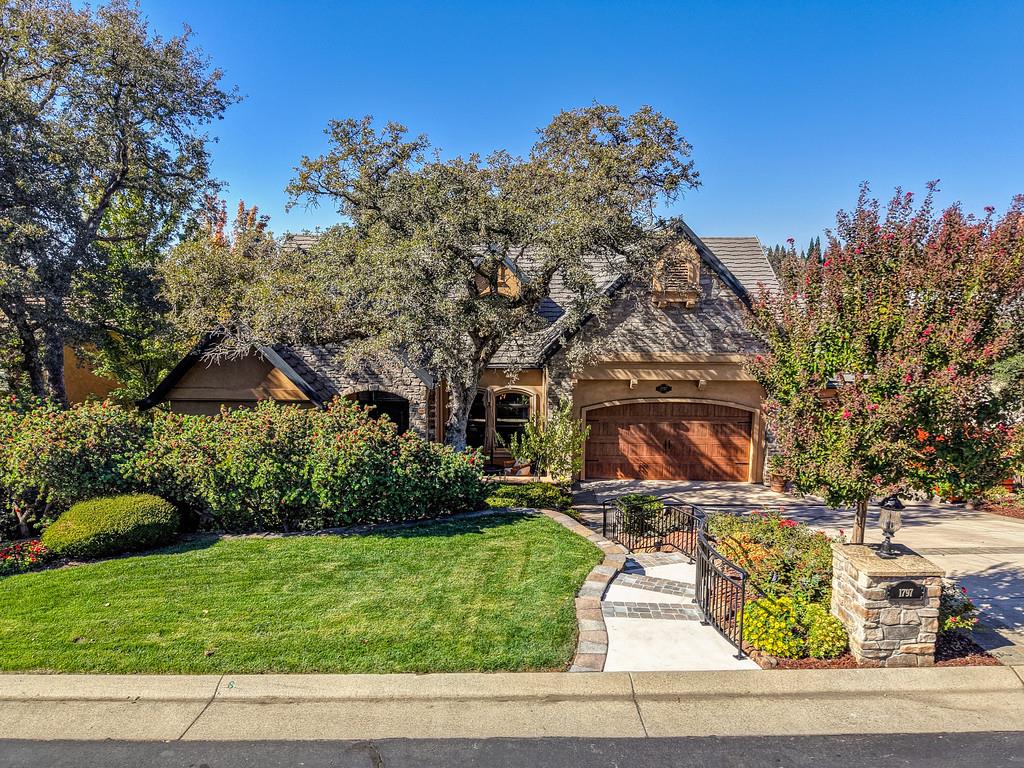
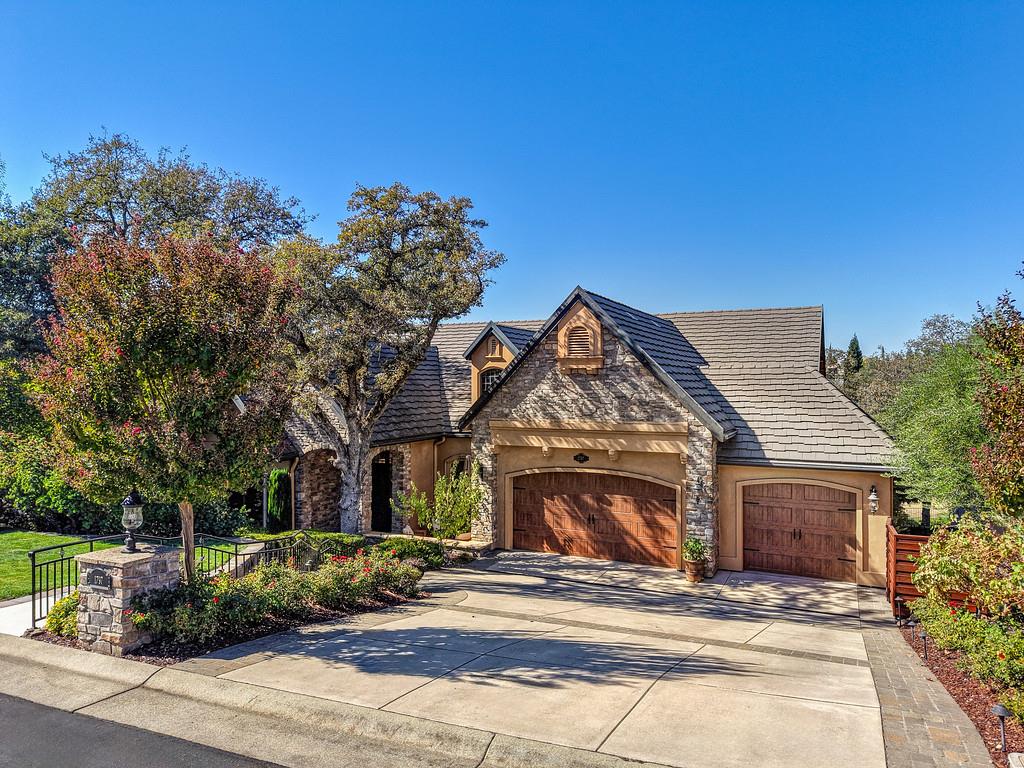
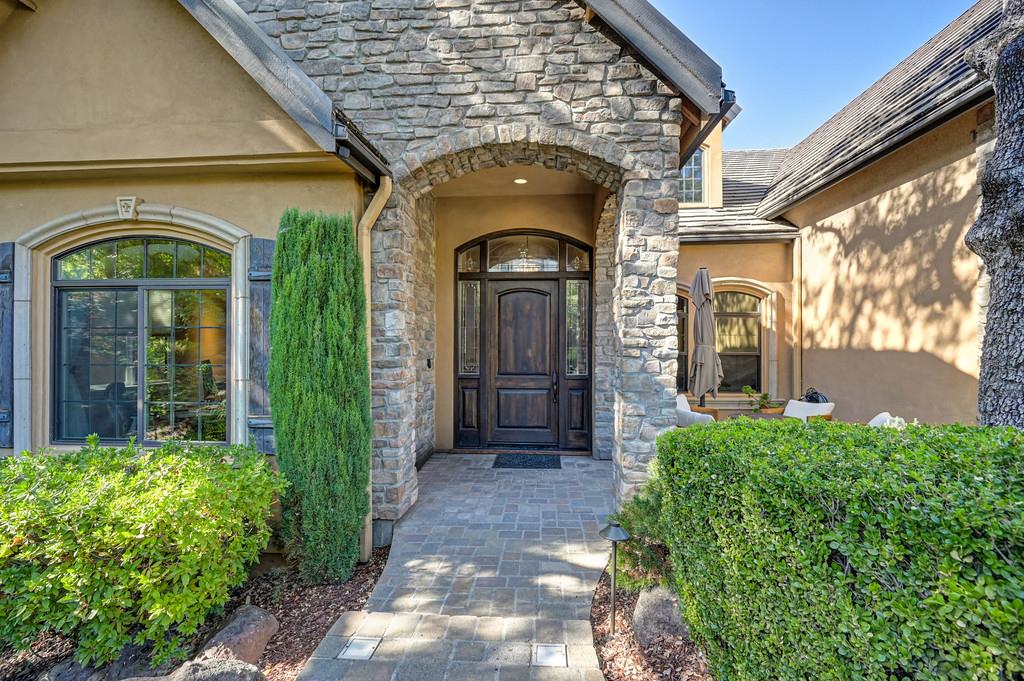
Enter an interest rate to see your estimated monthly payment.Custom Home backing to Miner's Ravine nature preserve with trails for walking, running, biking. Featuring 3,571 square feet of living space set on an expansive .40 Lot. This home lives like a 1 story with the primary/master bedroom on the main floor along with 2 additional bedrooms, a formal office, kitchen, living room, dining room, and street entrance. Downstairs there is a Bonus Room that can be used as a 4th bedroom, home gym, private office, workshop! Chef's Kitchen including Granite countertops, pantry closet, Stainless Steel appliances, with a Kitchen Island open to the family room for a great room concept. Step outside from the kitchen to your large balcony with amazing views of the greenbelt. A large California Room sits below the balcony open to the backyard perfect for entertaining. The backyard is one of a kind with custom landscaping, high end jacuzzi/spa, large grass area for playing, bbq'ing, parties, all while backing up to the Greenbelt! Perfect location close to award winning schools, easy hwy access, shopping, and restaurants. This beautiful home won't last long!
| yesterday | Listing updated with changes from the MLS® | |
| yesterday | Listing first seen on site |

All measurements and all calculations of the area are approximate. Information provided by Seller/Other sources, not verified by Broker. All interested persons should independently verify the accuracy of information. Provided properties may or may not be listed by the office/agent presenting the information. Data maintained by MetroList® may not reflect all real estate activity in the market. All real estate content on this site is subject to the Federal Fair Housing Act of 1968, as amended, which makes it illegal to advertise any preference, limitation or discrimination because of race, color, religion, sex, handicap, family status or national origin or an intention to make any such preference, limitation or discrimination. Terms of Use
Last checked 2026-10-10 04:10 PM PDT