Save
Ask
Tour
Hide
Share
$1,099,990
New Listing

1332 Bear Creek Drive
Rocklin, CA 95765

For Sale|Single Family Residence|Active
4
Beds
4
Total Baths
3
Full Baths
1
Partial Bath
2,405
SqFt
$457
/SqFt
2026
Built
Subdivision:
Tribute Pointe at Whitney Ranch
County:
Placer
Call Now: (408)-605-0129
Is this the listing for you? We can help make it yours.
(408)-605-0129
Upcoming Open Houses
Sat, Oct 10, 12:00 PM - 4:00 PM
Sun, Oct 11, 12:00 PM - 4:00 PM
1332 Bear Creek Drive1332 Bear Creek Drive1332 Bear Creek Drive1332 Bear Creek Drive
Save
Ask
Tour
Hide
Share

Mortgage Calculator

Monthly Payment (Est.)

Enter an interest rate to see your estimated monthly payment.
Calculator powered by Showcase IDX, a Constellation1 Company. Copyright ©2026 Information is deemed reliable but not guaranteed.

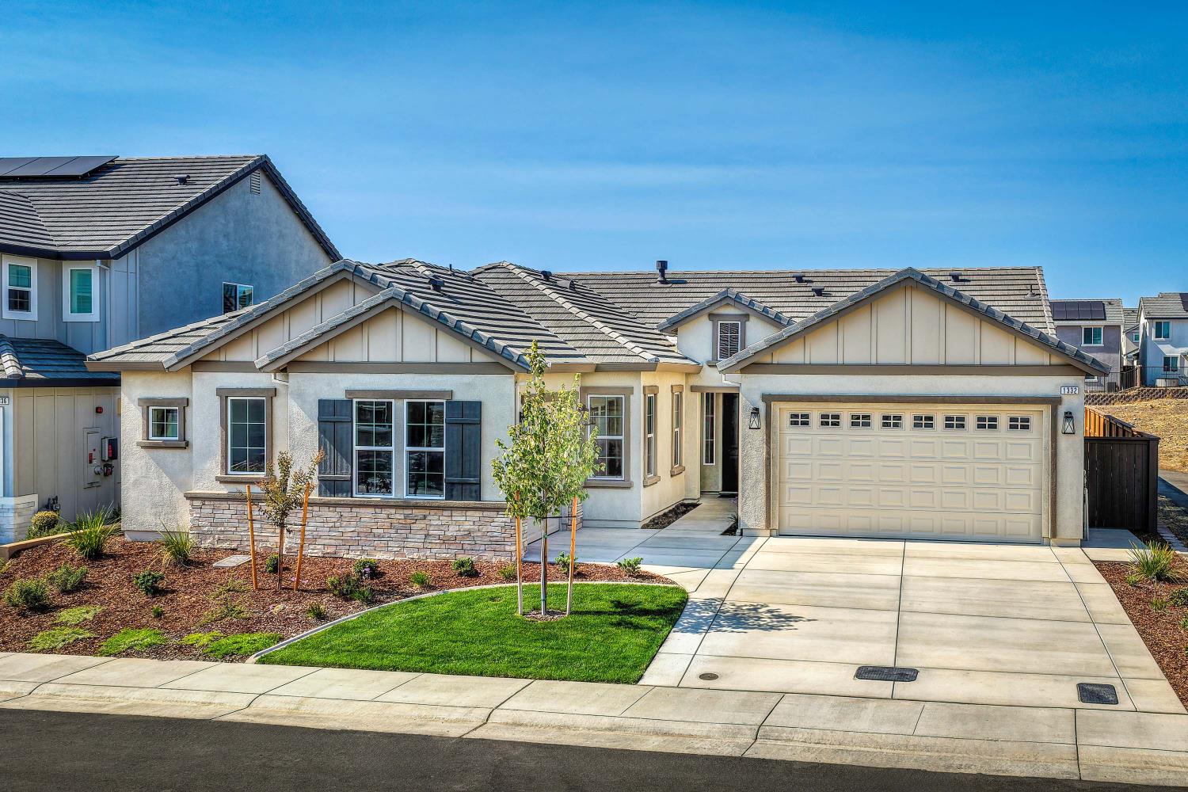
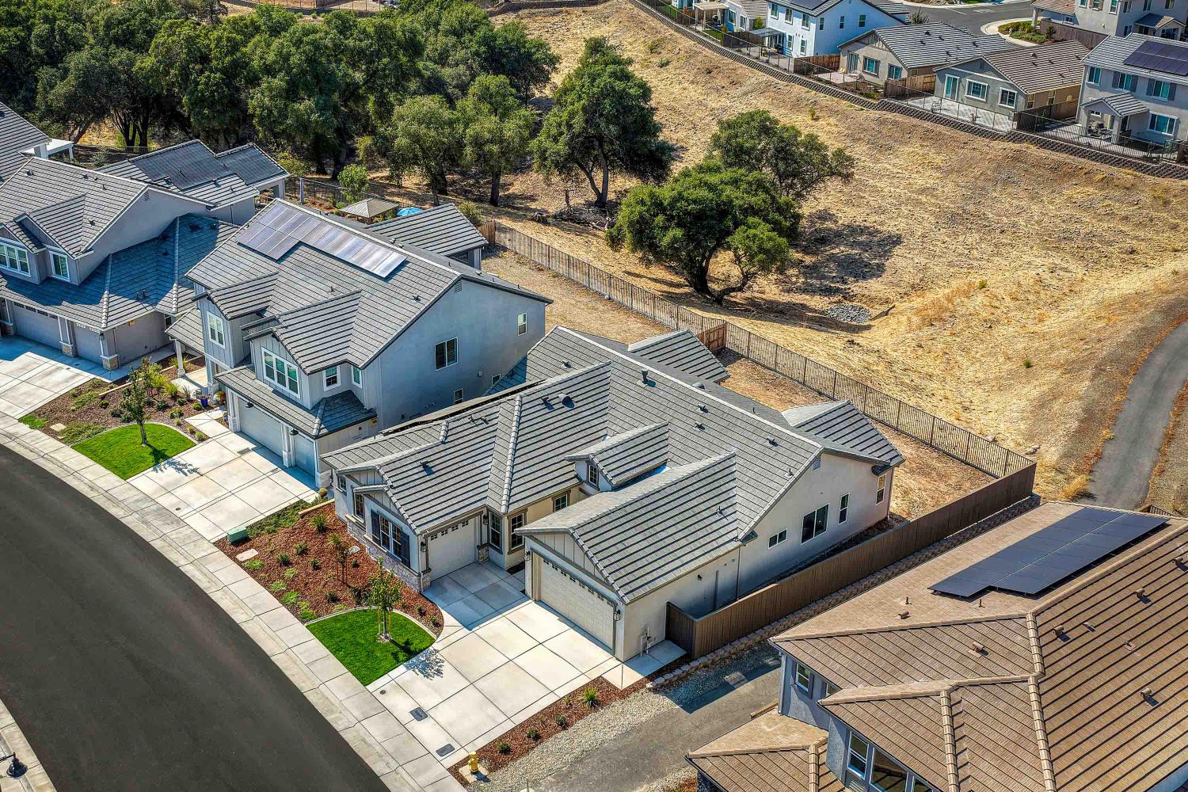
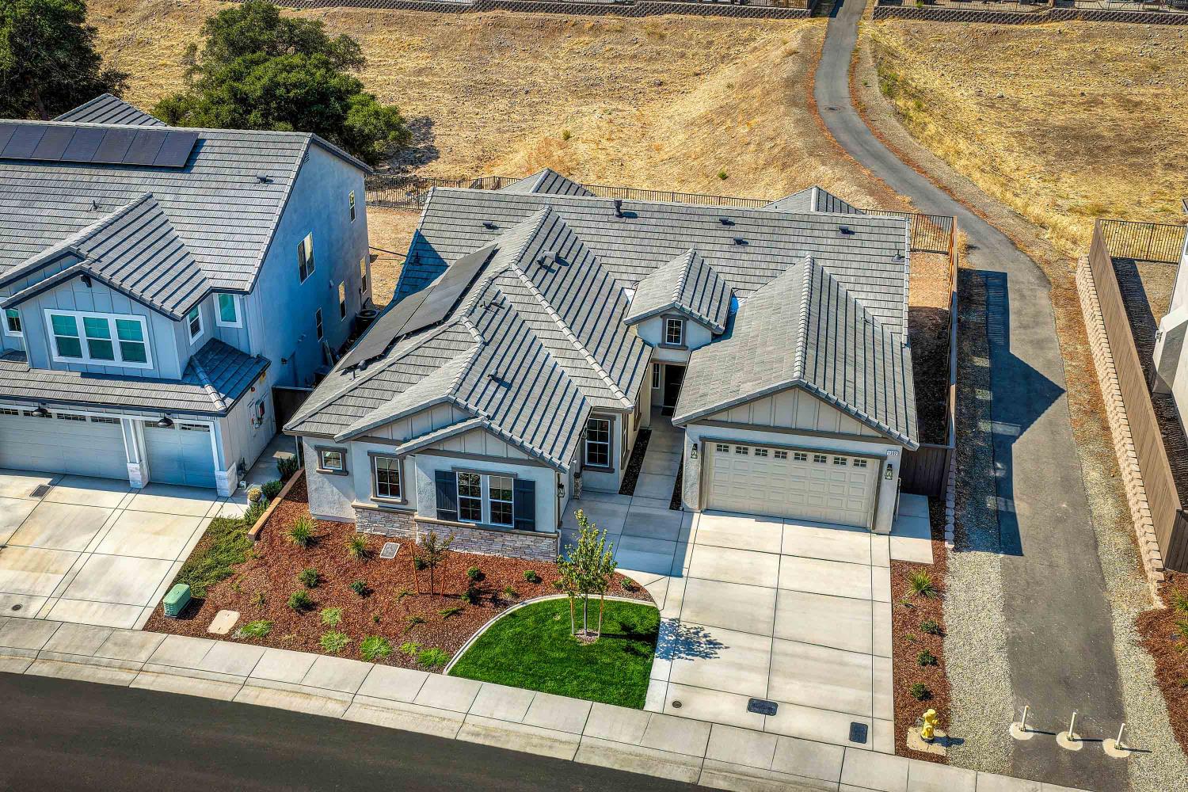
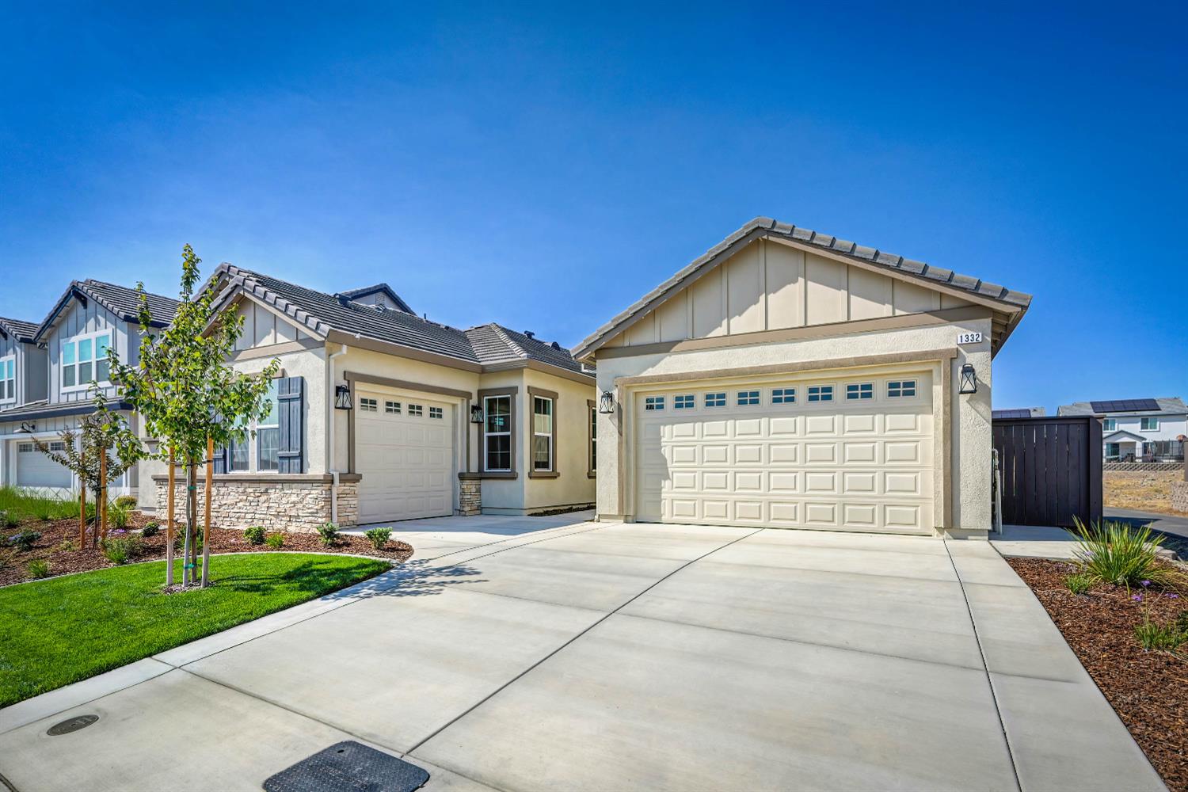
Beautiful newly finished JMC Home that borders the greenbelt. Homesite 18 is located in the prestigious Tribute Pointe neighborhood in Whitney Ranch! This single-story home is 2405 square feet of living space, with 4 Bedrooms, 3 full baths, one half bath, plus a 3-Car Garage. Focusing on space, this home has large, open gathering spaces as well as separate spaces to get away. The gourmet kitchen features granite counters with a full backsplash, double ovens, gas cooktop, an oversized kitchen island with room for seating, large walk-in pantry and cabinets with extensions that flow to the 10-foot ceiling. The oversized island separates the kitchen from the dining area and the great room. The backyard California Room with gas fireplace can be accessed through a double sliding glass door to extend the living area outside and enjoy the cool evenings. The luxurious primary suite features a large walk-in closet, a walk-in shower with dual shower heads, a freestanding soaking tub and walk-in closet. The separation of the primary suite and secondary bedrooms is one of the main reasons people love this home. One secondary bedroom is an en suite for guests or that maturing youngster. The dining room area off the kitchen and great room is designed for the family to get together for holidays and celebrations. We look forward to seeing you and having an opportunity to show you the attention to detail JMC Homes provides.

Save
Ask
Tour
Hide
Share
Listing Snapshot
Price 
$1,099,990
Days On Site 
0 Days
Bedrooms 
4
Inside Area (SqFt) 
2,405 sqft
Total Baths 
4
Full Baths 
3
Partial Baths 
1
Lot Size 
0.1711 Acres
Year Built 
2026
MLS® Number 
226124409
Status 
Active
Property Tax 
N/A
HOA/Condo/Coop Fees 
$82 monthly
Sq Ft Source 
Builder
Friends & Family
Recent Activity
4 hours agoListing updated with changes from the MLS®
23 hours agoListing first seen on site
General Features
Acres 
0.1711
Attached Garage 
Yes
Cross Street 
Shady Mills Court
Direction Faces 
Northwest
Foundation 
Slab
Garage 
Yes
Garage Spaces 
3
Green Energy Efficient 
InsulationConstructionLightingRoofThermostatWater HeaterWindows
Parking 
PavedAttachedGarage Door OpenerGarage Faces FrontGarage Faces Side
Pets 
YesCats OKDogs OK
Property Sub Type 
Single Family Residence
Sewer 
Public Sewer
Style 
Contemporary
Utilities 
Natural Gas AvailableCable AvailableNatural Gas ConnectedElectricity Available
Water Source 
Public
Zoning 
RES
Interior Features
Appliances 
Built-In Electric OvenGas CooktopGas Water HeaterDishwasherDisposalMicrowaveDouble OvenPlumbed For Ice MakerTankless Water HeaterRange Hood
Cooling 
Ceiling Fan(s)Whole House FanCentral Air
Electric 
220 Volts220 Volts in Kitchen220 Volts in Laundry
Fireplace 
Yes
Fireplace Features 
OutsideFamily RoomGas LogGas StarterGas
Fireplaces 
2
Flooring 
CarpetLaminateTile
Heating 
Natural GasCentralFireplace(s)
Interior 
Granite CountersKitchen IslandStone CountersDouble Vanity
Laundry Features 
Laundry RoomGas Dryer Hookup
Window Features 
Double Pane WindowsLow Emissivity WindowsScreens
Save
Ask
Tour
Hide
Share
Exterior Features
Construction Details 
ConcreteStoneFiber CementStuccoFrame
Fencing 
FencedBack YardFull
Lot Features 
GreenbeltSprinklers In FrontLandscaped
Patio And Porch 
CoveredFront PorchPatio
Pool Features 
CommunityPrivate
Private Pool 
Yes
Roof 
Tile
Windows/Doors 
Double Pane WindowsLow Emissivity WindowsScreens
Community Features
Association Amenities 
PoolClubhouseRecreation FacilitiesParkBarbecue
Association Fee 
$82.0
Association Fee Frequency 
Monthly
Community Features 
PoolCurbsSidewalks
MLS Area 
12765
School District 
Placer
Financing Terms Available 
CashConventionalVA Loan
Roads 
AsphaltPaved
Schools
School District
Placer
Elementary School
Unknown
Middle School
Unknown
High School
Unknown
Listing courtesy of John Mourier Construction


All measurements and all calculations of the area are approximate. Information provided by Seller/Other sources, not verified by Broker. All interested persons should independently verify the accuracy of information. Provided properties may or may not be listed by the office/agent presenting the information. Data maintained by MetroList® may not reflect all real estate activity in the market. All real estate content on this site is subject to the Federal Fair Housing Act of 1968, as amended, which makes it illegal to advertise any preference, limitation or discrimination because of race, color, religion, sex, handicap, family status or national origin or an intention to make any such preference, limitation or discrimination. Terms of Use
Last checked 2026-10-06 02:42 PM PDT

Neighborhood & Commute
Source: Walkscore
Save
Ask
Tour
Hide
Share