

129 Chesterfield WayFolsom, CA 95630
Mortgage Calculator
Monthly Payment (Est.)
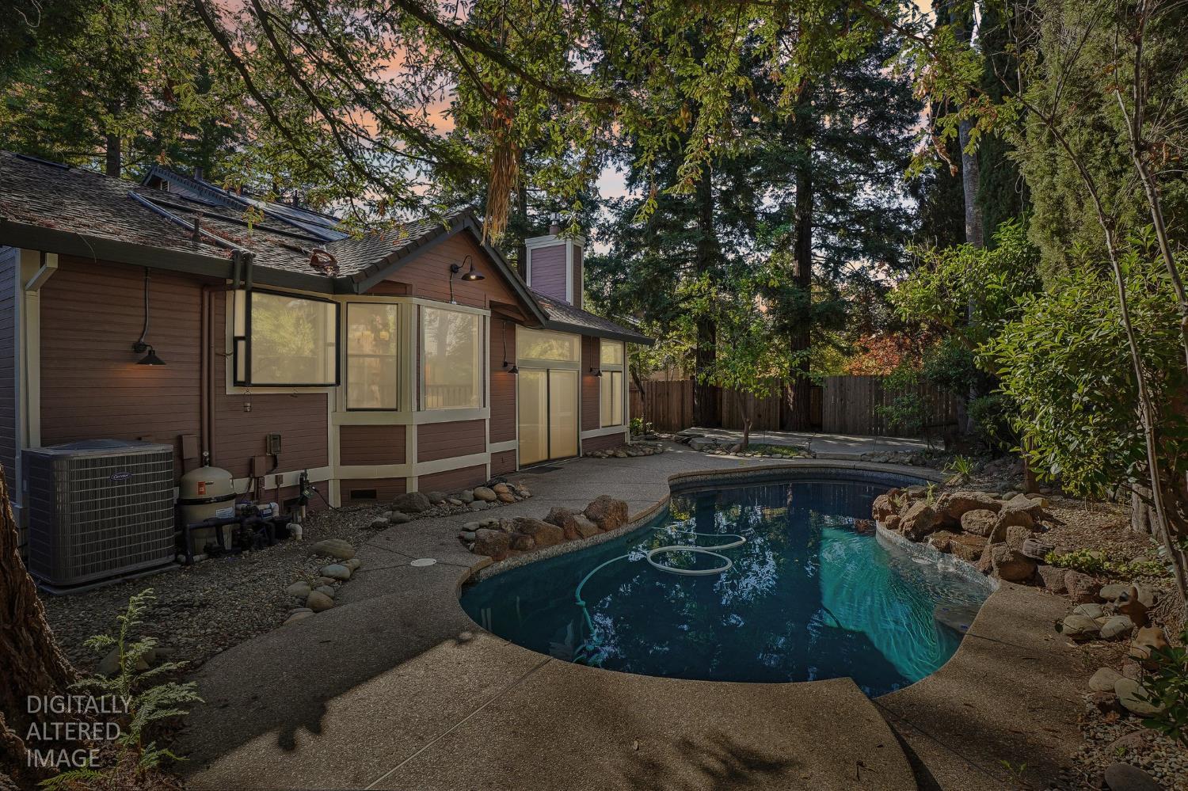
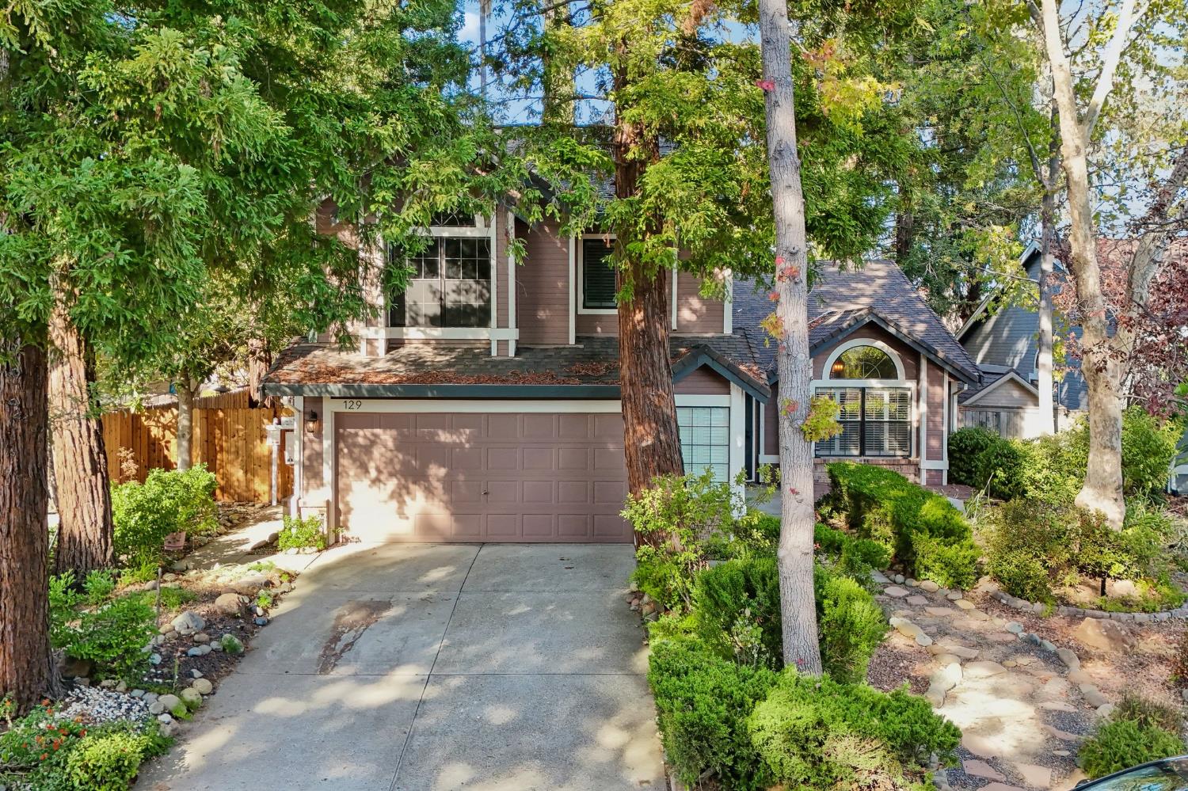
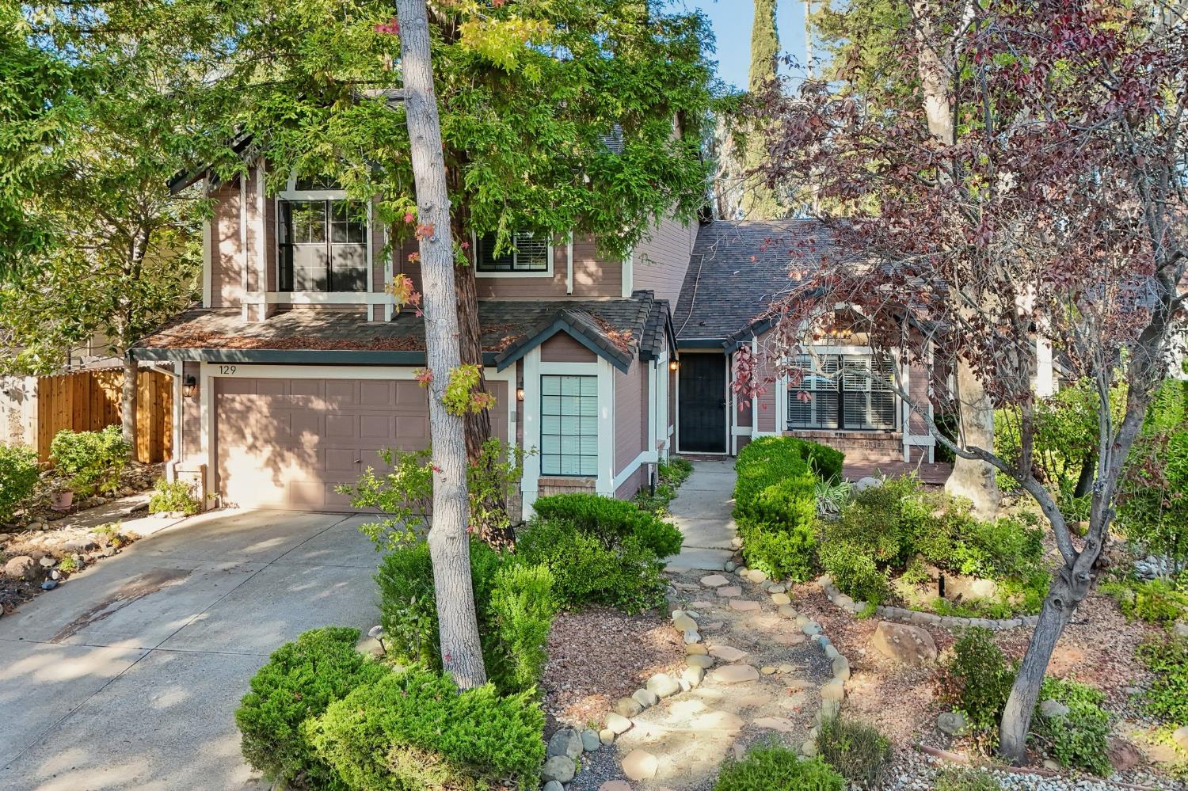
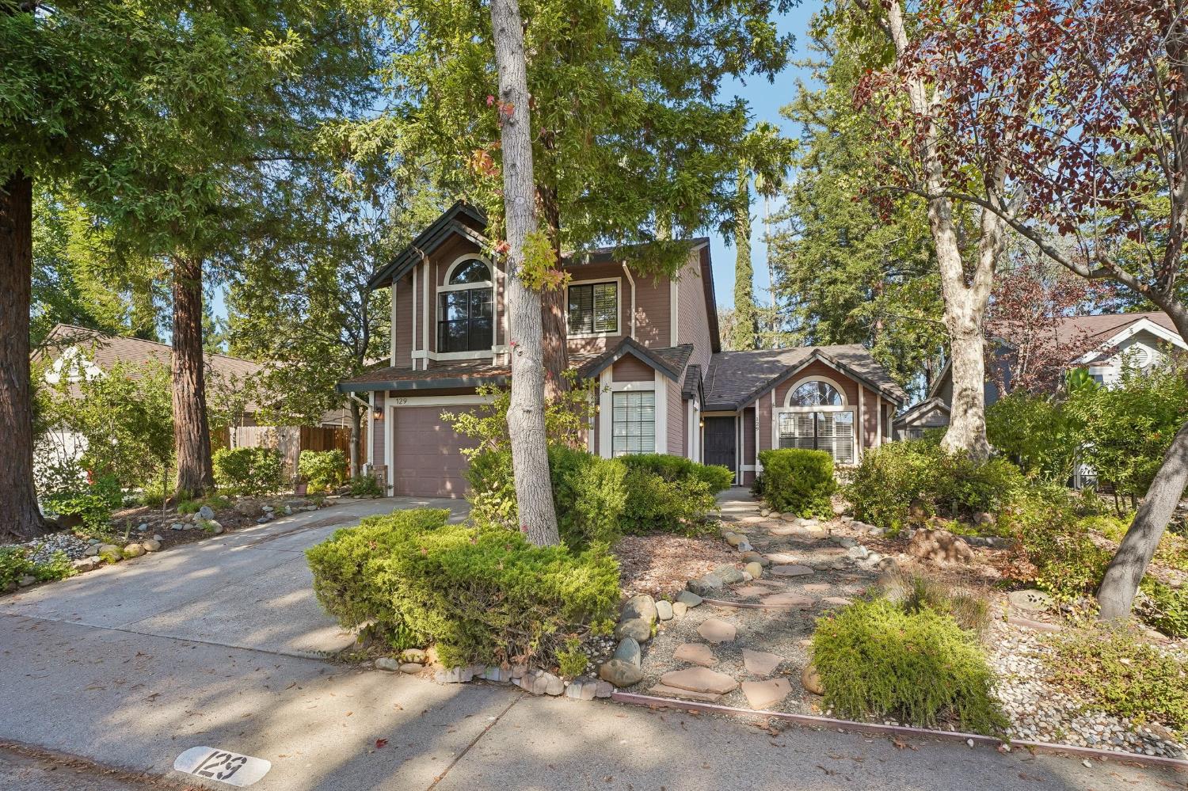
Enter an interest rate to see your estimated monthly payment.Tucked into Folsom's Blue Ravine Oaks neighborhood, this 4-bedroom, 3-bath tri-level home offers 2,258 sq ft of flexible living space and a backyard made for enjoying Folsom's sunshine. Vaulted ceilings and abundant natural light give the main living areas an open, airy feel, while a family room with a gas-log fireplace insert and a built-in wet bar make entertaining easy. Newer luxury vinyl plank flooring and a brand-new front deck add fresh, move-in-ready appeal. The kitchen features a gas cooktop, double oven, and a separate dining nook, with a formal dining room for larger gatherings. A main-level bedroom and full bath suit guests or multigenerational living. Upstairs, the oversized primary suite includes a soaking tub, walk-in shower, and dual sinks, along with two additional bedrooms and a full bath. Major systems have been updated, including the HVAC and water heater. The attached garage has built-in cabinetry and epoxy flooring. Outside, a solar-heated pool and a tranquil koi pond create a private backyard retreat. Close to Folsom's shopping, dining, parks, and trails.
| 2 hours ago | Listing updated with changes from the MLS® | |
| 2 hours ago | Status changed to Active | |
| 15 hours ago | Listing first seen on site |

All measurements and all calculations of the area are approximate. Information provided by Seller/Other sources, not verified by Broker. All interested persons should independently verify the accuracy of information. Provided properties may or may not be listed by the office/agent presenting the information. Data maintained by MetroList® may not reflect all real estate activity in the market. All real estate content on this site is subject to the Federal Fair Housing Act of 1968, as amended, which makes it illegal to advertise any preference, limitation or discrimination because of race, color, religion, sex, handicap, family status or national origin or an intention to make any such preference, limitation or discrimination. Terms of Use
Last checked 2026-10-02 02:52 PM PDT