

25 Marty CircleRoseville, CA 95678
Mortgage Calculator
Monthly Payment (Est.)
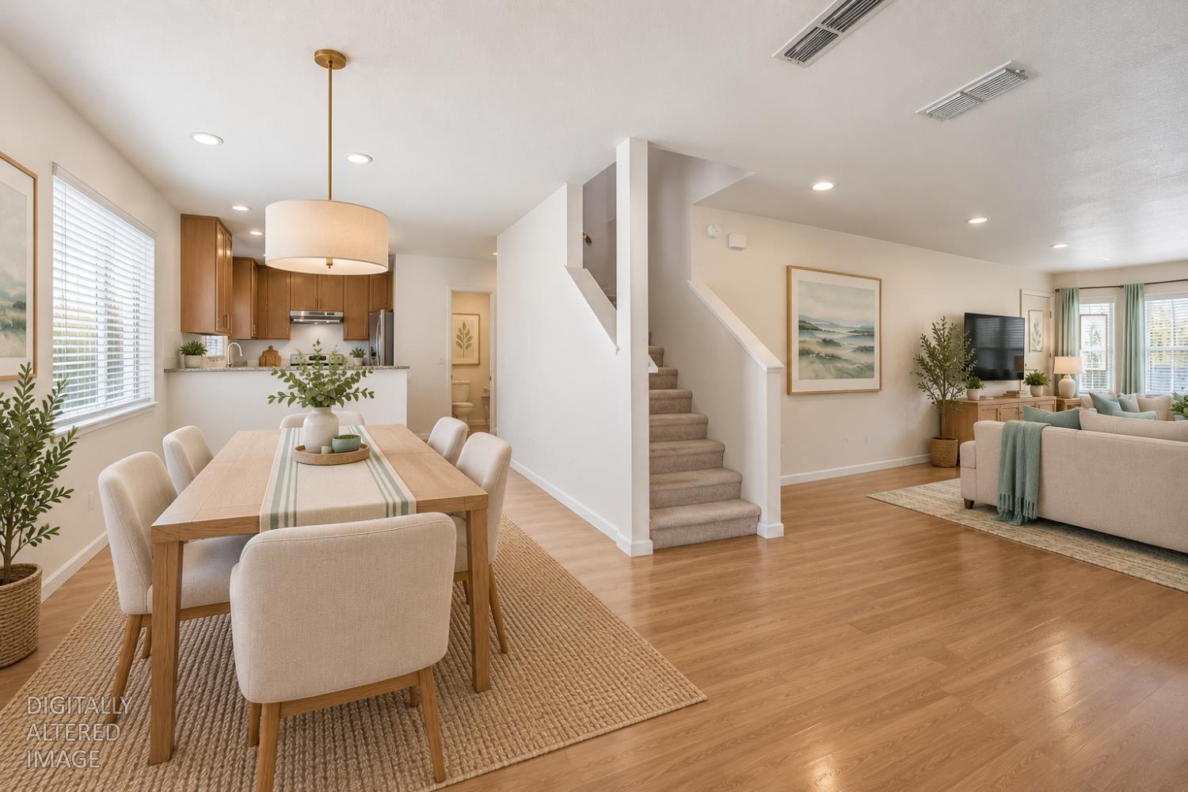
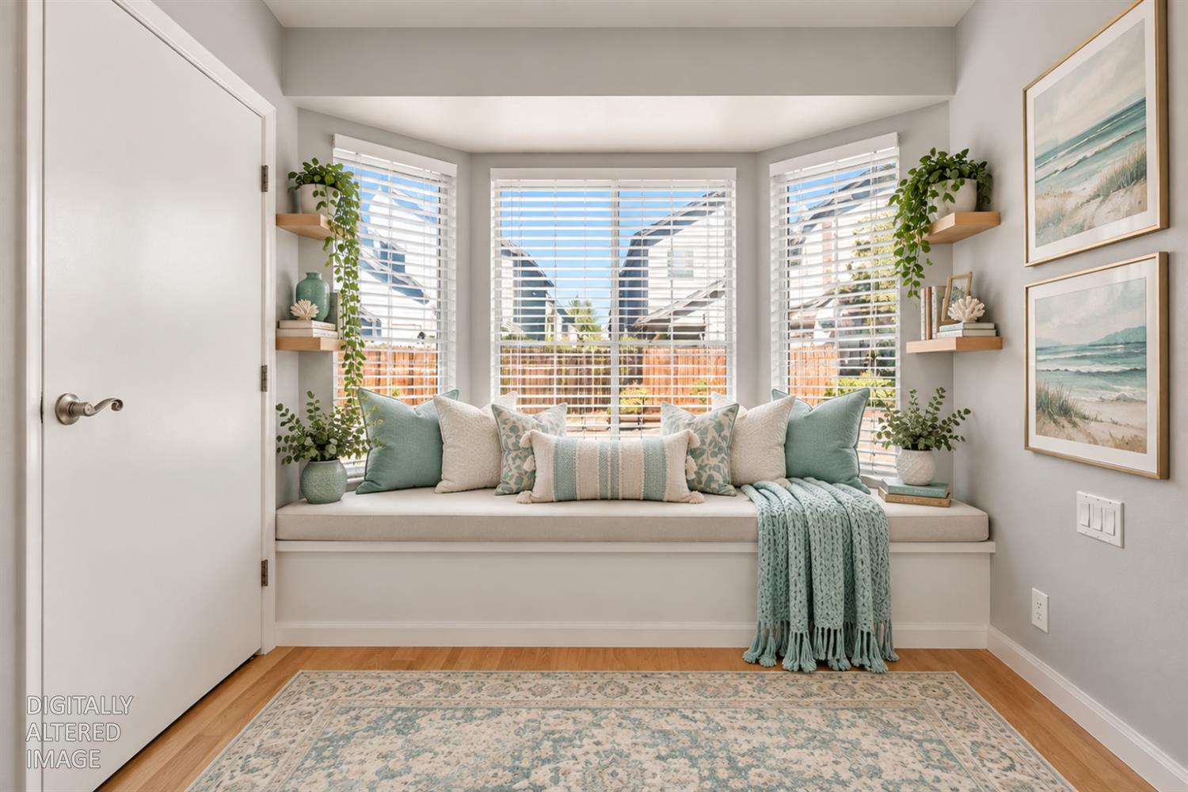
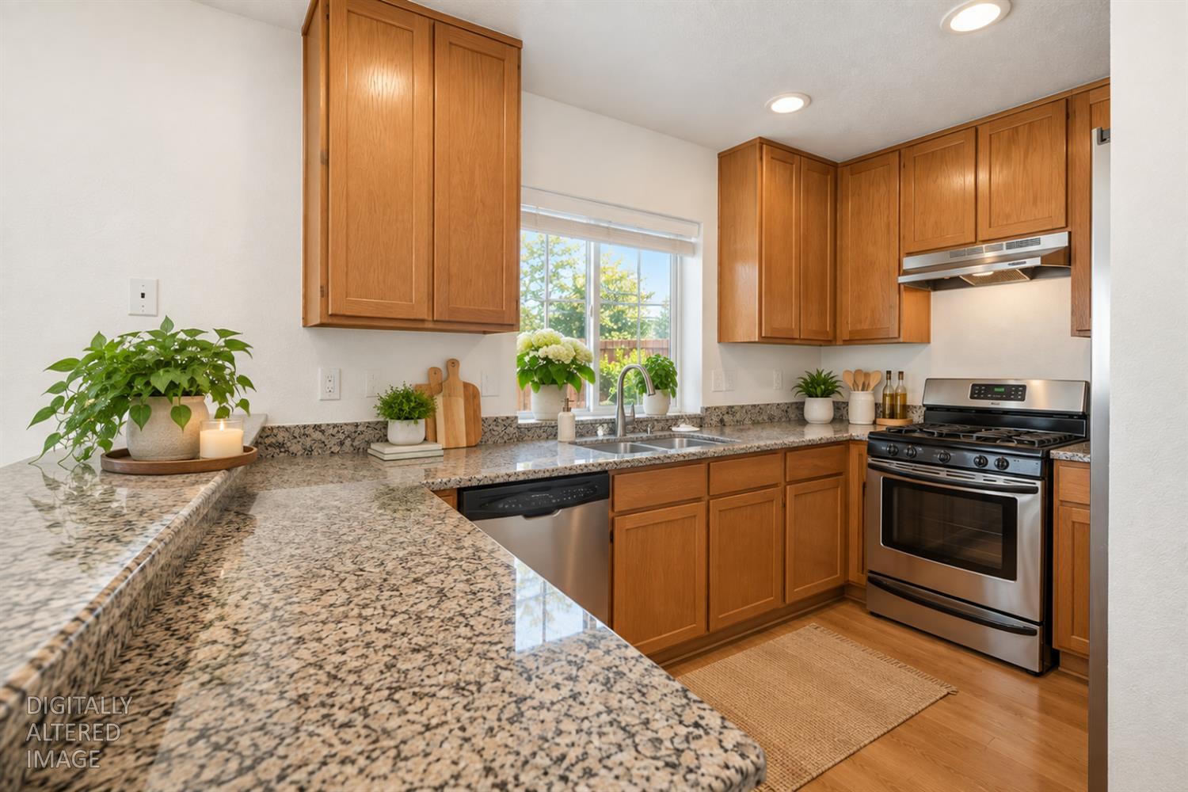
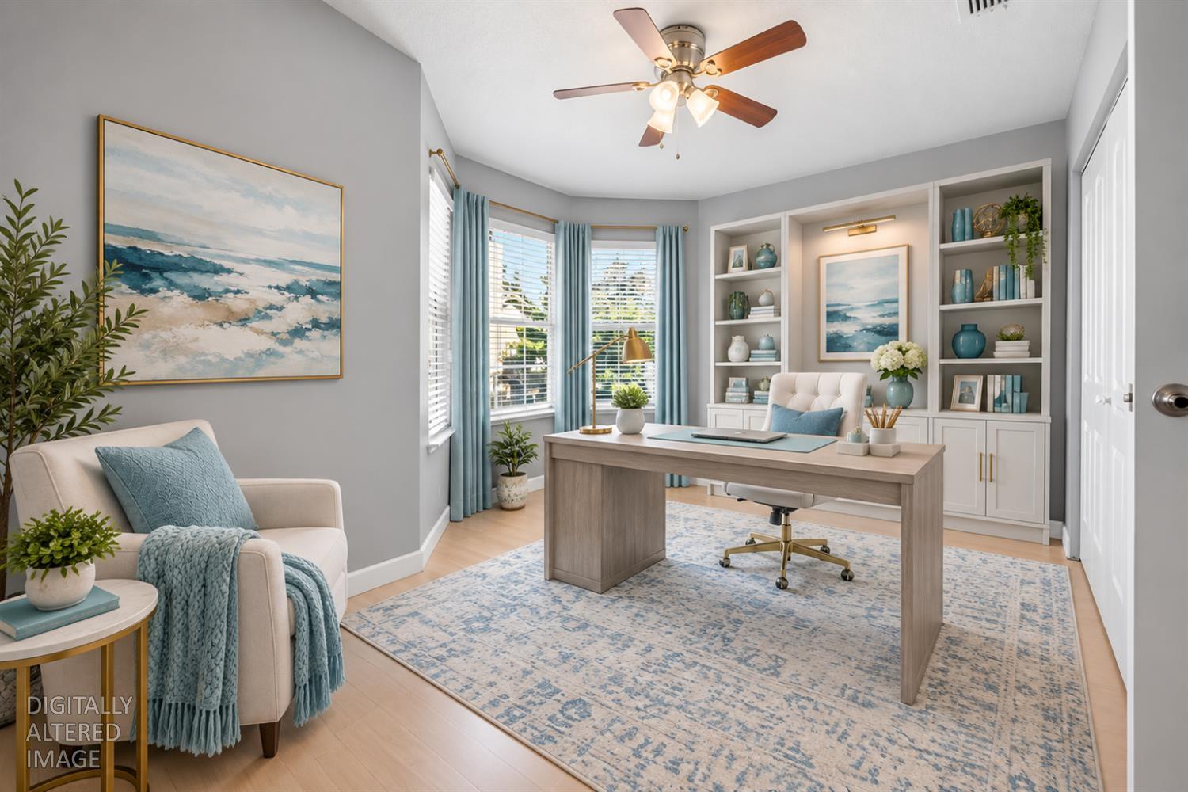
Enter an interest rate to see your estimated monthly payment.Welcome home to this inviting 3-bedroom, 2.5-bath Crestgate patio home, where comfort, convenience, and low-maintenance living come together! Step inside and discover a beautifully appointed kitchen featuring granite countertops, a breakfast bar, stainless steel appliances, ceiling-height cabinetry, and a pantry closet. The perfect space for preparing meals, entertaining friends, or enjoying your morning coffee. The spacious, light-filled living room offers beautiful wood-look laminate flooring throughout the downstairs and a charming corner brick fireplace that creates the perfect setting for cozy evenings at home. Upstairs, retreat to an exceptionally spacious primary suite with room for a comfortable sitting area or private getaway. Three closets provide an abundance of storage rarely found in this style of home. The generously sized secondary bedroom features a beautiful bay window that brings in natural light and creates a welcoming space for guests or family. Need a dedicated home office? The flexible floor plan offers plenty of room to create a comfortable workspace while still enjoying all the living space you need. Step outside to your private back patio, an ideal spot for weekend BBQs, outdoor relaxation, or unwinding at the end of the day. Enjoy the benefits of a low-maintenance lifestyle with a community swimming pool included in the HOA, giving you more time to enjoy the things you love. Whether you're purchasing your first home, looking to simplify, investing, or searching for a home that offers comfort and convenience, this property deserves a spot on your must-see list! Conveniently located near Historic Downtown Roseville, Westfield Galleria, The Fountains, shopping, dining, and everyday amenities.
| 5 days ago | Listing updated with changes from the MLS® | |
| 2 weeks ago | Listing first seen on site |

All measurements and all calculations of the area are approximate. Information provided by Seller/Other sources, not verified by Broker. All interested persons should independently verify the accuracy of information. Provided properties may or may not be listed by the office/agent presenting the information. Data maintained by MetroList® may not reflect all real estate activity in the market. All real estate content on this site is subject to the Federal Fair Housing Act of 1968, as amended, which makes it illegal to advertise any preference, limitation or discrimination because of race, color, religion, sex, handicap, family status or national origin or an intention to make any such preference, limitation or discrimination. Terms of Use
Last checked 2026-10-14 02:40 AM PDT