

5751 Valley High DriveSacramento, CA 95823
Mortgage Calculator
Monthly Payment (Est.)
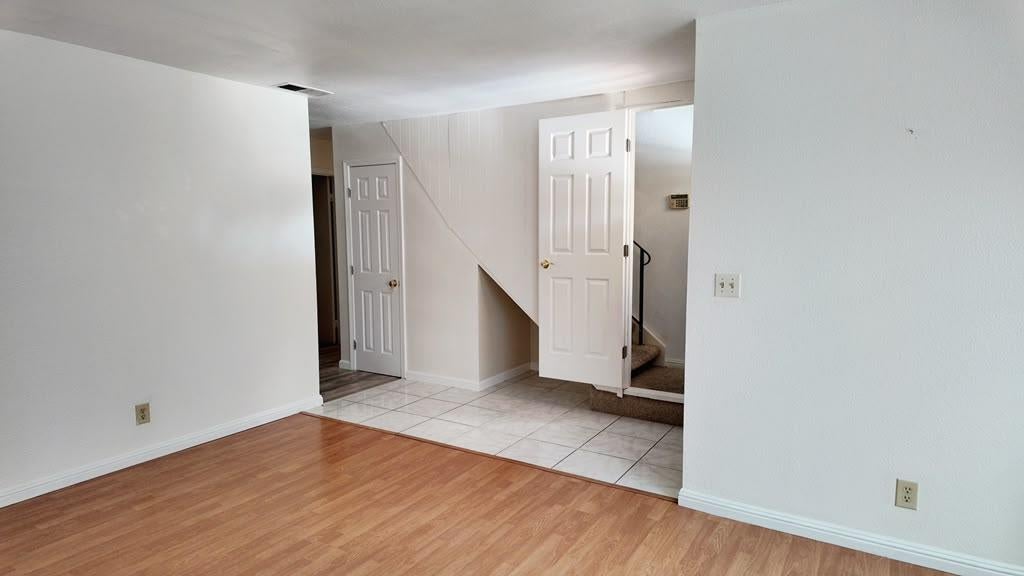
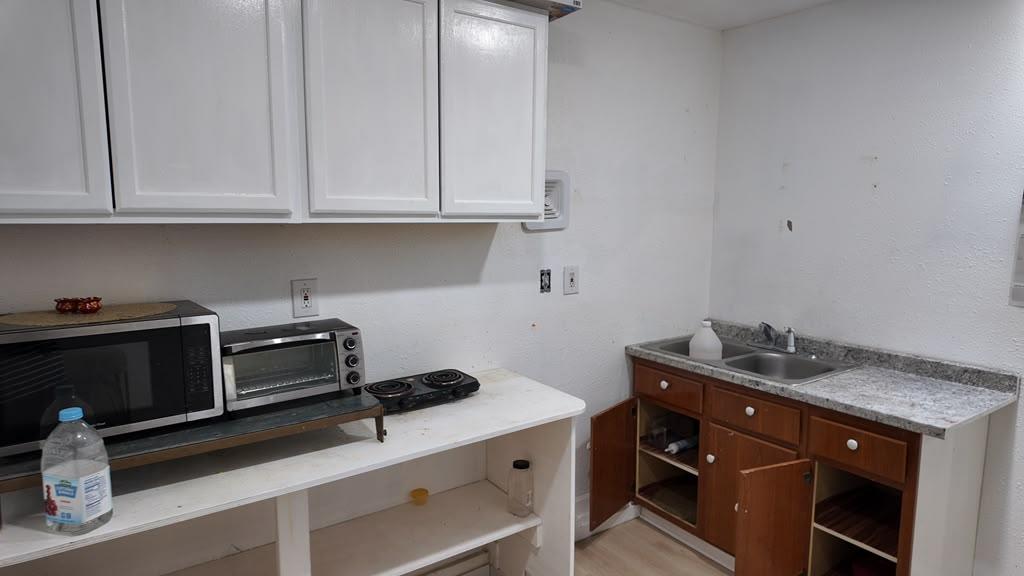
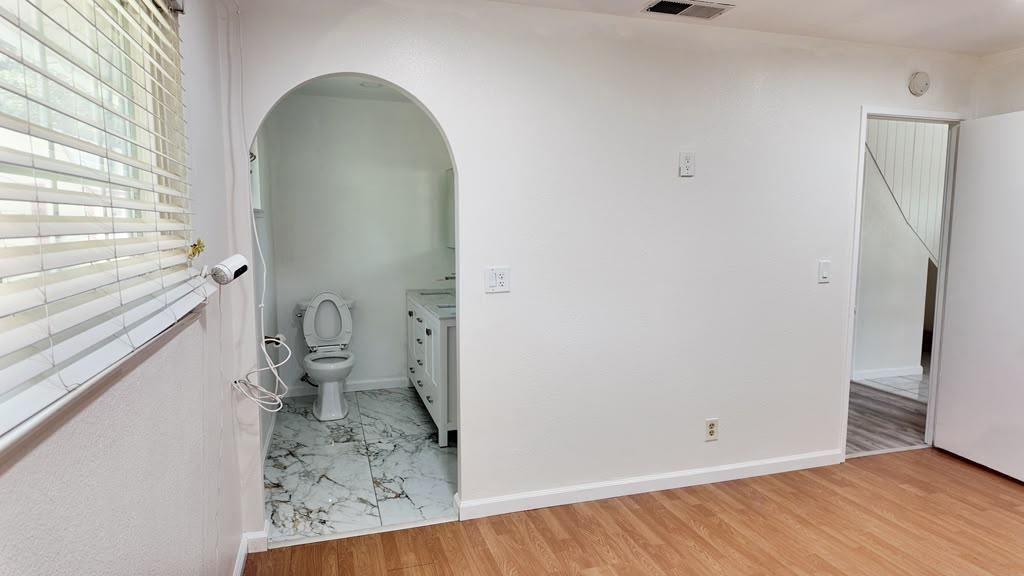
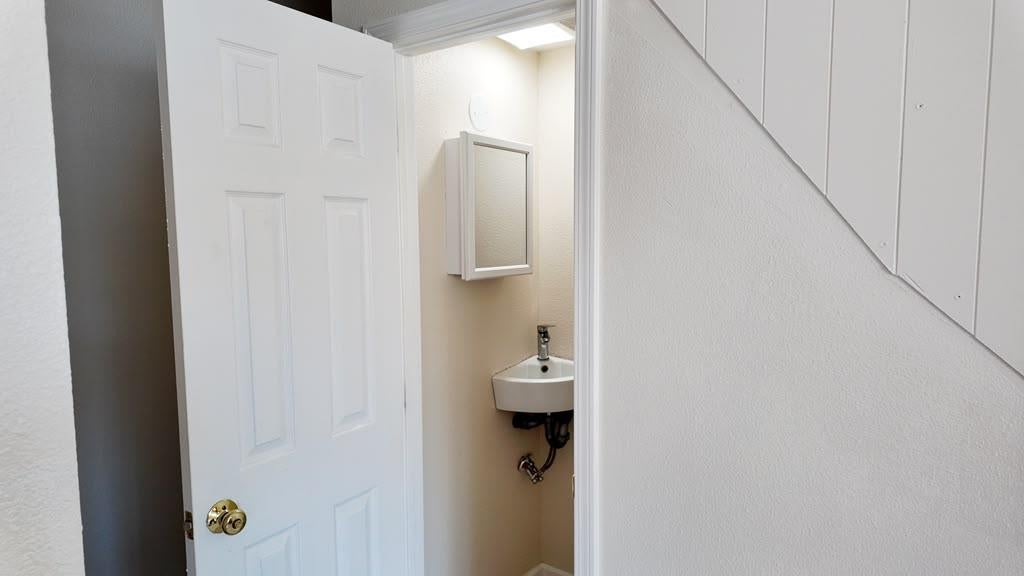
Enter an interest rate to see your estimated monthly payment.LOCATION, LOCATION, LOCATION! Don't miss this opportunity in the desirable Valley Hi area of South Sacramento! This spacious two-story home offers a versatile floor plan with multiple bedrooms and bathrooms, providing flexibility for a variety of living arrangements. The convenient location is a major highlight, with Kaiser Permanente South Sacramento, Methodist Hospital, shopping centers, restaurants, schools, and everyday amenities nearby. Easy access to Highway 99 makes commuting to Downtown Sacramento, Elk Grove, and surrounding areas convenient. Whether you're looking for a primary residence, multigenerational living, or an investment opportunity, this property offers plenty of possibilities. Buyers interested in rental or residential care uses should independently verify all zoning, licensing, and permit requirements. A great opportunity in a well-connected location. Come explore the possibilities!
| yesterday | Listing updated with changes from the MLS® | |
| yesterday | Listing first seen on site |

All measurements and all calculations of the area are approximate. Information provided by Seller/Other sources, not verified by Broker. All interested persons should independently verify the accuracy of information. Provided properties may or may not be listed by the office/agent presenting the information. Data maintained by MetroList® may not reflect all real estate activity in the market. All real estate content on this site is subject to the Federal Fair Housing Act of 1968, as amended, which makes it illegal to advertise any preference, limitation or discrimination because of race, color, religion, sex, handicap, family status or national origin or an intention to make any such preference, limitation or discrimination. Terms of Use
Last checked 2026-10-15 04:02 AM PDT